


304 E Main St, Annville, PA, 17003
About This Home
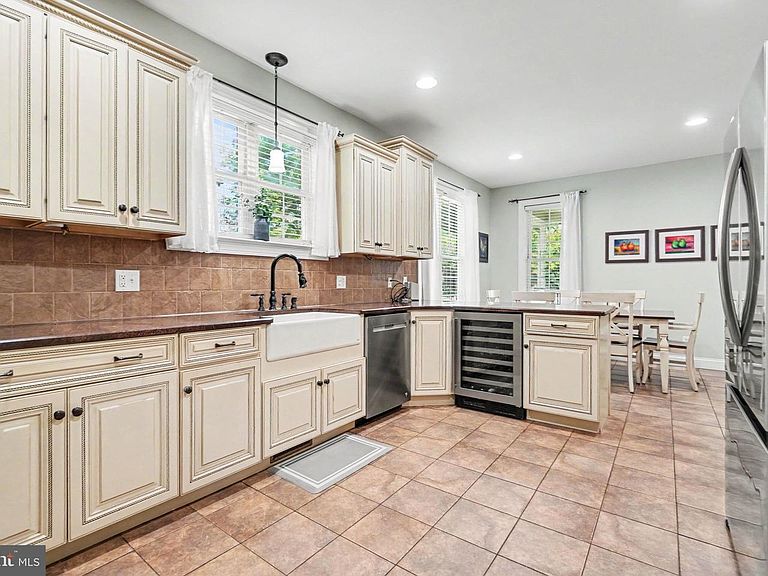
You'll fall in love with the charm of this beautiful home boasting a wrap around porch. You'll also appreciate the upgrades throughout- ideal for modern day living! Hardwood floors greet you as you enter. The library is magazine worthy with stunning floor to ceiling built-in shelves. Relax and read a good book! Working remotely? The dedicated home office has an abundance of natural light and offers privacy. Family and friends will want to gather in the spacious, eat-in kitchen. Upgraded countertops, stainless steel appliances and a beverage refrigerator will make entertaining a breeze. The family room feels grand with a vaulted ceiling and a fireplace creating a great space to hang out. Enjoy holiday meals in the good size dining room or use it as a playroom. The mudroom area will be a great spot to drop shoes or backpacks. On the second level, retire to the primary bedroom with an enormous walk-in closet- sure to please shoppers. The ensuite has dual sinks, a large walk-in shower and a soaking tub. Three more good size bedrooms and another full bath with a tub shower create a spa-like feel. Watch the big game in the expansive lower level or work out in the exercise room! Guests will enjoy the 5th bedroom and a full bath. Store seasonal items and holiday decor in the unfinished area. You can't have too much storage! Enjoy outdoor living? The back patio will be the place for you! Host a barbecue or play a game of catch in the fenced backyard. No need to scrape ice or snow from your vehicle with the 2 car garage. Walk to in-town shops and restaurants or Lebanon Valley College. Located just 20 minutes to Hershey Medical Center and the Hershey Company, schedule your showing today!
Getting Around
 Somewhat Walkable
 Very Limited Transit
 Somewhat Bikeable
Schools
Construction
Condition
- Year built: 2008
Materials
- Foundation: Concrete Perimeter
- Construction materials: Vinyl Siding
Type & Style
- Home type: SingleFamily
- Architectural style: Victorian
- Property subType: Single Family Residence
Interior
Appliances
- Appliances included: Gas Water Heater
Basement
- Has basement: Yes
- Basement: Partially Finished
Bathroom2
- Level: Upper
Bathroom3
- Level: Lower
Bedroom2
- Features: Ceiling Fan(s),Flooring - Carpet
- Level: Upper
Bedroom3
- Features: Flooring - Carpet
- Level: Upper
Bedroom4
- Features: Flooring - Carpet
- Level: Upper
Bedroom5
- Level: Lower
Bedrooms & Bathrooms
- Bedrooms: 5
- Bathrooms: 4
- Full bathrooms: 3
- 1/2 bathrooms: 1
- Main level bathrooms: 1
Dining Room
- Features: Flooring - HardWood
- Level: Main
Exercise Room
- Level: Lower
Family Room
- Features: Cathedral/Vaulted Ceiling,Flooring - HardWood
- Level: Main
Features
- Number of fireplaces: 1
- Fireplace: Yes
- Finished area below ground: 900
- Finished area above ground: 3,227
Half Bath
- Level: Main
Heating & Cooling
- Heating features: Forced Air,Heat Pump,Natural Gas,Wood
- Cooling features: Central Air,Electric
Interior Area
- Total structure area: 4,611
- Total interior livable area: 4,127 sqft
Kitchen
- Features: Flooring - Ceramic Tile,Eat-in Kitchen
- Level: Main
Library
- Features: Built-in Features,Flooring - HardWood
- Level: Main
Office
- Features: Flooring - HardWood
- Level: Main
Primary Bathroom
- Features: Flooring - Ceramic Tile
- Level: Upper
Primary Bedroom
- Features: Flooring - HardWood,Ceiling Fan(s)
- Level: Upper
Recreation Room
- Level: Lower
Property
Accessibility
- Accessibility features: None
Details
- Parcel number: 1823139033654520000
- Zoning: RESIDENTIAL
- Special condition: Standard
Features
- Levels: Two
- Stories: 2
- Pool features: None
Lot
- Lot size: 0.27 Acres
Parking
- Total spaces: 2
- Parking features: Garage Faces Side,Detached
- Has garage: Yes
- Attached garage spaces: 2
- Covered spaces: 2
Climate Risk is Financial Risk
Every home has a financial story beyond the listing price. Below, you’ll see the climate risks that could affect this property — and in Bills & Affordability, how those risks may influence repairs, insurance, utilities, and long-term value.
Biggest Threats for This Home
- Inland Flooding

- Lightning

- Strong Wind

- Winter Weather

- Cold Wave

- Hurricane

- Heat Wave

- Tornado

How This Home’s Risks Compare
FEMA Declared Disasters Across Pennsylvania Counties
Understanding the Costs
Financial advisors generally recommend spending no more than 30% of your gross household income on housing costs. In practice, many households stretch to 35% or beyond — especially in high-cost markets.
Estimated Costs Today
| Monthly | Annual | |
|---|---|---|
| Mortgage | $4,070 | $48,840 |
| Home Insurance * | $242 | $2,904 |
| Property Taxes | $825 | $9,900 |
| Electricity | $452 | $5,433 |
| Total | $5,589 | $67,068 |
Income You'd Need if You Spent...
Pennsylvania FAIR Plan Programs
Insurance Placement Facility of Pennsylvania/FAIR Plan
 Wildfire
 HailWind
How Costs Could Change Over Time
Climate risk is quickly impacting all of the major home ownership costs. Adjust the growth rates and percentage of income spent on housing below to see how your housing costs could change over the next 10 years — and what income you'd need to keep up.
Comparing Against the Market
Price Per Sq Ft
vs Other Active Listings
Avg $/sqft
vs Homes Sold Last Month
Median $/sqft
Current Market Trends
Median Price Per Square Foot
The median price per square foot of homes sold in this area each month. Compare this to this listing's price per square foot to gauge whether the home is priced in line with recent sales.
Historicals for This Listing
Zestimate History ($/sqft)
Price History
| Date | Event | Price |
|---|---|---|
| 2026-06-20 | Listed for sale | $805,000 |
| 2008-07-29 | Sold | $105,000 |
| 2006-08-30 | Sold | $75,000 |
| 2005-12-09 | Sold | $50,000 |
 View on Zillow