



1254 Charleston Common Drive, Leland, NC, 28451
About This Home
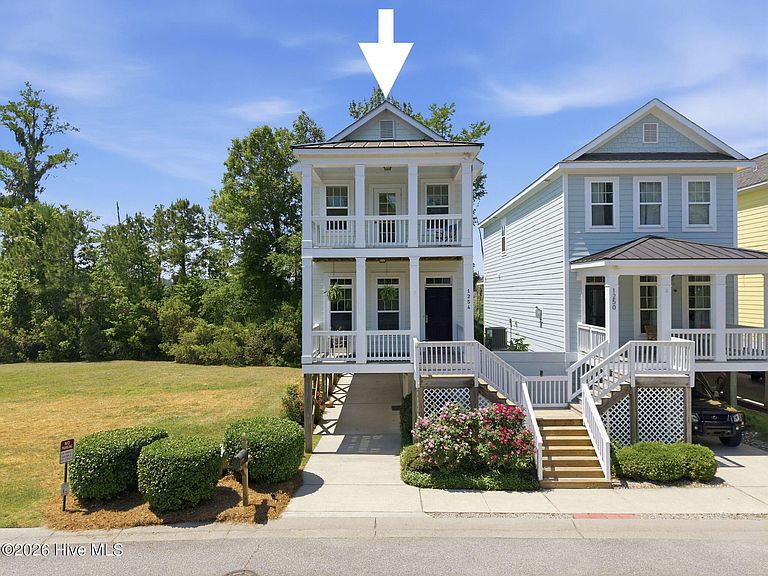
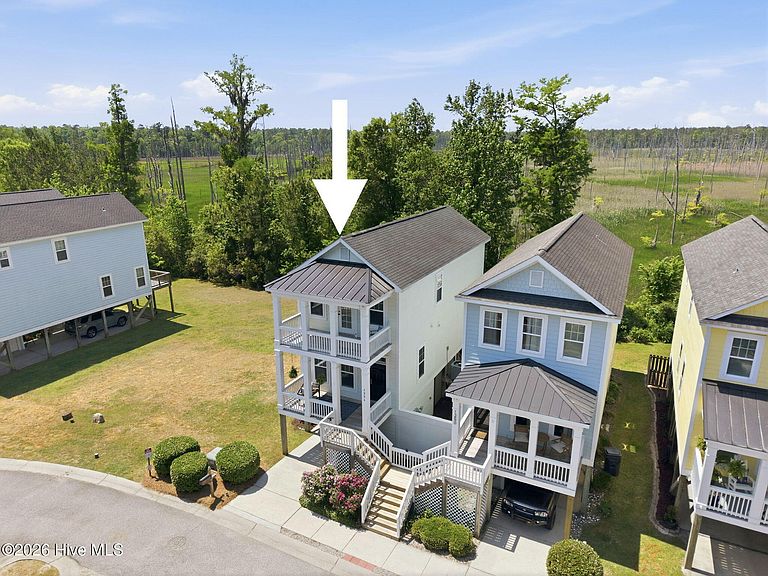
Beautiful Charleston-style home offering 3 bedrooms and 2.5 baths with exceptional indoor and outdoor living spaces. Enjoy multiple areas to relax and entertain, including a spacious covered front porch, a rear deck overlooking the marsh with stunning sunset views, and a top-level covered balcony accessible from the third bedroom. The ground level provides incredible potential for an outdoor bar or entertainment area, along with a large storage room and additional cabinetry for all your storage needs. The home is surrounded by attractive landscaping, featuring vibrant flower beds and beautiful Knock Out roses along the side yard. Inside, the kitchen is well-appointed with 42-inch cabinets, Corian countertops, tile flooring, and stainless steel appliances. The main living area and upstairs hallway feature recently installed hardwood flooring, complemented by heavy crown molding in the main living space. Recent updates include a new roof (2022), new HVAC system (2026), exterior paint (2020), new front steps, and additional structural cross members for enhanced support. The primary bathroom has been updated with a new tub/shower and window, and the guest bathroom features a new shower, fixtures, and plumbing installed by West Shore Home. Ideally located just minutes from downtown Wilmington, Belville Riverwalk Park, and the beautiful Brunswick County beaches, this home offers both convenience and coastal charm.
Getting Around
 Car-Dependent
 Very Limited Transit
 Somewhat Bikeable
Schools
Construction
Condition
- Year built: 2007
Materials
- Foundation: Other,Pilings
- Roof: Shingle
- Construction materials: Fiber Cement,Wood Frame
Type & Style
- Home type: SingleFamily
- Property subType: Single Family Residence
Interior
Appliances
- Appliances included: Built-In Microwave,Range,Dishwasher
Bedroom2
- Level: Second
Bedroom3
- Level: Second
Bedrooms & Bathrooms
- Bedrooms: 3
- Bathrooms: 3
- Full bathrooms: 2
- 1/2 bathrooms: 1
Dining Room
- Level: Main
Features
- Walk-in Closet(s),Ceiling Fan(s),Pantry,Walk-in Shower,Blinds/Shades,Walk-In Closet(s)
- Flooring: Carpet,Tile,Vinyl,Hardwood
Heating & Cooling
- Heating features: Electric,Forced Air,Heat Pump
- Cooling features: Central Air
Interior Area
- Total structure area: 1,605
- Total interior livable area: 1,605 sqft
Kitchen
- Level: Main
Living Room
- Level: Main
Master Bedroom
- Level: Second
Property
Details
- Parcel number: 048kd012
- Zoning: Le-M-F
- Special condition: Standard
Features
- Levels: Two
- Patio & porch: Deck,Porch,Balcony
- Fencing: None
- Has view: Yes
- View description: Marsh
- Has water view: Yes
- Water view: Marsh
- Waterfront features: None
- Frontage type: See Remarks
- Living area range: 1600 - 1799
Lot
- Lot size: 1,742 sqft
- Features: Cul-De-Sac
- Lot size dimensions: 28 x 73 x 28 x 73
Parking
- Parking features: On Site,Paved
Climate Risk is Financial Risk
Every home has a financial story beyond the listing price. Below, you’ll see the climate risks that could affect this property — and in Bills & Affordability, how those risks may influence repairs, insurance, utilities, and long-term value.
Biggest Threats for This Home
- Hurricane

- Winter Weather

- Coastal Flooding

- Lightning

- Tornado

- Tsunami

How This Home’s Risks Compare
FEMA Declared Disasters in Brunswick County and North Carolina
Understanding the Costs
Financial advisors generally recommend spending no more than 30% of your gross household income on housing costs. In practice, many households stretch to 35% or beyond — especially in high-cost markets.
Estimated Costs Today
| Monthly | Annual | |
|---|---|---|
| Mortgage | $1,719 | $20,628 |
| Home Insurance * | $120 | $1,440 |
| Property Taxes | $199 | $2,388 |
| Electricity | $200 | $2,405 |
| Total | $2,238 | $26,856 |
Income You'd Need if You Spent...
North Carolina FAIR Plan Programs



How Costs Could Change Over Time
Climate risk is quickly impacting all of the major home ownership costs. Adjust the growth rates and percentage of income spent on housing below to see how your housing costs could change over the next 10 years — and what income you'd need to keep up.
Comparing Against the Market
Price Per Sq Ft
vs Other Active Listings
Avg $/sqft
vs Homes Sold Last Month
Median $/sqft
Current Market Trends
Median Price Per Square Foot
The median price per square foot of homes sold in this area each month. Compare this to this listing's price per square foot to gauge whether the home is priced in line with recent sales.
Historicals for This Listing
Zestimate History ($/sqft)
Price History
| Date | Event | Price |
|---|---|---|
| 2026-04-26 | Listed for sale | $355,000 |
| 2017-01-13 | Sold | $150,000 |
| 2014-04-08 | Listing removed | $1,195 |
| 2013-12-08 | Price change | $1,195 |
| 2013-10-05 | Listed for rent | $1,250 |
| 2012-11-11 | Listing removed | $1,195 |
| 2012-10-11 | Price change | $1,195 |
| 2012-09-27 | Price change | $1,250 |
| 2012-09-19 | Listed for rent | $1,300 |
| 2011-05-04 | Listing removed | $159,900 |
| 2010-10-21 | Listed for sale | $159,900 |
| 2009-10-16 | Sold | $157,900 |
 View on Zillow