


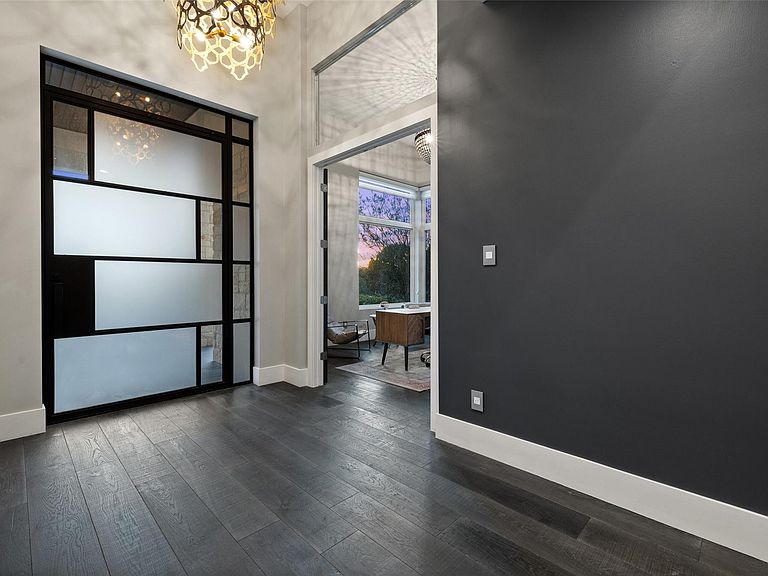


1817 Knights Chance Ln, Spicewood, TX, 78669
About This Home
This stylish, contemporary home embodies drama and elegance, perfectly sited on an oversized, heavily treed lot. Seven Custom Homes’ design reflects client feedback, resulting in a clean, two-level floorplan with no wasted space. The home spans 5,124 sq. ft., seamlessly blending practicality, leisure, and modern convenience. The generous primary suite features a matching bath and walk-in closet, offering ultimate privacy and tranquility. Custom touches include a large front porch and 20-ft sliding doors opening to a covered patio with pool, spa, bar, and gas grill—ideal for enjoying the natural beauty and seclusion of The Reserve at Lake Travis. The Reserve is a gated lakeside community on Lake Travis’ coveted south shore within Lake Travis ISD. Boating enthusiasts enjoy unrestricted access to the 64-mile lake, while golfers find championship courses nearby. Shopping is just minutes away at Hill Country Galleria, with casual and upscale dining options close by. Downtown Austin’s vibrant music and nightlife scene is a scenic 45-minute drive. Resort-style amenities include: The Barn—with shuffleboard, billiards, ping pong, outdoor kitchen & BBQ, big screens, and reading porch with fireplaces; The Lodge—for member events, relaxing after boating, or gathering by the fire pit; Swim Park and Cypress Club—with pools, lazy river, waterslides, spa, cabanas, and a swim-up bar; and The Marina—with 160 slips, concierge services, and golf cart access. Seven Custom Homes is a multi award-winning Texas builder known for stunning, unique designs crafted by top architects, builders, and interior designers. Every detail matters, with leading-edge construction methods, impeccable finishes, and sustainable, energy-efficient specs. Whether timeless or contemporary, their end-to-end approach delivers dream homes that balance style, function, and lasting elegance.
Getting Around
 Car-Dependent
 Very Limited Transit
 Not Bike Friendly
Schools
Construction
Condition
- Property condition: Resale
- Year built: 2015
Materials
- Foundation: Slab
- Roof: Metal
Other
- Builder name: Seven Custom Homes
Type & Style
- Home type: SingleFamily
- Property subType: Single Family Residence
Interior
Appliances
- Appliances included: Built-In Gas Oven,Dishwasher,Disposal,Gas Cooktop,Microwave,Refrigerator,Stainless Steel Appliance(s),Vented Exhaust Fan,Gas Water Heater,Wine Refrigerator
Bathroom
- Features: Full Bath,Shared Bath
- Level: Main
Bathroom
- Features: Granite Counters,Walk-in Shower
- Level: Main
Bathroom
- Features: Shared Bath
- Level: Second
Bedroom
- Features: Recessed Lighting,Shared Bath,Walk-In Closet(s)
- Level: Second
Bedroom
- Features: Chandelier,High Ceilings,Shared Bath,Vaulted Ceiling(s),Walk-In Closet(s)
- Level: Main
Bedroom
- Features: Chandelier,Full Bath
- Level: Main
Bedroom
- Features: Recessed Lighting,Shared Bath,Walk-In Closet(s)
- Level: Second
Bedrooms & Bathrooms
- Bedrooms: 5
- Bathrooms: 6
- Full bathrooms: 5
- 1/2 bathrooms: 1
- Main level bedrooms: 3
Dining Room
- Features: Chandelier,High Ceilings,Recessed Lighting
- Level: Main
Family Room
- Features: High Ceilings,Recessed Lighting
- Level: Main
Features
- Breakfast Bar,Chandelier,Coffered Ceiling(s),Double Vanity,Entrance Foyer,French Doors,Granite Counters,High Ceilings,Kitchen Island,Recessed Lighting,Primary Bedroom on Main,Natural Woodwork,Open Floorplan,Pantry,Walk-In Closet(s),Smart Home,Smart Thermostat,Soaking Tub,See Remarks,Storage,Wired for Data,Wet Bar,Wired for Sound,Interior Steps,Bookcases,Gas Dryer Hookup,Electric Dryer Hookup,Multiple Living Areas,Multiple Dining Areas,Washer Hookup,Beamed Ceilings,Study/Home Office
- Window features: Blinds,See Remarks
- Flooring: Carpet,Tile,Wood
- Number of fireplaces: 1
- Fireplace features: Gas,Living Room
Foyer
- Features: Chandelier,High Ceilings,Natural Woodwork
- Level: Main
Game Room
- Features: Chandelier,High Ceilings,Vaulted Ceiling(s)
- Level: Second
Heating & Cooling
- Heating features: Central,Fireplace(s),Natural Gas
- Cooling features: Central Air,Exhaust Fan
Interior Area
- Total interior livable area: 5,124 sqft
Kitchen
- Features: Breakfast Bar,Pantry,Kitchen Island,Chandelier,Granite Counters,High Ceilings,Natural Woodwork,Open to Family Room,Plumbed for Icemaker,Recessed Lighting
- Level: Main
Laundry
- Features: Granite Counters,Recessed Lighting
- Level: Main
Living Room
- Features: Beamed Ceilings,High Ceilings,Natural Woodwork,Recessed Lighting,Smart Thermostat
- Level: Main
Office
- Features: Chandelier,High Ceilings,Natural Woodwork
- Level: Main
Primary Bathroom
- Features: Chandelier,Granite Counters,Double Vanity,High Ceilings,Recessed Lighting,Soaking Tub,Walk-In Closet(s),Walk-in Shower
- Level: Main
Primary Bedroom
- Features: Chandelier,High Ceilings,Natural Woodwork,Vaulted Ceiling(s)
- Level: Main
Property
Accessibility
- Accessibility features: None
Details
- Parcel number: 01568309070000
- Special condition: Standard
Features
- Levels: Two
- Stories: 2
- Private pool: Yes
- Pool features: In Ground,Pool/Spa Combo,Waterfall,See Remarks
- Patio & porch: Covered,Front Porch,Patio,Porch,Rear Porch,See Remarks
- Exterior features: Exterior Steps,Gas Grill,Gutters Full,Lighting,Pest Tubes in Walls,Private Yard,See Remarks
- Spa features: Hot Tub,In Ground
- Fencing: None
- Has view: Yes
- View description: Hill Country
- Waterfront features: None
Lot
- Lot size: 1.50 Acres
- Features: Back Yard,Front Yard,Gentle Sloping,Landscaped,Level,Native Plants,Private Maintained Road,Sloped Down,Sprinkler - Automatic,Trees-Large (Over 40 Ft),Many Trees,Trees-Medium (20 Ft - 40 Ft),Trees-Small (Under 20 Ft),Views,See Remarks
- Lot size dimensions: 235 x 274
Parking
- Total spaces: 5
- Parking features: Attached,Detached,Door-Multi,Garage Door Opener,Garage Faces Side,Lighted,Off Street,Paved,See Remarks
- Has garage: Yes
- Attached garage spaces: 5
- Covered spaces: 5
Climate Risk is Financial Risk
Every home has a financial story beyond the listing price. Below, you’ll see the climate risks that could affect this property — and in Bills & Affordability, how those risks may influence repairs, insurance, utilities, and long-term value.
Biggest Threats for This Home
- Inland Flooding

- Hail

- Tornado

- Heat Wave

- Wildfire

How This Home’s Risks Compare
FEMA Declared Disasters Across Texas Counties
Understanding the Costs
Financial advisors generally recommend spending no more than 30% of your gross household income on housing costs. In practice, many households stretch to 35% or beyond — especially in high-cost markets.
Estimated Costs Today
| Monthly | Annual | |
|---|---|---|
| Mortgage | $13,399 | $160,788 |
| Home Insurance * | $1,377 | $16,524 |
| Property Taxes | $3,134 | $37,608 |
| Electricity | $562 | $6,751 |
| Total | $18,472 | $221,664 |
Income You'd Need if You Spent...
Texas FAIR Plan Programs

How Costs Could Change Over Time
Climate risk is quickly impacting all of the major home ownership costs. Adjust the growth rates and percentage of income spent on housing below to see how your housing costs could change over the next 10 years — and what income you'd need to keep up.
Comparing Against the Market
Price Per Sq Ft
vs Other Active Listings
Avg $/sqft
vs Homes Sold Last Month
Median $/sqft
Current Market Trends
Median Price Per Square Foot
The median price per square foot of homes sold in this area each month. Compare this to this listing's price per square foot to gauge whether the home is priced in line with recent sales.
Historicals for This Listing
Zestimate History ($/sqft)
No zestimate history available
Price History
| Date | Event | Price |
|---|---|---|
| 2025-03-11 | Price change | $2,749,000 |
| 2025-01-17 | Listed for sale | $2,800,000 |
| 2020-07-08 | Listing removed | $1,799,000 |
| 2020-02-03 | Pending sale | $1,799,000 |
| 2019-12-11 | Listed for sale | $1,799,000 |
| 2019-04-18 | Listing removed | $1,595,000 |
| 2019-02-20 | Price change | $1,595,000 |
| 2018-01-29 | Listed for sale | $1,600,000 |
| 2016-11-21 | Listing removed | $1,699,000 |
| 2016-10-23 | Listed for sale | $1,699,000 |
| 2015-12-09 | Sold | -- |
| 2015-08-26 | Price change | $1,670,000 |
| 2015-06-15 | Listed for sale | $1,745,000 |
 View on Zillow