


5350 E DEER VALLEY Drive #2431, Phoenix, AZ, 85054
About This Home
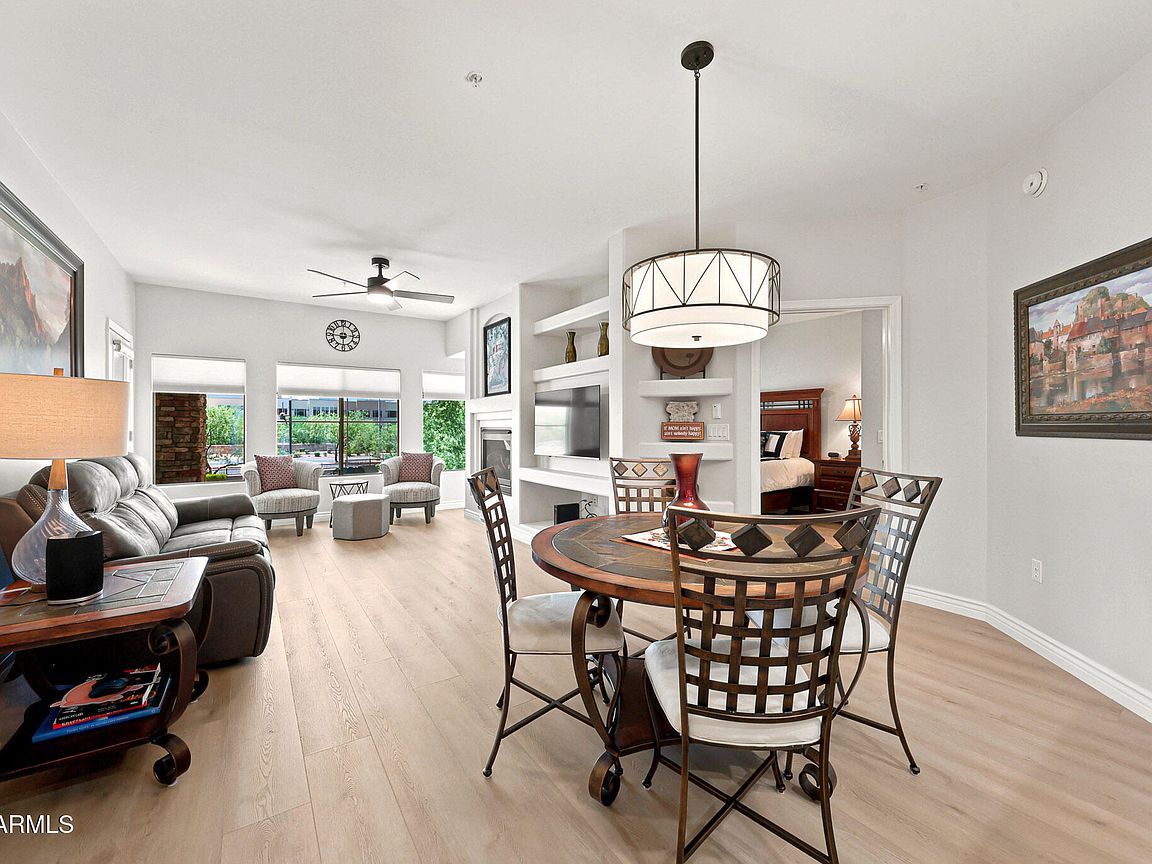
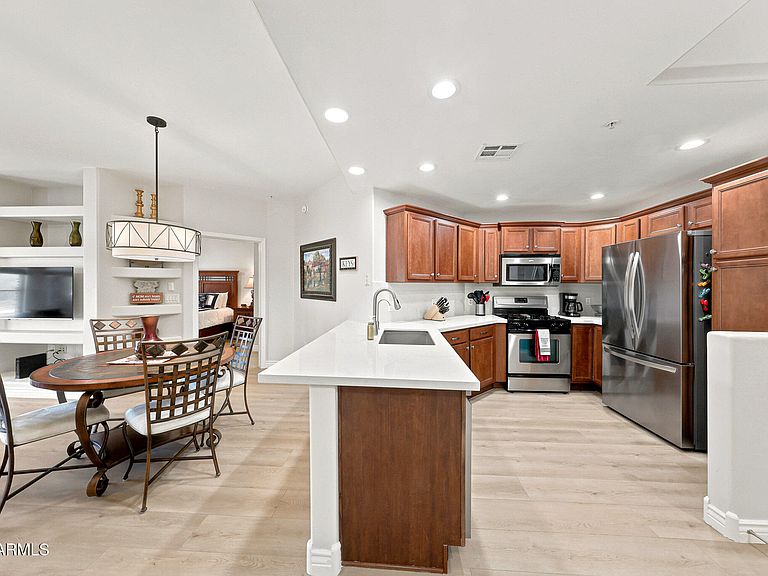
Experience resort-style living in the sought-after Toscana at Desert Ridge! This beautifully renovated 2-bedroom, 2-bath condominium with a versatile bonus space offers 1,246 sq. ft. of light-filled living. One of the few units with only one shared wall, it provides exceptional privacy and a quiet living environment. The home also includes two highly desirable side-by-side underground parking spaces conveniently located to the elevator. Recent updates include luxury vinyl plank flooring, fresh paint, modern lighting, and new appliances. The open-concept layout is perfect for entertaining, while the split-bedroom design enhances privacy. The spacious primary suite features a walk-in closet, ensuite with a dual sink vanity, soaking tub, separate shower, and private water closet. Relax on your private south-facing balcony and enjoy Arizona's beautiful mornings and spectacular sunsets, and take advantage of Toscana's three resort-style heated pools, two state of the art fitness centers, and clubhouses.Toscana offers exceptional amenities, beautifully landscaped grounds and walking paths, with 24/7 gated security. Located just steps from Desert Ridge Marketplace, High Street, premier dining, shopping, golf, entertainment, Mayo Clinic, and easy access to Loop 101 and SR-51, this home is ideal as a primary residence, seasonal retreat, or investment opportunity.
Getting Around
 Somewhat Walkable
 Some Transit
 Bikeable
Schools
Construction
Condition
- Year built: 2008
Materials
- Roof: Foam
- Construction materials: Brick Veneer,Stucco,Steel Frame,Block
Other
- Builder name: Statesman
Type & Style
- Home type: Apartment
- Architectural style: Santa Barbara/Tuscan
- Property subType: Apartment
Interior
Appliances
- Appliances included: Dryer,Washer,Water Softener Owned,Reverse Osmosis,Refrigerator,Built-in Microwave,Dishwasher,Disposal,Gas Range,Gas Oven
- Laundry features: Inside
Bedrooms & Bathrooms
- Bedrooms: 2
- Bathrooms: 2
- Full bathrooms: 2
Features
- Quartz Countertops,High Speed Internet,Double Vanity,9+ Flat Ceilings,Elevator,No Interior Steps,Full Bth Master Bdrm,Separate Shwr & Tub
- Window features: Screens,Low Emissivity Windows,Double Pane Windows
- Flooring: Laminate
- Number of fireplaces: 1
- Fireplace features: Living Room,Gas
- Fireplace: Yes
- Common walls with other units/homes: 1 Common Wall,Neighbor Below,Neighbor Above,End Unit
Heating & Cooling
- Heating features: Forced Air
- Cooling features: Central Air,Ceiling Fan(s)
Interior Area
- Total structure area: 1,246
- Total interior livable area: 1,246 sqft
Property
Details
- Parcel number: 21251510
- Attached to another structure: Yes
- Special condition: FIRPTA may apply
Features
- Stories: 4
- Patio & porch: Covered
- Exterior features: Balcony,Built-in Barbecue
- Has spa: Yes
- Spa features: Heated
- Fencing: Other
Lot
- Lot size: 1,230 sqft
- Features: North/South Exposure,Grass Front,Grass Back
Parking
- Total spaces: 2
- Parking features: Gated,Garage Door Opener,Assigned,Community Structure,Permit Required,Electric Vehicle Charging Station(s)
- Has garage: Yes
- Attached garage spaces: 2
- Covered spaces: 2
Climate Risk is Financial Risk
Every home has a financial story beyond the listing price. Below, you’ll see the climate risks that could affect this property — and in Bills & Affordability, how those risks may influence repairs, insurance, utilities, and long-term value.
Biggest Threats for This Home
- Heat Wave

- Hail

- Inland Flooding

How This Home’s Risks Compare
FEMA Declared Disasters in Maricopa County and Arizona
Understanding the Costs
Financial advisors generally recommend spending no more than 30% of your gross household income on housing costs. In practice, many households stretch to 35% or beyond — especially in high-cost markets.
Estimated Costs Today
| Monthly | Annual | |
|---|---|---|
| Mortgage | $2,350 | $28,200 |
| Home Insurance | $68 | $816 |
| Property Taxes | $170 | $2,040 |
| Electricity | $216 | $2,603 |
| Total | $2,804 | $33,648 |
Income You'd Need if You Spent...
How Costs Could Change Over Time
Climate risk is quickly impacting all of the major home ownership costs. Adjust the growth rates and percentage of income spent on housing below to see how your housing costs could change over the next 10 years — and what income you'd need to keep up.
Comparing Against the Market
Price Per Sq Ft
vs Other Active Listings
Avg $/sqft
vs Homes Sold Last Month
Median $/sqft
Current Market Trends
Median Price Per Square Foot
The median price per square foot of homes sold in this area each month. Compare this to this listing's price per square foot to gauge whether the home is priced in line with recent sales.
Historicals for This Listing
Zestimate History ($/sqft)
Price History
| Date | Event | Price |
|---|---|---|
| 2026-07-02 | Listed for sale | $464,900 |
| 2008-06-27 | Sold | $353,900 |
 View on Zillow