

101 Quaker Ridge Ct, Beaver, PA, 15009
About This Home
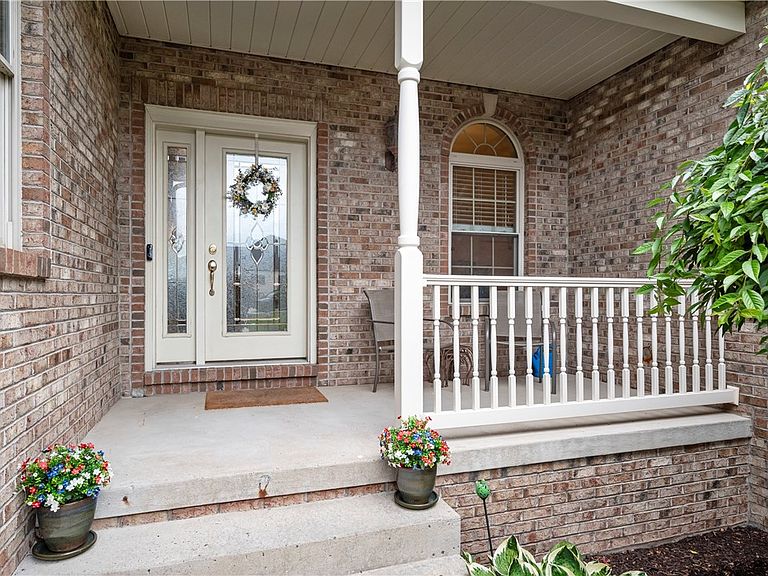
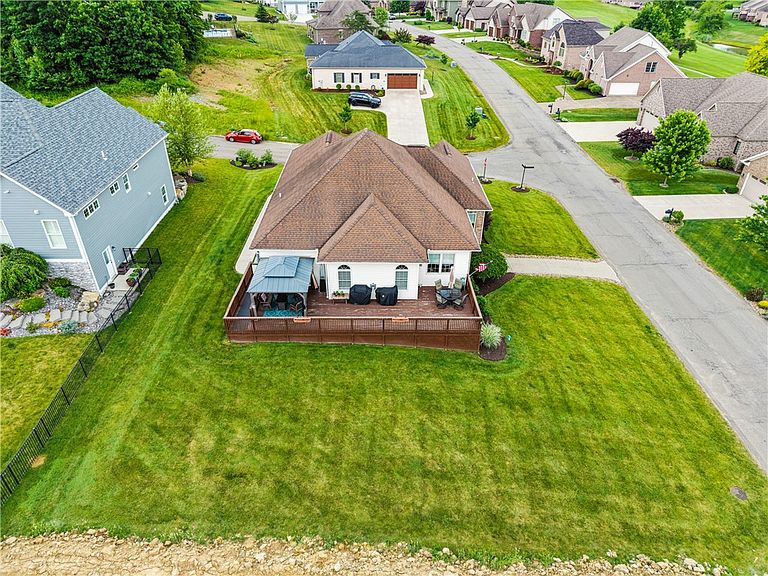
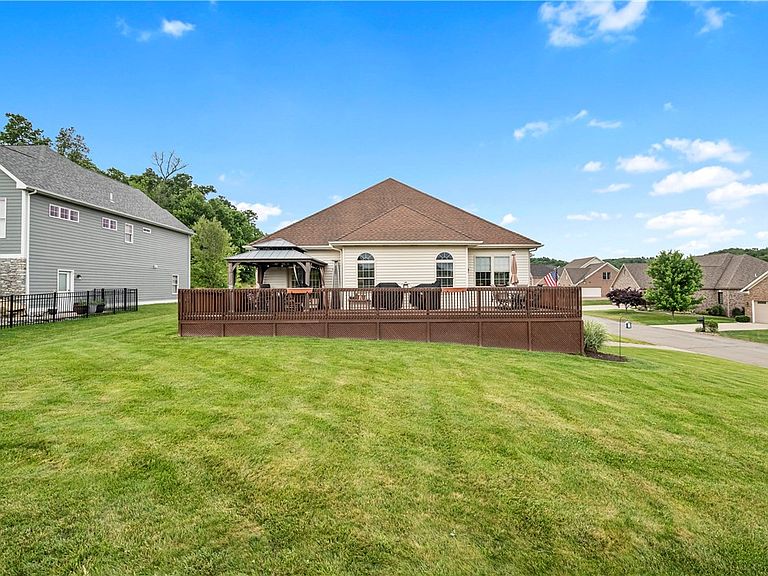
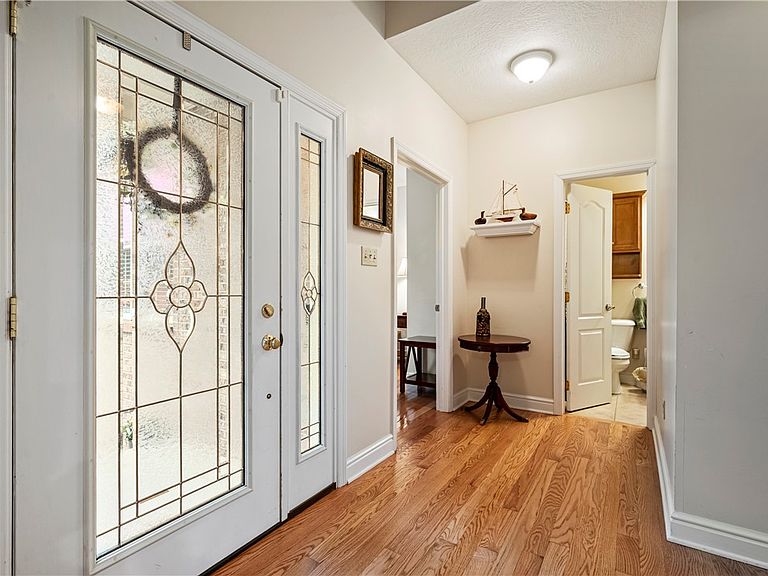
Welcome to this exceptional ranch-style home nestled in the highly sought-after golf course community of Seven Oaks. A charming covered front porch invites you into a warm and elegant entryway, setting the tone for the rest of the home. Rich hardwood floors span the entire main level, leading you into a stunning living room where a cozy fireplace takes center stage, beautifully framed by palladium windows that overlook the expansive deck. A soaring vaulted ceiling enhances the open, airy feel, creating a space that is both inviting and refined. The dining room is bathed in natural light from abundant windows and a door in the living room offers direct access to the deck—perfect for seamless indoor-outdoor entertaining. The well-appointed kitchen features granite countertops, stainless steel appliances, and an elevated breakfast bar with seating, all open to the living area for effortless gatherings. The primary suite is a private retreat, showcasing a tray ceiling, recessed lighting, hardwood flooring, and elegant French doors leading to the deck. The luxurious en-suite bath offers a jetted tub, a walk-in tile shower, and a spacious closet designed for comfort and convenience. A butler’s pantry just off the kitchen houses the main-floor laundry, adding both function and charm. Two additional bedrooms, a full bath, and a cozy breakfast nook complete the main level. The finished lower level is truly a standout feature—perfect for entertaining or extended living. Enjoy a spacious game room with a bar and kitchenette, along with a fourth bedroom featuring a walk-in closet and full bath—ideal for guests or an in-law suite. A dedicated wine room with a striking tin ceiling adds a unique and sophisticated touch. The attached garage is equipped with a 220-volt outlet, offering added convenience for electric vehicle charging or workshop needs. An invisible pet fence surrounds the property, providing a safe and convenient space for furry companions to roam. Step outside to the expansive deck, the perfect setting for morning coffee, evening cocktails, or hosting friends and family in a serene, picturesque setting. This home offers the perfect blend of comfort, style, and versatility—an incredible opportunity in Seven Oaks.
Getting Around
 Car-Dependent
 Very Limited Transit
 Not Bike Friendly
Schools
Construction
Condition
- Property condition: Resale
- Year built: 2008
Materials
- Roof: Asphalt
- Construction materials: Brick
Type & Style
- Home type: SingleFamily
- Architectural style: Colonial,Ranch
- Property subType: Single Family Residence
Interior
Appliances
- Appliances included: Some Electric Appliances,Cooktop,Dishwasher,Disposal,Microwave,Refrigerator,Stove
Basement
- Has basement: Yes
- Basement: Finished,Walk-Out Access
Bedroom2
- Level: Main
- Dimensions: 14x9
Bedroom3
- Level: Main
- Dimensions: 10x9
Bedroom4
- Level: Lower
- Dimensions: 18x9
Bedrooms & Bathrooms
- Bedrooms: 4
- Bathrooms: 3
- Full bathrooms: 3
Bonus Room
- Level: Lower
- Dimensions: 15x7
Den
- Level: Main
- Dimensions: 8x8
Dining Room
- Level: Main
- Dimensions: 18x9
Features
- Jetted Tub,Pantry
- Flooring: Ceramic Tile,Hardwood
- Number of fireplaces: 1
- Fireplace features: Gas,Family/Living/Great Room
- Fireplace: Yes
Game Room
- Level: Lower
- Dimensions: 45x31
Heating & Cooling
- Heating features: Forced Air,Gas
- Cooling features: Central Air
Interior Area
- Total structure area: 2,035
- Total interior livable area: 2,035 sqft
Kitchen
- Level: Main
- Dimensions: 10x10
Laundry
- Level: Main
Living Room
- Level: Main
- Dimensions: 20x16
Master Bedroom
- Level: Main
- Dimensions: 16x12
Property
Details
- Parcel number: 710260137000
Features
- Levels: One
- Stories: 1
- Pool features: None
- Has spa: Yes
Lot
- Lot size: 0.31 Acres
- Lot size dimensions: 97 x 126 x 93 x 136
Parking
- Total spaces: 2
- Parking features: Attached,Garage,Garage Door Opener
- Has garage: Yes
Climate Risk is Financial Risk
Every home has a financial story beyond the listing price. Below, you’ll see the climate risks that could affect this property — and in Bills & Affordability, how those risks may influence repairs, insurance, utilities, and long-term value.
Biggest Threats for This Home
- Lightning

- Strong Wind

How This Home’s Risks Compare
FEMA Declared Disasters Across Pennsylvania Counties
Understanding the Costs
Financial advisors generally recommend spending no more than 30% of your gross household income on housing costs. In practice, many households stretch to 35% or beyond — especially in high-cost markets.
Estimated Costs Today
| Monthly | Annual | |
|---|---|---|
| Mortgage | $3,286 | $39,432 |
| Home Insurance * | $336 | $4,032 |
| Property Taxes | $933 | $11,196 |
| Electricity | $224 | $2,692 |
| Total | $4,779 | $57,348 |
Income You'd Need if You Spent...
Pennsylvania FAIR Plan Programs
Insurance Placement Facility of Pennsylvania/FAIR Plan
 Wildfire
 HailWind
How Costs Could Change Over Time
Climate risk is quickly impacting all of the major home ownership costs. Adjust the growth rates and percentage of income spent on housing below to see how your housing costs could change over the next 10 years — and what income you'd need to keep up.
Comparing Against the Market
Price Per Sq Ft
vs Other Active Listings
Avg $/sqft
vs Homes Sold Last Month
Median $/sqft
Current Market Trends
Median Price Per Square Foot
The median price per square foot of homes sold in this area each month. Compare this to this listing's price per square foot to gauge whether the home is priced in line with recent sales.
Historicals for This Listing
Zestimate History ($/sqft)
Price History
| Date | Event | Price |
|---|---|---|
| 2026-06-13 | Listed for sale | $650,000 |
| 2019-06-10 | Sold | $320,000 |
| 2019-06-02 | Pending sale | $340,000 |
| 2019-05-17 | Listed for sale | $340,000 |
| 2019-05-04 | Pending sale | $340,000 |
| 2019-04-24 | Price change | $340,000 |
| 2019-04-12 | Price change | $350,000 |
| 2019-03-25 | Price change | $360,000 |
| 2019-02-26 | Price change | $365,000 |
| 2019-01-07 | Listed for sale | $375,000 |
| 2010-11-29 | Sold | $268,000 |
| 2008-11-07 | Sold | $238,000 |
 View on Zillow