


2164 Isleworth Ln, Cranberry Township, PA, 16066
About This Home
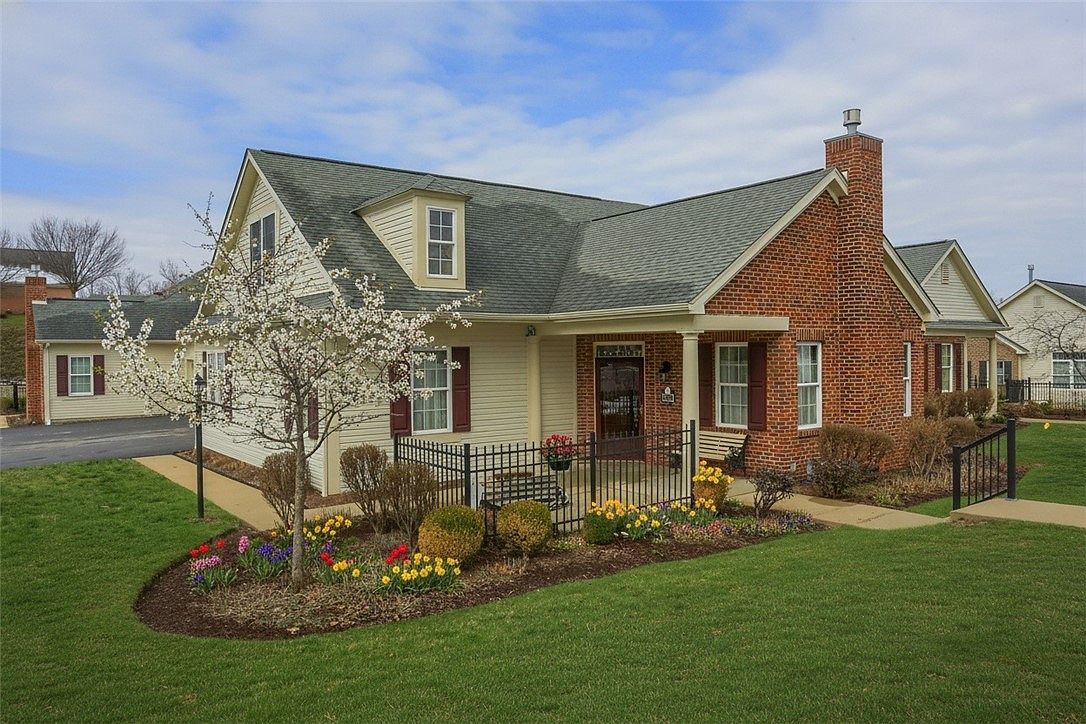
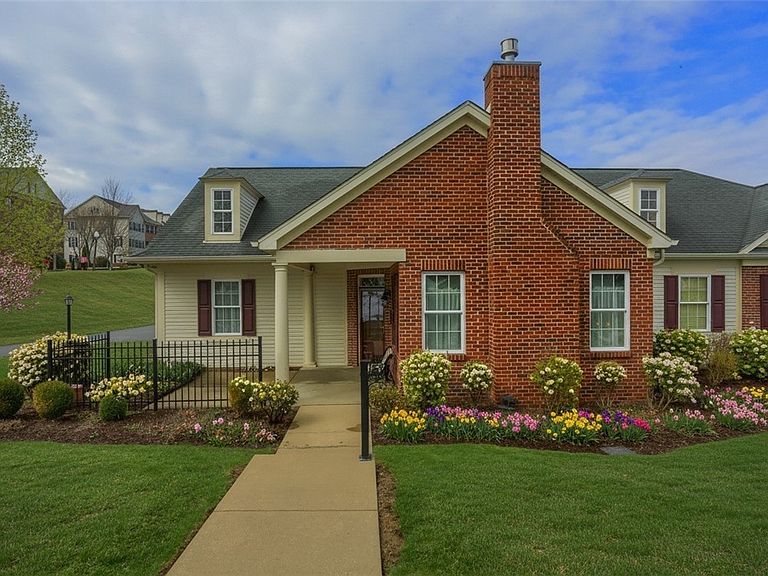
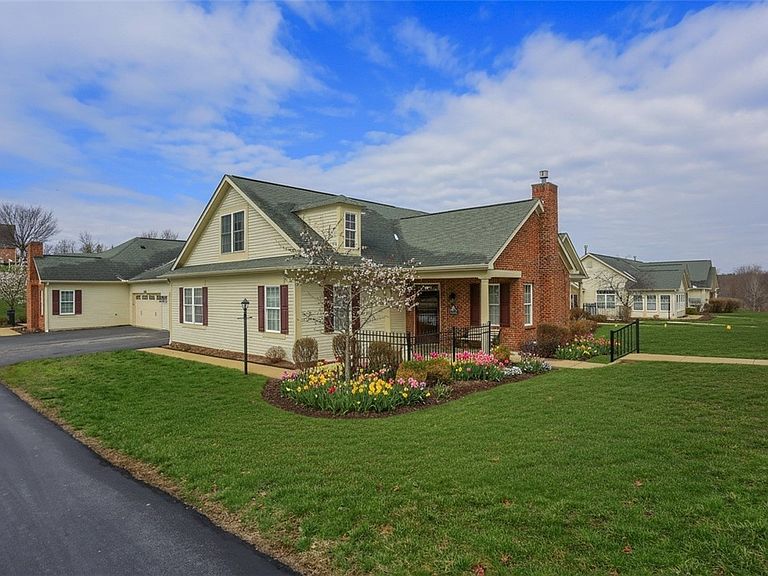
From the moment you arrive, this low maintenance home welcomes you with a sense of comfort and effortless livability. A tiled entry sets the tone, leading you into a thoughtfully designed layout where everyday living and entertaining come together seamlessly. Your attention is drawn to the family room, which opens beautifully with a dramatic cathedral ceiling, oversized windows that flood the space with natural light, and a cozy gas fireplace that anchors the room. Custom blinds and a ceiling fan enhance both comfort and style, creating a space you’ll love to unwind in year-round. The dining room offers an inviting space for gatherings both casual and formal, flowing naturally into a well-appointed kitchen designed with both style and function in mind. Featuring modern flooring, a custom backsplash, and a full suite of appliances including an electric range and built-in microwave, the space is complemented by ample cabinetry, a pantry, and a bar-height counter perfect for morning coffee or evening conversation under soft pendant lighting. The main level continues with a convenient laundry room offering additional storage, a laundry sink, and organized shelving, along with a powder room finished with granite countertops. Additional features include easy access to the garage and mechanicals, thoughtful storage throughout—including a generously sized “CostCo closet”—and a layout designed for both convenience and flow. Privately positioned on the main level, the primary suite serves as a true retreat within the home. Finished in soft, neutral tones, the space is anchored by a large sunlit window, complemented by custom blinds and a ceiling fan for year-round comfort. A spacious walk-in closet provides exceptional storage, while the en-suite bath elevates the experience with an oversized granite vanity offering abundant counter space, a walk-in shower, and a dedicated linen closet—bringing together both function and a spa-like feel for everyday living. A versatile guest bedroom—currently styled as a sitting room—adds flexibility to the floor plan. Upstairs, an expansive guest bedroom with a cathedral ceiling offers privacy and comfort, paired with a full bath that includes a large walk-in shower, an oversized granite vanity, and exceptional storage with both a wall closet and an extended walk-in closet tucked behind the bath. Located within a desirable community offering a pool and clubhouse, this home brings together low-maintenance living, comfort, and lifestyle—making it as practical as it is inviting.
Getting Around
 Car-Dependent
 Very Limited Transit
 Somewhat Bikeable
Schools
Construction
Condition
- Property condition: Resale
- Year built: 2009
Materials
- Roof: Composition
- Construction materials: Brick,Vinyl Siding
Type & Style
- Home type: Condo
- Architectural style: Colonial,Patio Home
- Property subType: Condominium,Single Family Residence
Interior
Appliances
- Appliances included: Some Electric Appliances,Dishwasher,Disposal,Microwave,Stove
Bedroom2
- Level: Main
- Dimensions: 15x10
Bedroom3
- Level: Upper
- Dimensions: 16x16
Bedrooms & Bathrooms
- Bedrooms: 3
- Bathrooms: 3
- Full bathrooms: 2
- 1/2 bathrooms: 1
Dining Room
- Level: Main
- Dimensions: 11x10
Entry Foyer
- Level: Main
- Dimensions: 6x5
Family Room
- Level: Main
- Dimensions: 15x13
Features
- Pantry
- Flooring: Tile,Vinyl,Carpet
- Number of fireplaces: 1
- Fireplace features: Family/Living/Great Room
- Fireplace: Yes
Heating & Cooling
- Heating features: Forced Air,Gas
- Cooling features: Central Air
Interior Area
- Total structure area: 1,912
- Total interior livable area: 1,912 sqft
Kitchen
- Level: Main
- Dimensions: 16x11
Laundry
- Level: Main
- Dimensions: 8x7
Master Bedroom
- Level: Main
- Dimensions: 15x14
Property
Details
- Parcel number: 130S39AC321640000
- Attached to another structure: Yes
Features
- Pool features: Pool
Lot
- Lot size: 1,785 sqft
- Lot size dimensions: 45 x 35 x 45 x 35
Parking
- Total spaces: 2
- Parking features: Attached,Garage,Garage Door Opener
- Has garage: Yes
Climate Risk is Financial Risk
Every home has a financial story beyond the listing price. Below, you’ll see the climate risks that could affect this property — and in Bills & Affordability, how those risks may influence repairs, insurance, utilities, and long-term value.
Biggest Threats for This Home
- Inland Flooding

- Lightning

- Strong Wind

- Tornado

- Winter Weather

How This Home’s Risks Compare
FEMA Declared Disasters Across Pennsylvania Counties
Understanding the Costs
Financial advisors generally recommend spending no more than 30% of your gross household income on housing costs. In practice, many households stretch to 35% or beyond — especially in high-cost markets.
Estimated Costs Today
| Monthly | Annual | |
|---|---|---|
| Mortgage | $2,270 | $27,240 |
| Home Insurance * | $115 | $1,380 |
| Property Taxes | $362 | $4,344 |
| Electricity | $224 | $2,692 |
| Total | $2,971 | $35,652 |
Income You'd Need if You Spent...
Pennsylvania FAIR Plan Programs
Insurance Placement Facility of Pennsylvania/FAIR Plan
 Wildfire
 HailWind
How Costs Could Change Over Time
Climate risk is quickly impacting all of the major home ownership costs. Adjust the growth rates and percentage of income spent on housing below to see how your housing costs could change over the next 10 years — and what income you'd need to keep up.
Comparing Against the Market
Price Per Sq Ft
vs Other Active Listings
Avg $/sqft
vs Homes Sold Last Month
Median $/sqft
Current Market Trends
Median Price Per Square Foot
The median price per square foot of homes sold in this area each month. Compare this to this listing's price per square foot to gauge whether the home is priced in line with recent sales.
Historicals for This Listing
Zestimate History ($/sqft)
Price History
| Date | Event | Price |
|---|---|---|
| 2026-05-14 | Price change | $488,000 |
| 2026-05-14 | Price change | $489,000 |
| 2026-04-15 | Price change | $488,000 |
| 2026-03-23 | Listed for sale | $499,000 |
| 2010-08-11 | Sold | $234,900 |
For Sale by Agent
 View on Zillow