



43 North Street, Middletown Springs, VT, 05757
About This Home
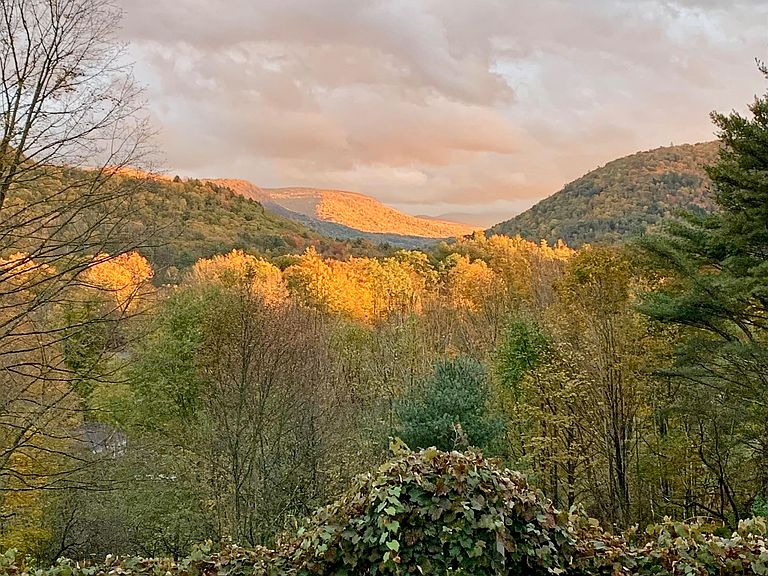
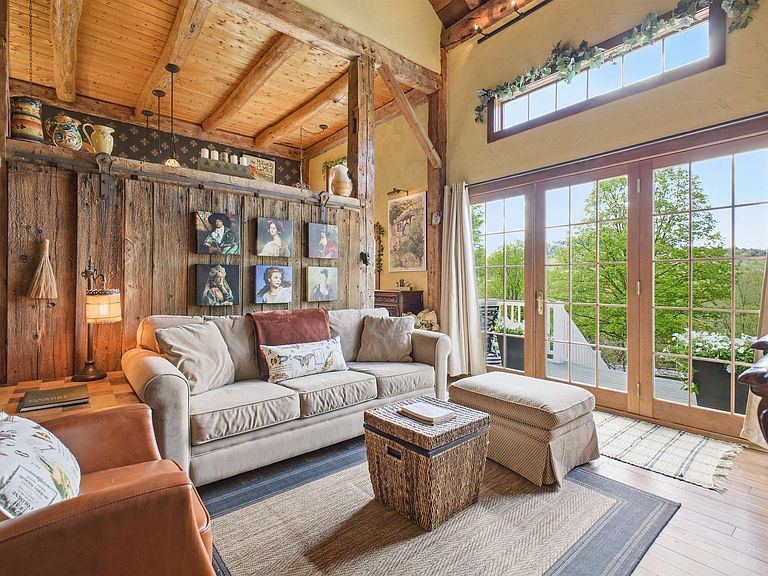
Outstanding 1840’s Converted Post & Beam Barn to Home (2005). Vermont: #2 lowest crime · #1 lowest disaster risk · #1 climate migration destination 4 Acres, 3+B/3.5B, 2,100 sq. ft. Turn-key w/designer decor & fine antiques included. Private well (tested pure) + Spring Access · No Zoning. Waste water permit possible for ADU. South-facing view of valley, organic flat meadow, wood lot, raised garden beds, grape vines, stone walls, old maples. 94% of U.S. land has building or water restrictions…even in VT. This is the 6% that doesn’t—and it’s already built. Completed in 2005 by same design/build team behind Vermont’s nationally recognized Hobbit House (— rated top 5% of 8.1M listings by Airbnb, nearly 100 five-star reviews). Cooking: Gas stove, Cooling: 3 portable floor A/C units Heating & Domestic Water Combination Boiler: On demand. Propane boiler with radiant heat & floor heaters. (Radiant heat under slab in flex space, primary bath & mudroom.) Plus Wood Stove (works independently if required, heats entire 1st & 2nd floor). Wood: A season of stacked and dried wood protected from weather. Drilled well: with whole-house filter and water softener. Copper plumbing: Throughout. Extra full size fridge: In flex space. Appliances: All analog appliances that don’t report back. Outdoor Shower: Hot & cold. Internet: Fiber Optic. Cell Service: ATT.
Getting Around
 Car-Dependent
 Very Limited Transit
 Somewhat Bikeable
Schools
Construction
Condition
- Year built: 2005
Materials
- Foundation: Poured Concrete
- Roof: Metal
- Construction materials: Green Features -See Rmrks,Fiberglss Batt Insulation,Other,Post and Beam,Timber Frame
Type & Style
- Home type: SingleFamily
- Property subType: Single Family Residence
Interior
Appliances
- Appliances included: Gas Cooktop,Dishwasher,ENERGY STAR Qualified Dryer,Microwave,Gas Range,ENERGY STAR Qualified Washer,Gas Stove,Exhaust Fan
- Laundry features: Laundry Hook-ups,1st Floor Laundry
Basement
- Has basement: Yes
- Basement: Climate Controlled,Concrete,Concrete Floor,Daylight,Frost Wall,Insulated,Partially Finished,Interior Stairs,Storage Space,Walk-Out Access
Bedrooms & Bathrooms
- Bedrooms: 2
- Bathrooms: 4
- Full bathrooms: 3
- 1/2 bathrooms: 1
Features
- Cathedral Ceiling(s),Cedar Closet(s),Ceiling Fan(s),Dining Area,Hearth,Kitchen/Dining,Lead/Stain Glass,Enrgy Rtd Lite Fixture(s),LED Lighting,Living/Dining,Primary BR w/ BA,Natural Light,Natural Woodwork,Soaking Tub,Indoor Storage,Vaulted Ceiling(s),Walk-In Closet(s)
- Window features: Blinds,Drapes,Window Treatments,Low Emissivity Windows,Triple Pane Windows
- Flooring: Ceramic Tile,Combination,Hardwood,Laminate
- Fireplace features: Wood Stove Hook-up
- Finished area below ground: 0
- Finished area above ground: 1,500
Heating & Cooling
- Heating features: Direct Vent,Hot Water,In Floor,Zoned,Radiant Floor,Wood Stove
- Cooling features: Other
Interior Area
- Total structure area: 1,932
- Total interior livable area: 1,500 sqft
Property
Details
- Parcel number: 39312210529
- Zoning description: RES
- Exclusions: Art work,antique books
Features
- Levels: Two
- Stories: 2
- Private pool: Yes
- Pool features: Above Ground
- Exterior features: Garden,Natural Shade,Shed,Storage
- Has view: Yes
- View description: Water,Mountain(s)
- Has water view: Yes
- Water view: Water
- Waterbody name: Unknown Pond
Lot
- Lot size: 4 Acres
- Features: Agricultural,Country Setting,Horse/Animal Farm,Field/Pasture,Hilly,Landscaped,Level,Secluded,Sloped,Street Lights,Timber,Trail/Near Trail,Views,Wooded
Parking
- Total spaces: 1
- Parking features: Crushed Stone,Finished,Driveway,Garage,Parking Spaces 5 - 10,Unassigned,Attached
- Has garage: Yes
- Attached garage spaces: 1
- Covered spaces: 1
- Has uncovered spaces: Yes
Climate Risk is Financial Risk
Every home has a financial story beyond the listing price. Below, you’ll see the climate risks that could affect this property — and in Bills & Affordability, how those risks may influence repairs, insurance, utilities, and long-term value.
Biggest Threats for This Home
No climate risk data available.
How This Home’s Risks Compare
FEMA Declared Disasters Across Vermont Counties
Understanding the Costs
Financial advisors generally recommend spending no more than 30% of your gross household income on housing costs. In practice, many households stretch to 35% or beyond — especially in high-cost markets.
Estimated Costs Today
| Monthly | Annual | |
|---|---|---|
| Mortgage | $3,787 | $45,444 |
| Home Insurance | $126 | $1,512 |
| Property Taxes | $1,029 | $12,348 |
| Electricity | $254 | $3,053 |
| Total | $5,196 | $62,352 |
Income You'd Need if You Spent...
How Costs Could Change Over Time
Climate risk is quickly impacting all of the major home ownership costs. Adjust the growth rates and percentage of income spent on housing below to see how your housing costs could change over the next 10 years — and what income you'd need to keep up.
Comparing Against the Market
Price Per Sq Ft
vs Other Active Listings
Avg $/sqft
vs Homes Sold Last Month
Median $/sqft
Current Market Trends
Median Price Per Square Foot
The median price per square foot of homes sold in this area each month. Compare this to this listing's price per square foot to gauge whether the home is priced in line with recent sales.
Historicals for This Listing
Zestimate History ($/sqft)
Price History
| Date | Event | Price |
|---|---|---|
| 2026-06-13 | Listed for sale | $749,000 |
| 2023-12-10 | Listing removed | -- |
| 2023-10-25 | Price change | $699,000 |
| 2023-09-11 | Listed for sale | $711,000 |
 View on Zillow