


9067 E CHINO Drive, Scottsdale, AZ, 85255
About This Home
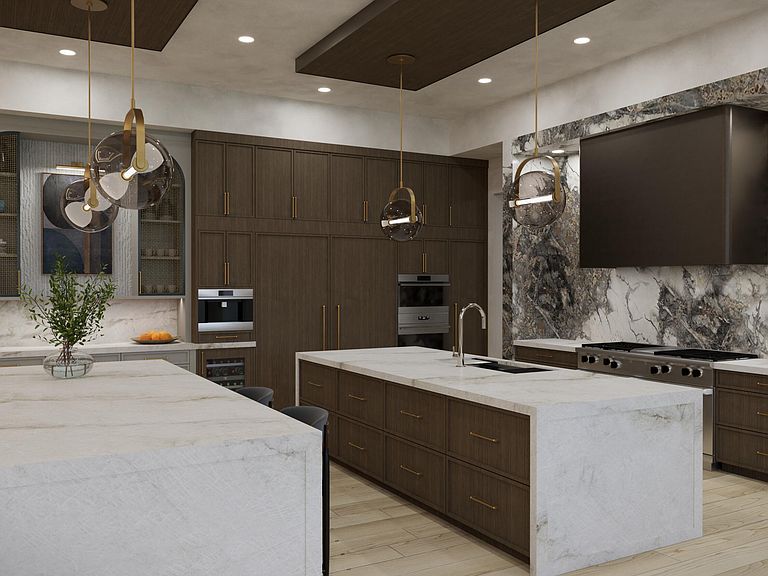
VANQUISH by OUD is a new construction, single-level soft-modern estate set on over 1.5 acres in Pima Acres with sweeping mountain and desert views. Purposefully developed and designed by OUD, the residence offers 6 bedrooms and 8 bathrooms across 9,112 total livable square feet between the main residence and detached guest house, blending warm contemporary architecture with a highly livable, resort-inspired layout. Designed around the idea of elevated everyday living, the home features a private office, dedicated wellness suite, and a fully appointed butler's kitchen with secondary prep, storage, and service areas that effortlessly support both intimate daily living and large-scale entertaining. Expansive walls of glass dissolve the boundary between indoors and out, opening to a dramatic backyard retreat complete with an infinity-edge pool and spa, Baja shelf, sunken fire lounge, covered patios, outdoor kitchen, and dedicated pool bath, all framed by the surrounding mountain and desert landscape. Car enthusiasts will appreciate the fully air-conditioned 8-car garage and expansive motor court, creating a true automotive showcase designed for Scottsdale's collector and enthusiast lifestyle. Every detail was intentionally curated through OUD's signature design lens: warm natural materials, layered lighting, architectural fire features, and a refined palette that balances softness, scale, and modern sophistication. Advanced DMF lighting was thoughtfully integrated throughout the home to support circadian rhythm and create a more natural, wellness-oriented living experience from day to night. Located near North Scottsdale's premier golf, dining, and lifestyle destinations, VANQUISH represents OUD's third signature spec residence in Pima Acres and our most ambitious expression to date. Estimated completion: Summer 2027
Getting Around
 Car-Dependent
 No Nearby Transit
 Somewhat Bikeable
Schools
Construction
Condition
- Property condition: Under Construction
- Year built: 2027
Materials
- Foundation: Slab
- Roof: Foam
- Construction materials: Spray Foam Insulation,Synthetic Stucco,Stucco,Wood Frame
Other
- Builder name: OUD
Type & Style
- Home type: SingleFamily
- Architectural style: Other,Contemporary
- Property subType: Single Family Residence
Interior
Appliances
- Appliances included: Dryer,Washer,Water Softener Owned,Gas Stub for Range,Reverse Osmosis,Refrigerator,Built-in Microwave,Dishwasher,Disposal,Built-In Gas Oven
- Laundry features: Inside
Bedrooms & Bathrooms
- Bedrooms: 6
- Bathrooms: 9
- Full bathrooms: 7
- 1/2 bathrooms: 2
Features
- Eat-in Kitchen,Wet Bar,Kitchen Island,Bidet,Full Bth Master Bdrm,Separate Shwr & Tub
- Window features: Double Pane Windows
- Flooring: Stone,Tile,Wood
- Number of fireplaces: 3
- Fireplace features: Master Bedroom
- Fireplace: Yes
Heating & Cooling
- Heating features: Heat Pump
- Cooling features: Central Air
Interior Area
- Total structure area: 9,112
- Total interior livable area: 9,112 sqft
Property
Details
- Parcel number: 21712038
- Special condition: Owner/Agent
- Other equipment: Air Purifier
Features
- Stories: 1
- Private pool: Yes
- Pool features: Heated
- Patio & porch: Covered
- Exterior features: Private Pickleball Court(s),Misting System,Sport Court(s),Built-in Barbecue
- Has spa: Yes
- Spa features: Heated,Private
- Fencing: Block
- Has view: Yes
- View description: Mountain(s)
Lot
- Lot size: 1.53 Acres
- Features: North/South Exposure,Corner Lot,Irrigation Front
Parking
- Total spaces: 18
- Parking features: Attached,Detached Garage,Circular Driveway
- Has garage: Yes
- Attached garage spaces: 8
- Covered spaces: 8
- Has uncovered spaces: Yes
- Uncovered spaces: 10
Climate Risk is Financial Risk
Every home has a financial story beyond the listing price. Below, you’ll see the climate risks that could affect this property — and in Bills & Affordability, how those risks may influence repairs, insurance, utilities, and long-term value.
Biggest Threats for This Home
- Heat Wave

- Inland Flooding

- Hail

- Wildfire

How This Home’s Risks Compare
FEMA Declared Disasters in Maricopa County and Arizona
Understanding the Costs
Financial advisors generally recommend spending no more than 30% of your gross household income on housing costs. In practice, many households stretch to 35% or beyond — especially in high-cost markets.
Estimated Costs Today
| Monthly | Annual | |
|---|---|---|
| Mortgage | $62,953 | $755,436 |
| Home Insurance | $2,024 | $24,288 |
| Property Taxes | $4,565 | $54,780 |
| Electricity | $964 | $11,579 |
| Total | $70,506 | $846,072 |
Income You'd Need if You Spent...
How Costs Could Change Over Time
Climate risk is quickly impacting all of the major home ownership costs. Adjust the growth rates and percentage of income spent on housing below to see how your housing costs could change over the next 10 years — and what income you'd need to keep up.
Comparing Against the Market
Price Per Sq Ft
vs Other Active Listings
Avg $/sqft
vs Homes Sold Last Month
Median $/sqft
Current Market Trends
Median Price Per Square Foot
The median price per square foot of homes sold in this area each month. Compare this to this listing's price per square foot to gauge whether the home is priced in line with recent sales.
Historicals for This Listing
Zestimate History ($/sqft)
Price History
| Date | Event | Price |
|---|---|---|
| 2026-06-12 | Listed for sale | $12,450,000 |
| 2022-03-07 | Sold | $1,100,000 |
 View on Zillow