

80 N CHURCHILL Court, Gilbert, AZ, 85234
About This Home
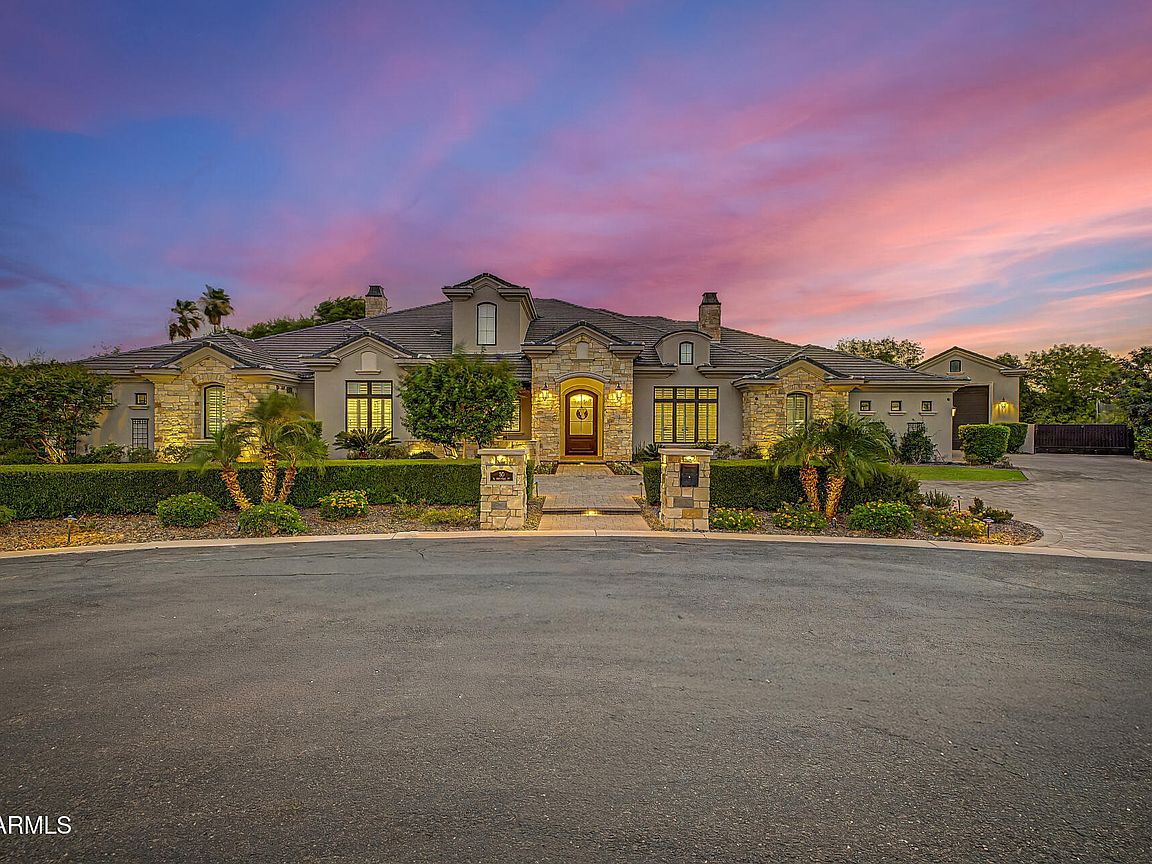
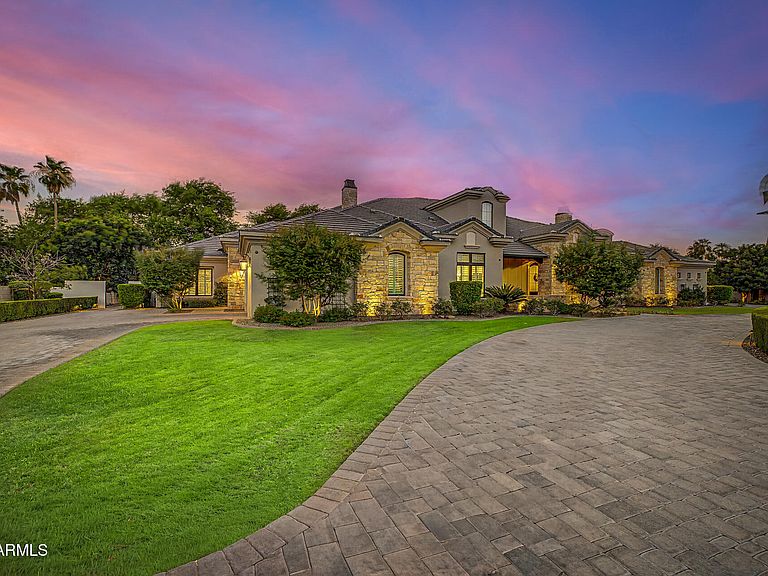
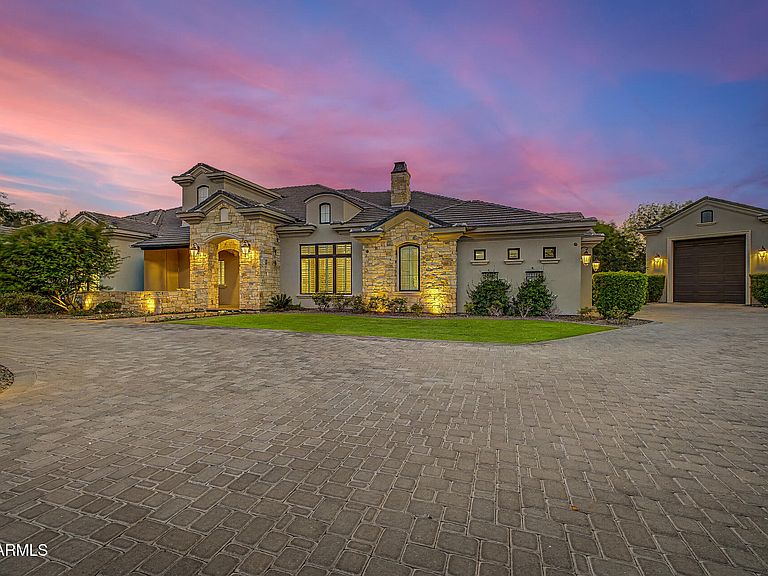
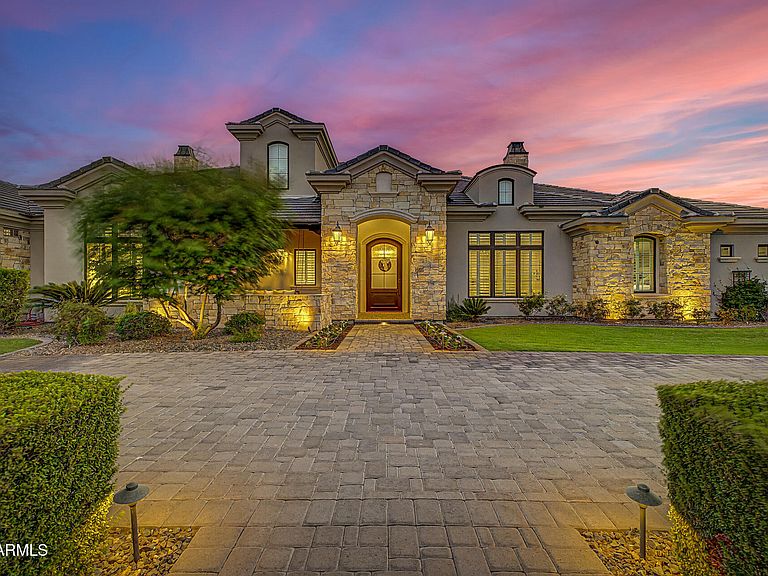
Luxury, flexibility, and timeless craftsmanship come together at this extraordinary custom estate in one of Gilbert's most exclusive gated enclaves. Located on just under an acre in a private cul-de-sac of only seven homes, this stunning 6,055-square-foot residence offers an opportunity that is rarely found in today's market. Built in 2018, the property features a beautifully designed 4,055-square-foot main home along with a completely separate 2,000-square-foot private casita--all under one roof. With its own entrance and attached two-car garage, the casita is ideal for multi-generational living, guests, a private office, or long-term flexibility. Inside the main residence, every detail reflects quality craftsmanship. Wide-plank hardwood flooring, custom millwork, designer lighting.... elegant ceiling treatments, and luxurious finishes create a warm yet sophisticated atmosphere. The thoughtfully designed split floor plan includes two spacious ensuite bedrooms in addition to the owner's suite. Both with private baths and walk-in closets, multiple living spaces, and a generous flex room that can easily adapt to your lifestyle. The chef's kitchen is the centerpiece of the home, featuring an oversized quartz island, premium appliances, custom cabinetry, and an incredible walk-in pantry with abundant built-in storage. The owner's retreat is a private sanctuary with direct access to the backyard through expansive glass doors, creating the perfect indoor-outdoor living experience. Outside, you'll find an entertainer's dream with a large covered patio, custom pavers, built-in BBQs and smoker, outdoor fireplace, playground, expansive grassy area, oversized RV garage, RV gate, and plenty of room for additional amenities. Additional highlights include a three-car garage for the main residence, attached two-car garage for the casita, whole-home audio system, security system, and exceptional custom storage throughout. Just minutes from Downtown Gilbert's acclaimed restaurants, shopping, entertainment, and convenient freeway access, this exceptional estate offers luxury living without compromise.
Getting Around
 Car-Dependent
 Minimal Transit
 Somewhat Bikeable
Schools
Construction
Condition
- Year built: 2018
Materials
- Foundation: Slab
- Roof: Tile
- Construction materials: Stone,Stucco,Wood Frame,Painted
Type & Style
- Home type: SingleFamily
- Architectural style: Ranch
- Property subType: Single Family Residence
Interior
Appliances
- Appliances included: Water Softener Owned,Refrigerator,Built-in Microwave,Dishwasher,Disposal,Gas Range
- Laundry features: Inside
Bedrooms & Bathrooms
- Bedrooms: 5
- Bathrooms: 6
- Full bathrooms: 5
- 1/2 bathrooms: 1
Features
- Pantry,Quartz Countertops,High Speed Internet,Double Vanity,Master Downstairs,Eat-in Kitchen,9+ Flat Ceilings,Kitchen Island,Full Bth Master Bdrm,Separate Shwr & Tub
- Window features: Double Pane Windows,ENERGY STAR Qualified Windows
- Flooring: Tile,Wood
- Number of fireplaces: 2
- Fireplace features: Exterior Fireplace,Family Room,Gas
- Fireplace: Yes
Heating & Cooling
- Heating features: Heat Pump,Forced Air
- Cooling features: Heat Pump,Central Air
Interior Area
- Total structure area: 6,055
- Total interior livable area: 6,055 sqft
Property
Details
- Parcel number: 31311804
Features
- Stories: 1
- Patio & porch: Covered
- Exterior features: Playground,Storage,Built-in Barbecue
- Spa features: None
- Fencing: Block
Lot
- Lot size: 0.86 Acres
- Features: East/West Exposure,Sprinklers In Front,Cul-De-Sac,Grass Front,Grass Back,Auto Timer H2O Front,Auto Timer H2O Back
Parking
- Total spaces: 12
- Parking features: Attached,Detached Garage,RV Access/Parking,Gated,RV Gate,Garage Door Opener,Circular Driveway,Side Vehicle Entry,RV Garage
- Has garage: Yes
- Attached garage spaces: 8
- Covered spaces: 8
- Has uncovered spaces: Yes
- Uncovered spaces: 4
Climate Risk is Financial Risk
Every home has a financial story beyond the listing price. Below, you’ll see the climate risks that could affect this property — and in Bills & Affordability, how those risks may influence repairs, insurance, utilities, and long-term value.
Biggest Threats for This Home
- Heat Wave

- Inland Flooding

How This Home’s Risks Compare
FEMA Declared Disasters in Maricopa County and Arizona
Understanding the Costs
Financial advisors generally recommend spending no more than 30% of your gross household income on housing costs. In practice, many households stretch to 35% or beyond — especially in high-cost markets.
Estimated Costs Today
| Monthly | Annual | |
|---|---|---|
| Mortgage | $14,916 | $178,992 |
| Home Insurance | $821 | $9,852 |
| Property Taxes | $1,081 | $12,972 |
| Electricity | $641 | $7,694 |
| Total | $17,459 | $209,508 |
Income You'd Need if You Spent...
How Costs Could Change Over Time
Climate risk is quickly impacting all of the major home ownership costs. Adjust the growth rates and percentage of income spent on housing below to see how your housing costs could change over the next 10 years — and what income you'd need to keep up.
Comparing Against the Market
Price Per Sq Ft
vs Other Active Listings
Avg $/sqft
vs Homes Sold Last Month
Median $/sqft
Current Market Trends
Median Price Per Square Foot
The median price per square foot of homes sold in this area each month. Compare this to this listing's price per square foot to gauge whether the home is priced in line with recent sales.
Historicals for This Listing
Zestimate History ($/sqft)
Price History
| Date | Event | Price |
|---|---|---|
| 2026-07-26 | Price change | $2,950,000 |
| 2026-07-15 | Listed for sale | $3,200,000 |
| 2017-10-13 | Sold | $350,000 |
 View on Zillow