



46 W PALM Lane, Phoenix, AZ, 85003
About This Home
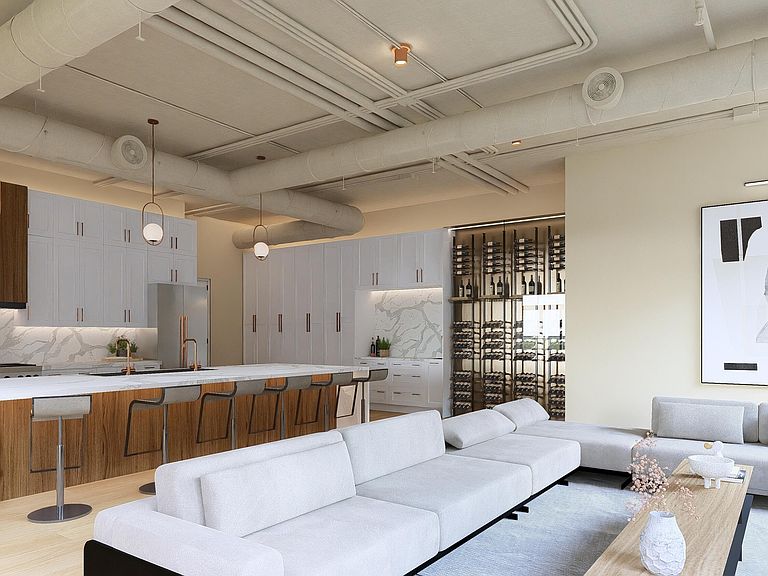
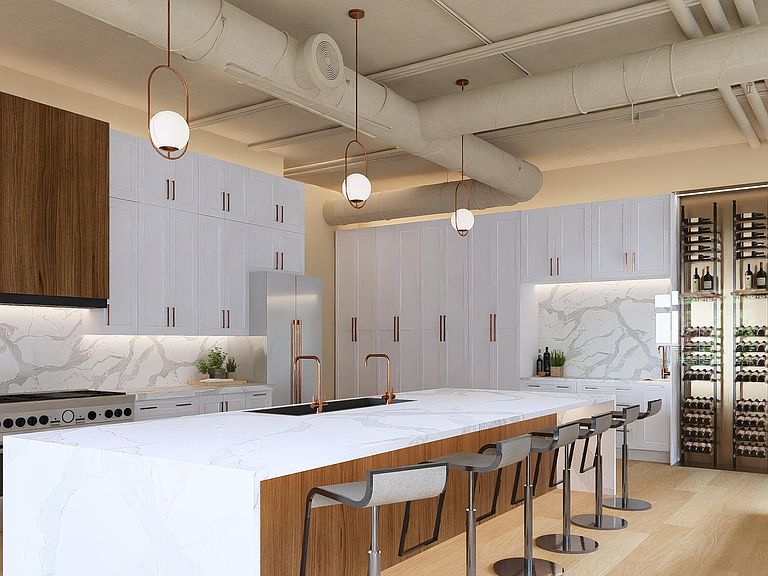
Expected Completion: Late Fall. Rare opportunity to own a fully reimagined red brick brownstone style residence at Chateaux on Central in the heart of Midtown Phoenix. Originally built in 2008 and now undergoing a luxury renovation, this gated residence offers more than 5,000 square feet across five stories, with 5 bedrooms, 6 full bathrooms, 2 powder rooms, and a private elevator connecting every level. Thoughtfully redesigned by The Coveted Group under the direction of Derrick Grahn, whose influence helped shape the iconic Flora Farms in Los Cabos, the home reflects a focus on quality, livability, and timeless design. Designer finishes, custom cabinetry, natural stone surfaces, and expansive living spaces create an environment equally suited for everyday living and entertaining. The chef's kitchen is centered around an oversized island with abundant storage and refined finishes. The primary suite serves as a private retreat featuring its own terrace with city views. Additional features include a private 2 car garage, gated entry, generous storage, and a lock and leave lifestyle. Set back from the street with private driveway access, the residence offers an added sense of privacy rarely found in urban living. Located along the iconic Central Avenue Corridor, moments from the Phoenix Art Museum, Heard Museum, Downtown Phoenix, Uptown Phoenix, restaurants, coffee shops, and cultural destinations. A rare opportunity to own a fully reimagined brownstone in one of Phoenix's most recognizable urban communities.
Getting Around
 Very Walkable
 Good Transit
 Very Bikeable
Schools
Construction
Condition
- Year built: 2008
Materials
- Roof: Other
- Construction materials: Brick Veneer,Block,Brick
Type & Style
- Home type: Townhouse
- Architectural style: Other
- Property subType: Townhouse
Interior
Appliances
- Appliances included: Dryer,Washer,Refrigerator,Built-in Microwave,Dishwasher
Basement
- Has basement: Yes
Bedrooms & Bathrooms
- Bedrooms: 5
- Bathrooms: 8
- Full bathrooms: 6
- 1/2 bathrooms: 2
Features
- Double Vanity,Other,See Remarks,Upstairs,Eat-in Kitchen,9+ Flat Ceilings,Elevator,Kitchen Island,Pantry,Separate Shwr & Tub
- Window features: Double Pane Windows
- Flooring: Vinyl
- Number of fireplaces: 1
- Fireplace: Yes
Heating & Cooling
- Heating features: Other,See Remarks
- Cooling features: Other,See Remarks
Interior Area
- Total structure area: 5,184
- Total interior livable area: 5,184 sqft
Property
Details
- Parcel number: 11851140
- Attached to another structure: Yes
Features
- Stories: 4
- Patio & porch: Covered,Patio
- Exterior features: Balcony,Private Street(s)
- Spa features: None
- Fencing: Wrought Iron
- Has view: Yes
- View description: City
Lot
- Lot size: 4,428 sqft
- Features: North/South Exposure,Sprinklers In Front,Auto Timer H2O Front
Parking
- Total spaces: 4
- Parking features: Garage,Open
- Has garage: Yes
- Attached garage spaces: 2
- Covered spaces: 2
- Has uncovered spaces: Yes
- Uncovered spaces: 2
Climate Risk is Financial Risk
Every home has a financial story beyond the listing price. Below, you’ll see the climate risks that could affect this property — and in Bills & Affordability, how those risks may influence repairs, insurance, utilities, and long-term value.
Biggest Threats for This Home
- Heat Wave

- Inland Flooding

- Hail

How This Home’s Risks Compare
FEMA Declared Disasters in Maricopa County and Arizona
Understanding the Costs
Financial advisors generally recommend spending no more than 30% of your gross household income on housing costs. In practice, many households stretch to 35% or beyond — especially in high-cost markets.
Estimated Costs Today
| Monthly | Annual | |
|---|---|---|
| Mortgage | $10,037 | $120,444 |
| Home Insurance | $401 | $4,812 |
| Property Taxes | $727 | $8,724 |
| Electricity | $548 | $6,587 |
| Total | $11,713 | $140,556 |
Income You'd Need if You Spent...
How Costs Could Change Over Time
Climate risk is quickly impacting all of the major home ownership costs. Adjust the growth rates and percentage of income spent on housing below to see how your housing costs could change over the next 10 years — and what income you'd need to keep up.
Comparing Against the Market
Price Per Sq Ft
vs Other Active Listings
Avg $/sqft
vs Homes Sold Last Month
Median $/sqft
Current Market Trends
Median Price Per Square Foot
The median price per square foot of homes sold in this area each month. Compare this to this listing's price per square foot to gauge whether the home is priced in line with recent sales.
Historicals for This Listing
Zestimate History ($/sqft)
Price History
| Date | Event | Price |
|---|---|---|
| 2026-06-12 | Listed for sale | $1,985,000 |
| 2026-06-08 | Sold | $825,000 |
| 2025-09-10 | Listing removed | $775,000 |
| 2025-08-23 | Pending sale | $775,000 |
| 2025-08-07 | Price change | $775,000 |
| 2025-07-04 | Price change | $825,000 |
| 2024-11-26 | Listed for sale | $850,000 |
| 2022-01-10 | Sold | $750,000 |
| 2021-11-11 | Pending sale | $750,000 |
| 2021-10-15 | Listed for sale | $750,000 |
 View on Zillow