



3346 N 34TH Street, Phoenix, AZ, 85018
About This Home
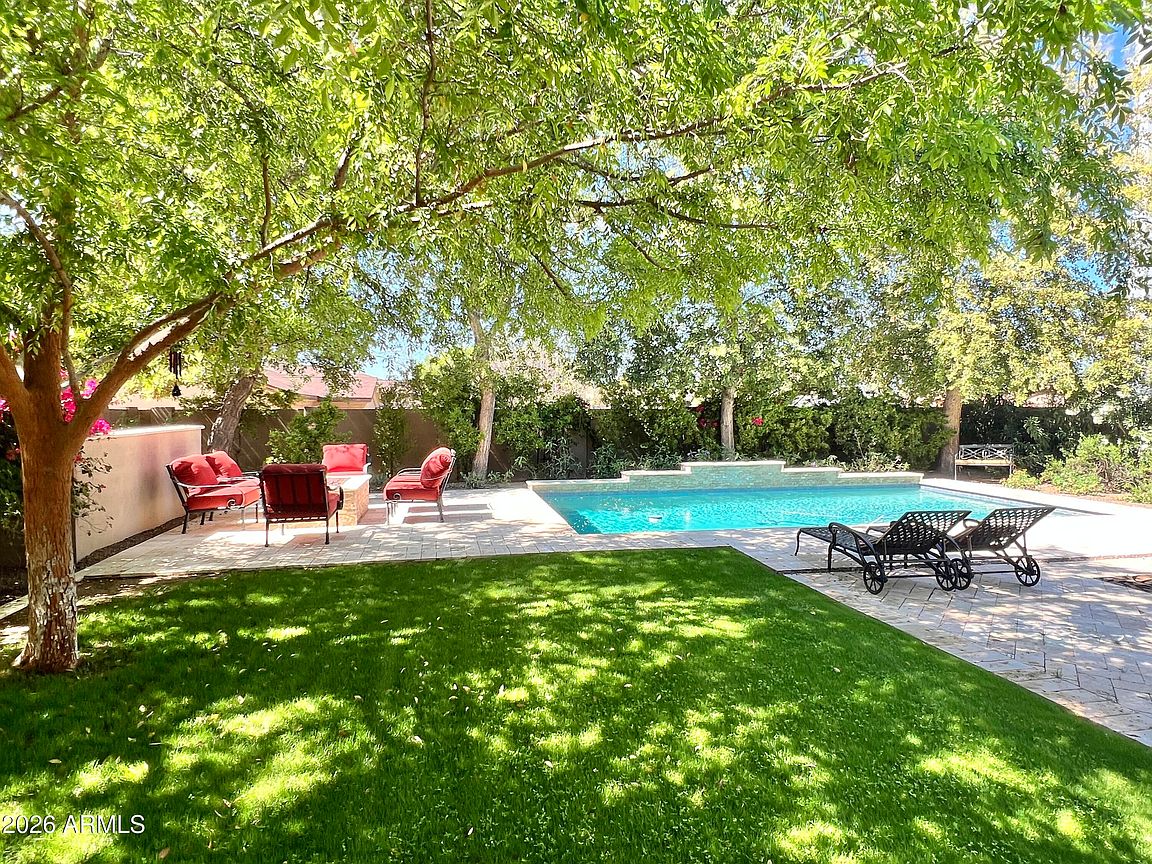
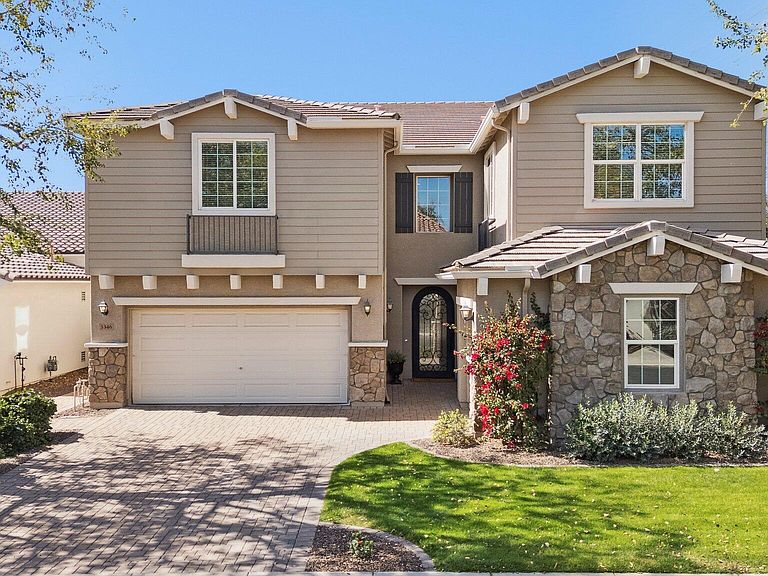
4632 SQFT 5 bed, 4 bath gated home with 3 car garage, heated pool on a 10,130 SQFT lot in Lower Arcadia Lite. This home offers a combination of size and amenities that is increasingly difficult to find at this price point in Lower Arcadia Lite without compromise. Tucked inside a private gated court of just eight homes, the setting immediately feels charming, secure and private. Step inside and the home opens up with the bright white kitchen, family room, living room and dining room flowing together into one expansive, connected space designed for real life and entertaining. A walls of glass slides open and creates the perfect indoor/outdoor living. Heated pool finished in Aqua Blue Luminous PebbleSheen with Abalone Shell blend, three sheer waterfalls, gas fire pit with cocktail ledge, BBQ built in, covered patio with outdoor TV, real grass, and mature trees that create a setting that feels both elevated and easy to live in. The home layout hits what buyers are actually looking for; FIVE large bedrooms, a dedicated office, 322 SQFT loft, and four full baths including a main level guest suite that works for guests, extended stays, or a second workspace. Upstairs, the loft with ceiling speakers and 75 inch TV flexes easily as a media room, gym, or play space. Every bedroom includes a walk in closet, with dual closets anchoring the primary suite. Construction and upgrades bring the quality forward. 9 foot ceilings, 8 foot paneled doors, cabinetry to the ceiling, spray foam insulation, engineered hardwood floors, designer LED lighting, Hunter Douglas power shades, Avalon 150 bottle wine refrigerator, beverage refrigerator, and full size Frigidaire Professional side by side refrigerator and freezer. Recent updates include new water softener, hot water heater, and dishwasher. The home has been consistently maintained with a home warranty in place since 2019, with roof inspection and HVAC servicing completed just prior to listing. Three car garage configured as 2 plus 1, walk in pantry, under stair storage, RV gate, Samsung washer and dryer, and all televisions included. Freshly painted and ready to go. Minutes to the Biltmore, Fashion Square, and Old Town Scottsdale, with access to highly regarded schools including Brophy College Preparatory, Xavier College Preparatory, Phoenix Country Day School, and Villa Montessori School. UBER to Sky Harbor from your gated neighborhood within 10 minutes makes this the PERFECT location.
Getting Around
 Car-Dependent
 Some Transit
 Very Bikeable
Schools
Construction
Condition
- Year built: 2012
Materials
- Foundation: Slab
- Roof: Tile
- Construction materials: Spray Foam Insulation,Stucco,Wood Frame,Painted,Stone,Block
Other
- Builder name: Trend Homes
Type & Style
- Home type: SingleFamily
- Architectural style: Ranch
- Property subType: Single Family Residence
Interior
Appliances
- Appliances included: Dryer,Washer,Water Softener Owned,Built In Recycling,Reverse Osmosis,Refrigerator,Built-in Microwave,Dishwasher,Disposal,Gas Cooktop,Built-In Electric Oven,Water Purifier
- Laundry features: Inside,Gas Dryer Hookup
Bedrooms & Bathrooms
- Bedrooms: 5
- Bathrooms: 4
- Full bathrooms: 4
Features
- Pantry,High Speed Internet,Granite Counters,Double Vanity,Breakfast Bar,9+ Flat Ceilings,Kitchen Island,Full Bth Master Bdrm,Separate Shwr & Tub
- Window features: Screens,Double Pane Windows,Vinyl Frame
- Flooring: Carpet,Laminate,Stone,Wood
Heating & Cooling
- Heating features: Forced Air
- Cooling features: Central Air,Ceiling Fan(s),Programmable Thmstat
Interior Area
- Total structure area: 4,683
- Total interior livable area: 4,683 sqft
Property
Details
- Parcel number: 12729133
- Special condition: Owner/Agent
Features
- Stories: 2
- Private pool: Yes
- Pool features: Outdoor Pool,Play Pool,Heated
- Patio & porch: Covered
- Exterior features: Rain Gutters,Built-in Barbecue
- Spa features: None
- Fencing: Back Yard,Block
Lot
- Lot size: 10,130 sqft
- Features: East/West Exposure,Sprinklers In Rear,Sprinklers In Front,Cul-De-Sac,Grass Front,Grass Back,Auto Timer H2O Front,Auto Timer H2O Back
Parking
- Total spaces: 5
- Parking features: Attached,RV Gate,Garage Door Opener,Direct Access
- Has garage: Yes
- Attached garage spaces: 3
- Covered spaces: 3
- Has uncovered spaces: Yes
- Uncovered spaces: 2
Climate Risk is Financial Risk
Every home has a financial story beyond the listing price. Below, you’ll see the climate risks that could affect this property — and in Bills & Affordability, how those risks may influence repairs, insurance, utilities, and long-term value.
Biggest Threats for This Home
- Heat Wave

How This Home’s Risks Compare
FEMA Declared Disasters in Maricopa County and Arizona
Understanding the Costs
Financial advisors generally recommend spending no more than 30% of your gross household income on housing costs. In practice, many households stretch to 35% or beyond — especially in high-cost markets.
Estimated Costs Today
| Monthly | Annual | |
|---|---|---|
| Mortgage | $8,318 | $99,816 |
| Home Insurance | $263 | $3,156 |
| Property Taxes | $603 | $7,236 |
| Electricity | $495 | $5,951 |
| Total | $9,679 | $116,148 |
Income You'd Need if You Spent...
How Costs Could Change Over Time
Climate risk is quickly impacting all of the major home ownership costs. Adjust the growth rates and percentage of income spent on housing below to see how your housing costs could change over the next 10 years — and what income you'd need to keep up.
Comparing Against the Market
Price Per Sq Ft
vs Other Active Listings
Avg $/sqft
vs Homes Sold Last Month
Median $/sqft
Current Market Trends
Median Price Per Square Foot
The median price per square foot of homes sold in this area each month. Compare this to this listing's price per square foot to gauge whether the home is priced in line with recent sales.
Historicals for This Listing
Zestimate History ($/sqft)
Price History
| Date | Event | Price |
|---|---|---|
| 2026-05-07 | Price change | $1,695,000 |
| 2026-04-24 | Price change | $1,750,000 |
| 2026-03-20 | Price change | $1,795,000 |
| 2026-03-12 | Price change | $1,850,000 |
| 2026-02-21 | Listed for sale | $1,988,000 |
| 2012-07-26 | Sold | $533,451 |
For Sale by Agent
 View on Zillow