


4123 Sanctuary Bluff Ln, Louisville, KY, 40241
About This Home
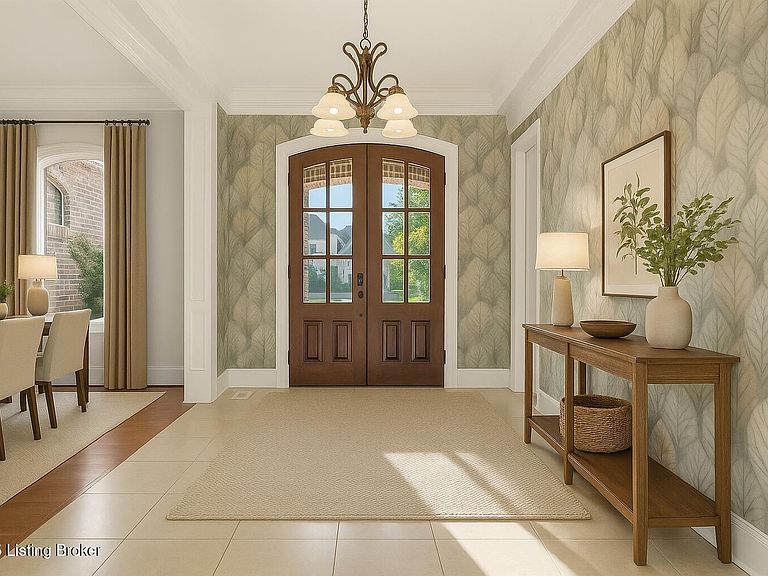
Welcome to this exceptional ranch-style residence nestled in the prestigious, maintenance-free community of Sanctuary Bluff. Thoughtfully designed with over 5,600 square feet of luxurious living space, this 5-bedroom, 3.5-bath home effortlessly combines sophistication, comfort, and modern convenience. From the moment you step inside, you'll appreciate the bright, open-concept layout enhanced by fresh paint, refinished trim, custom accent walls, and beautifully updated hardwood flooring in the primary suite. Designed for both everyday living and entertaining, the heart of the home is the stunning chef's kitchen featuring GE Profile appliances, an oversized center island, and seamless flow into the inviting hearth room complete with a cozy fireplace and access to the covered deck. The spacious primary suite offers a true retreat with elegant tray ceilings, a spa-like ensuite bath, and an expansive walk-in closet. The walk-out lower level, completed in 2021, expands the home's versatility with an oversized family room, dedicated home gym, stylish bar with kitchenette, and comfortable guest accommodations perfect for hosting family and friends. Step outside to enjoy your own private outdoor oasis featuring a patio with hot tub and fire pit—ideal for relaxing evenings or entertaining year-round. Additional upgrades include a new HVAC system (2023), tankless water heater, epoxy-coated garage floor, irrigation system, Anderson windows, and generator hookup for added peace of mind. Offering upscale finishes, functional living spaces, and the ease of maintenance-free living, this move-in-ready Sanctuary Bluff home delivers the perfect balance of luxury and lifestyle.
Getting Around
 Car-Dependent
 Very Limited Transit
 Not Bike Friendly
Schools
Construction
Condition
- Year built: 2008
Materials
- Foundation: Concrete Perimeter
- Roof: Shingle
- Construction materials: Wood Frame,Brick,Stone
Type & Style
- Home type: SingleFamily
- Architectural style: Ranch,Traditional
- Property subType: Single Family Residence
Interior
Basement
- Has basement: Yes
- Basement: Finished,Walkout Finished
Bedroom
- Level: First
Bedroom
- Level: First
Bedroom
- Level: Basement
Bedroom
- Level: Basement
Bedrooms & Bathrooms
- Bedrooms: 5
- Bathrooms: 4
- Full bathrooms: 3
- 1/2 bathrooms: 1
Dining Room
- Level: First
Exercise Room
- Level: Basement
Family Room
- Level: Basement
Features
- Number of fireplaces: 1
- Fireplace: Yes
- Finished area below ground: 2,600
- Finished area above ground: 2,846
Foyer
- Level: First
Full Bathroom
- Level: First
Full Bathroom
- Level: Basement
Half Bathroom
- Level: First
Heating & Cooling
- Heating features: Forced Air,Natural Gas
- Cooling features: Central Air
Interior Area
- Total structure area: 2,846
- Total interior livable area: 5,446 sqft
Kitchen
- Level: First
Laundry
- Level: First
Living Room
- Level: First
Media Room
- Level: Basement
Other
- Level: Basement
Primary Bathroom
- Level: First
Primary Bedroom
- Level: First
Sitting Room
- Level: First
Property
Details
- Parcel number: 21394500100000
Features
- Stories: 1
- Patio & porch: Deck,Patio,Porch
- Has spa: Yes
- Spa features: Heated
- Fencing: Partial
Lot
- Lot size: 10,454 sqft
- Features: Sidewalk
Parking
- Total spaces: 2
- Parking features: Attached,Entry Side,Driveway,Electric Vehicle Charging Station(s)
- Has garage: Yes
- Attached garage spaces: 2
- Covered spaces: 2
- Has uncovered spaces: Yes
Climate Risk is Financial Risk
Every home has a financial story beyond the listing price. Below, you’ll see the climate risks that could affect this property — and in Bills & Affordability, how those risks may influence repairs, insurance, utilities, and long-term value.
Biggest Threats for This Home
- Inland Flooding

- Tornado

- Cold Wave

- Heat Wave

- Winter Weather

How This Home’s Risks Compare
FEMA Declared Disasters Across Kentucky Counties
Understanding the Costs
Financial advisors generally recommend spending no more than 30% of your gross household income on housing costs. In practice, many households stretch to 35% or beyond — especially in high-cost markets.
Estimated Costs Today
| Monthly | Annual | |
|---|---|---|
| Mortgage | $4,242 | $50,904 |
| Home Insurance * | $388 | $4,656 |
| Property Taxes | $811 | $9,732 |
| Electricity | $430 | $5,160 |
| Total | $5,871 | $70,452 |
Income You'd Need if You Spent...
Kentucky FAIR Plan Programs



How Costs Could Change Over Time
Climate risk is quickly impacting all of the major home ownership costs. Adjust the growth rates and percentage of income spent on housing below to see how your housing costs could change over the next 10 years — and what income you'd need to keep up.
Comparing Against the Market
Price Per Sq Ft
vs Other Active Listings
Avg $/sqft
vs Homes Sold Last Month
Median $/sqft
Current Market Trends
Median Price Per Square Foot
The median price per square foot of homes sold in this area each month. Compare this to this listing's price per square foot to gauge whether the home is priced in line with recent sales.
Historicals for This Listing
Zestimate History ($/sqft)
Price History
| Date | Event | Price |
|---|---|---|
| 2026-04-17 | Price change | $899,000 |
| 2026-04-08 | Price change | $949,000 |
| 2026-03-12 | Listed for sale | $959,000 |
| 2026-03-12 | Listing removed | $969,000 |
| 2026-01-02 | Price change | $969,000 |
| 2025-10-24 | Listed for sale | $989,000 |
| 2025-10-01 | Listing removed | $989,000 |
| 2025-08-04 | Listed for sale | $989,000 |
| 2025-08-01 | Listing removed | $989,000 |
| 2025-07-24 | Price change | $989,000 |
| 2025-05-22 | Listed for sale | $1,149,000 |
| 2025-04-26 | Listing removed | $1,189,000 |
| 2025-02-28 | Price change | $1,189,000 |
| 2024-12-20 | Listed for sale | $1,289,000 |
| 2019-10-10 | Listing removed | $619,000 |
| 2019-06-12 | Price change | $619,000 |
| 2019-04-23 | Listed for sale | $639,900 |
| 2013-05-10 | Sold | $450,000 |
 View on Zillow