



5706 Harrods Glen Dr, Prospect, KY, 40059
About This Home
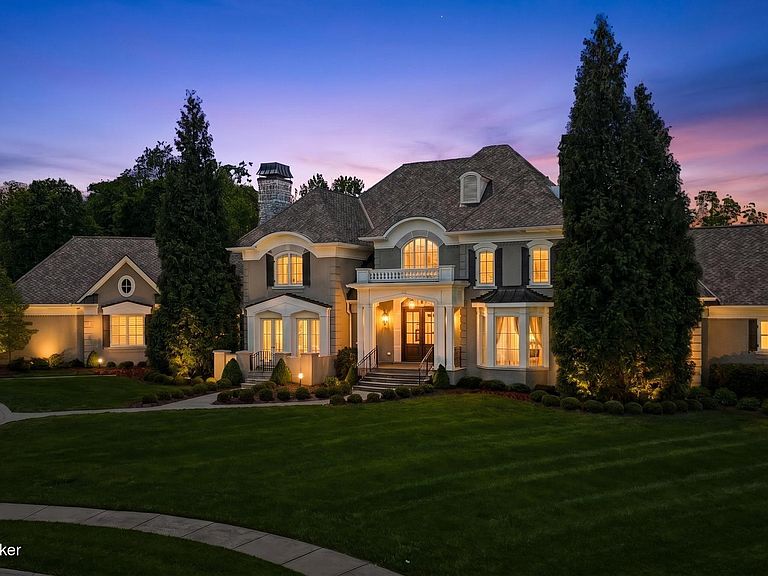
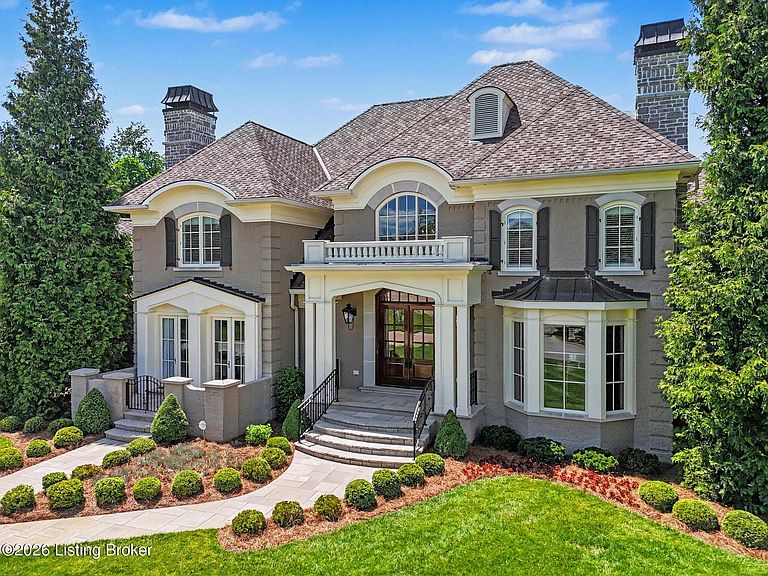
Crowning Lot in Harrods Glen with Ohio River Valley Views and a Resort Pool Complex Set on 1.1 acres in Harrods Glen, this 11,436-square-foot French-inspired custom estate captures long views across the Harrods Creek and Ohio River valleys, with the Lewis and Clark Bridge visible on the horizon from the second-floor media room. The arrival is deliberate: a wide limestone walk, a covered entry, and double doors that open to a two-story foyer with travertine flooring and a curved staircase wrapped in wrought-iron balusters. The rear of the property backs to an HOA-owned tree preservation area, guaranteeing the view and the privacy for the long run. The double-island kitchen is built for serious cooking and large gatherings, with commercial-grade appliances including a Wolf range, a wine tower with refrigerated drawers, two walk-in pantries, and granite counters that flow into the family room and breakfast area. A first-floor library with fireplace and full wood paneling sits opposite a formal dining room with its own fireplace. Deep-profile moldings and raised panels carry through every room. The first-floor primary suite opens to a bath designed as two distinct sides, divided by the soaking tub and steam shower. Each side has its own water closet, extensive vanity, and built-in dresser drawers, with heated tile floors underfoot on winter mornings. Three additional bedrooms each have their own private bath. Laundry stations on all three levels. The lower entertainment level reads like a private club: theatre area with double-sided stone fireplace, billiard room, full-service bar with complete appliance package, dedicated wine room with tasting space, exercise room, secure collector's display room, full bath with terrace access, and cedar storage. Step outside and the backyard delivers what the front of the house promises. One expansive limestone terrace anchors the rear of the home, with a pool, stone waterfall edge, raised spa, and lounge area on one end, a stone gas fire pit ringed by lounge chairs at the other, and a covered pavilion in between featuring an outdoor kitchen, granite bar seating, TV, and tongue-and-groove cedar ceiling. Mature arborvitae frame the entire space for privacy. Elevator access to all three floors. Four-car rear-loading garage with epoxy floors and stairwell to the lower level. Three distributed audio-video systems, eight fireplaces, central vacuum, irrigation, security, and gas front-porch lights complete the package.
Getting Around
 Car-Dependent
 Very Limited Transit
 Not Bike Friendly
Schools
Construction
Condition
- Year built: 2008
Materials
- Foundation: Concrete Perimeter
- Roof: Shingle
- Construction materials: Brick Veneer
Type & Style
- Home type: SingleFamily
- Architectural style: Traditional
- Property subType: Single Family Residence
Interior
Basement
- Has basement: Yes
- Basement: Exterior Entry,Walkout Finished,Walkout Part Fin
Bedroom
- Level: Second
Bedroom
- Level: Second
Bedroom
- Level: Second
Bedrooms & Bathrooms
- Bedrooms: 4
- Bathrooms: 7
- Full bathrooms: 5
- 1/2 bathrooms: 2
Dining Room
- Level: First
Family Room
- Level: First
Family Room
- Level: Basement
Features
- Number of fireplaces: 7
- Fireplace: Yes
- Finished area below ground: 4,465
- Finished area above ground: 6,971
Full Bathroom
- Level: Second
Full Bathroom
- Level: Second
Full Bathroom
- Level: Basement
Half Bathroom
- Level: First
Heating & Cooling
- Heating features: Forced Air,Natural Gas
- Cooling features: Central Air
Interior Area
- Total structure area: 6,971
- Total interior livable area: 11,436 sqft
Kitchen
- Level: First
Laundry
- Level: First
Laundry
- Level: Second
Laundry
- Level: Basement
Living Room
- Level: First
Other
- Level: Second
Other
- Level: Basement
Primary Bathroom
- Level: First
Primary Bedroom
- Level: First
Study
- Level: First
Property
Details
- Parcel number: 21390800110000
Features
- Stories: 2
- Patio & porch: Wrap Around,Patio,Porch
- Exterior features: See Remarks
- Fencing: None
Lot
- Lot size: 1.14 Acres
- Features: Covt/Restr,See Remarks
Parking
- Total spaces: 4
- Parking features: Attached
- Has garage: Yes
- Attached garage spaces: 4
- Covered spaces: 4
Climate Risk is Financial Risk
Every home has a financial story beyond the listing price. Below, you’ll see the climate risks that could affect this property — and in Bills & Affordability, how those risks may influence repairs, insurance, utilities, and long-term value.
Biggest Threats for This Home
- Tornado

- Inland Flooding

- Cold Wave

- Heat Wave

- Winter Weather

How This Home’s Risks Compare
FEMA Declared Disasters Across Kentucky Counties
Understanding the Costs
Financial advisors generally recommend spending no more than 30% of your gross household income on housing costs. In practice, many households stretch to 35% or beyond — especially in high-cost markets.
Estimated Costs Today
| Monthly | Annual | |
|---|---|---|
| Mortgage | $20,200 | $242,400 |
| Home Insurance * | $1,576 | $18,912 |
| Property Taxes | $3,740 | $44,880 |
| Electricity | $903 | $10,837 |
| Total | $26,419 | $317,028 |
Income You'd Need if You Spent...
Kentucky FAIR Plan Programs



How Costs Could Change Over Time
Climate risk is quickly impacting all of the major home ownership costs. Adjust the growth rates and percentage of income spent on housing below to see how your housing costs could change over the next 10 years — and what income you'd need to keep up.
Comparing Against the Market
Price Per Sq Ft
vs Other Active Listings
Avg $/sqft
vs Homes Sold Last Month
Median $/sqft
Current Market Trends
Median Price Per Square Foot
The median price per square foot of homes sold in this area each month. Compare this to this listing's price per square foot to gauge whether the home is priced in line with recent sales.
Historicals for This Listing
Zestimate History ($/sqft)
Price History
| Date | Event | Price |
|---|---|---|
| 2026-08-17 | Contingent | $3,995,000 |
| 2026-05-15 | Listed for sale | $3,995,000 |
| 2013-10-28 | Sold | $1,850,000 |
| 2013-08-08 | Listed for sale | $2,000,000 |
| 2012-08-07 | Listing removed | $2,100,000 |
| 2012-05-01 | Listed for sale | $2,100,000 |
| 2008-12-08 | Sold | $2,500,000 |
 View on Zillow