


16 Colvin Rd, Benton, PA, 18414
About This Home
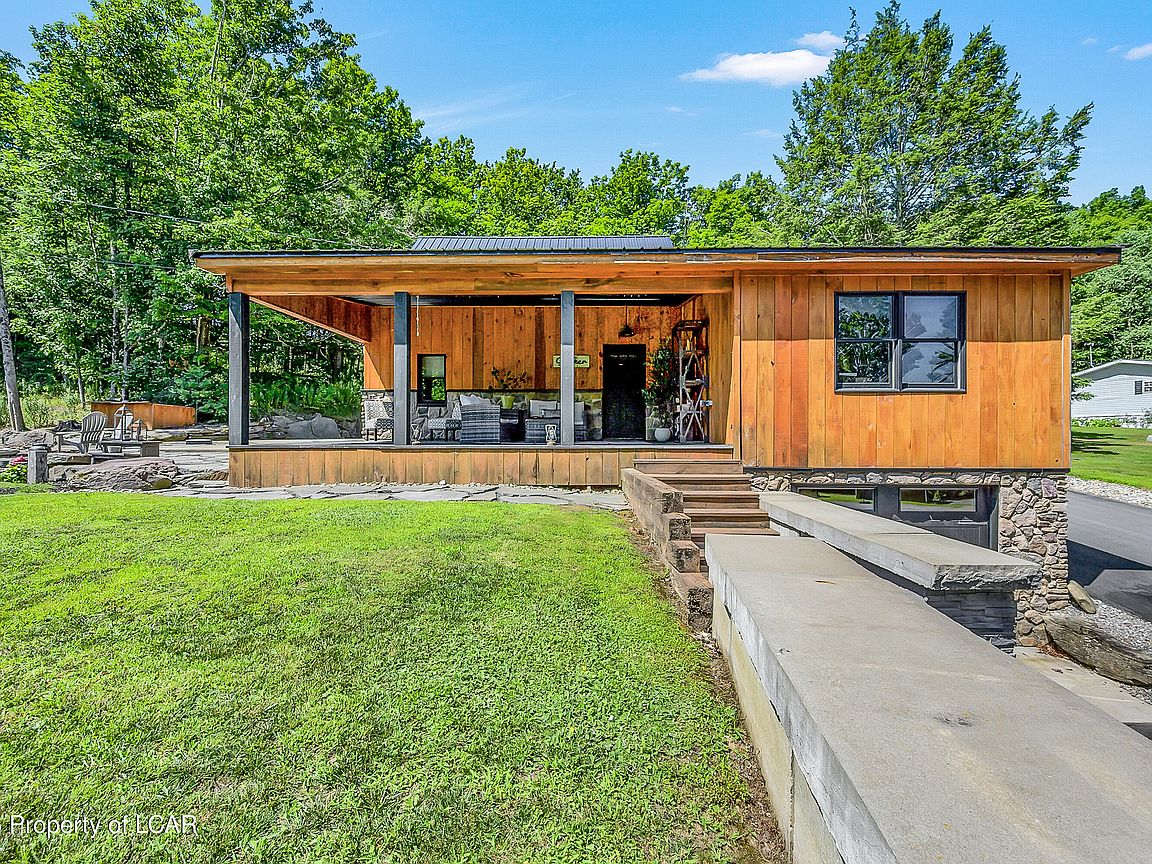
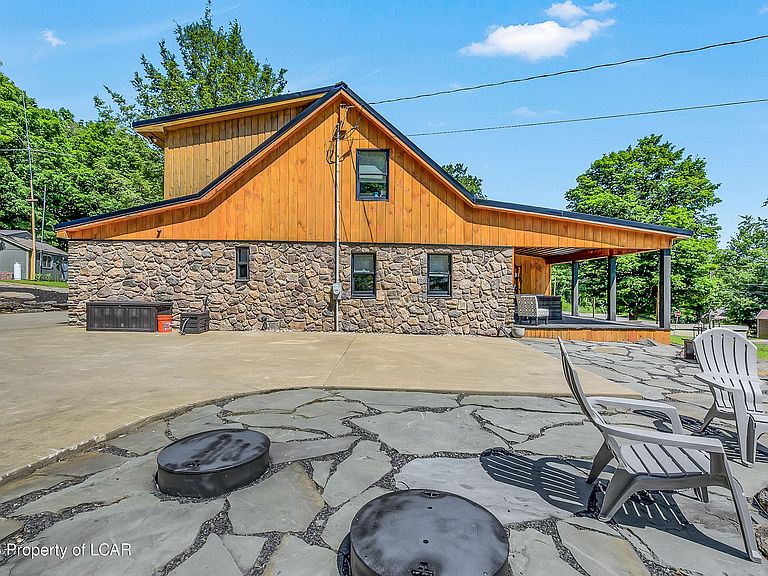
Experience the perfect blend of modern design and timeless craftsmanship in this exceptional 3-bedroom, 3-bath home, privately situated on just under 2 acres in the highly sought-after Dalton area within the Lackawanna Trail School District. Offering peaceful country living with convenient access to major highways, this one-of-a-kind property delivers privacy, quality, and comfort in an ideal location. Step inside to an inviting open-concept floor plan featuring exposed beams, rich hardwood floors, recessed lighting, and a spacious loft that offers flexible living space for a home office, recreation area, or cozy retreat. The thoughtfully designed kitchen is a true showpiece, complete with poured concrete countertops, an oversized island, soft-close cabinetry and drawers, a granite and diamond composite sink, a large pantry, and stylish barn door accents. The primary suite offers a luxurious retreat with a spacious walk-in closet, spa-like en-suite bath, and the added convenience of washer and dryer hookups. A functional mudroom includes built-in storage, a utility sink, and additional laundry hookups, making everyday living effortless. Built for efficiency and longevity, this home features spray foam insulation throughout, central air, central vacuum, a tankless water heater, updated plumbing and electrical (2016), a durable metal roof, and striking stone and cedar siding. Outside, you'll find spaces designed for both relaxation and entertaining. Enjoy your morning coffee on the expansive covered front porch or host gatherings on the massive patio while taking in the peaceful surroundings. In addition to the attached garage, the property boasts an impressive detached garage equipped with heat, air conditioning, and water--perfect for hobbyists, car enthusiasts, a workshop, or additional storage. Heat is a dual fuel system; it functions on and electric heat pump until the outside temperature drops to 25, at that time, the propane heat takes over. Blending modern amenities with timeless architectural character, this remarkable property offers a rare opportunity to enjoy private country living without sacrificing convenience. Homes with this level of craftsmanship, efficiency, and versatility seldom come to market.
Getting Around
 Car-Dependent
 Very Limited Transit
 Somewhat Bikeable
Schools
Construction
Condition
- Property condition: Excellent
Materials
- Construction materials: Metal Siding,Wood Siding,Stone
Type & Style
- Home type: SingleFamily
- Architectural style: Bungalow
- Property subType: Single Family Residence
Interior
Appliances
- Laundry features: Main Level
Basement
- Has basement: Yes
- Basement: Concrete
Bathroom
- Level: First
- Area: 33.47
- Dimensions: 5.58 x 6
Bedroom2
- Level: Second
- Area: 134.62
- Dimensions: 13.25 x 10.16
Bedroom3
- Level: Second
- Area: 113.28
- Dimensions: 8 x 14.16
Bedrooms & Bathrooms
- Bedrooms: 3
- Bathrooms: 3
- Full bathrooms: 2
- 3/4 bathrooms: 1
Features
- Master Downstairs,Ceiling Fan(s),Central Vacuum,Pantry,Eat-in Kitchen
- Flooring: Hardwood
- Finished area below ground: 0
- Finished area above ground: 2,030
Foyer
- Level: First
- Area: 67.7
- Dimensions: 5.11 x 13.25
Full Bathroom
- Level: Second
- Area: 51.79
- Dimensions: 6.41 x 8.08
Heating & Cooling
- Heating features: Natural Gas,Forced Air,Other
- Cooling features: Central Air
Interior Area
- Total structure area: 2,030
- Total interior livable area: 2,030 sqft
Kitchen
- Level: First
- Area: 726.41
- Dimensions: 20.66 x 35.15
Living Room
- Level: First
- Area: 143.88
- Dimensions: 13.08 x 11
Master Bathroom
- Level: First
- Area: 73.34
- Dimensions: 5.83 x 12.58
Master Bedroom
- Level: First
- Area: 251.81
- Dimensions: 19.75 x 12.75
Other
- Level: First
- Area: 143.58
- Dimensions: 10.91 x 13.16
Other
- Level: First
- Area: 28.57
- Dimensions: 4.9 x 5.83
Other
- Level: First
- Area: 47.46
- Dimensions: 6 x 7.91
Other
- Level: Second
- Area: 162.36
- Dimensions: 13.44 x 12.08
Property
Details
- Parcel number: 0400201000501
- Zoning: Residential
- Zoning description: Residential
- Exclusions: Personal items,washer/dryer,master bath light fixture over tub.
Features
- Levels: Two
- Patio & porch: Patio,Porch
Lot
- Lot size: 1.85 Acres
- Features: Cleared,Wooded
- Lot size dimensions: 518x288x543
Parking
- Total spaces: 6
- Parking features: Garage Door Opener,Private
- Attached garage spaces: 6
- Covered spaces: 6
Climate Risk is Financial Risk
Every home has a financial story beyond the listing price. Below, you’ll see the climate risks that could affect this property — and in Bills & Affordability, how those risks may influence repairs, insurance, utilities, and long-term value.
Biggest Threats for This Home
- Winter Weather

- Cold Wave

- Inland Flooding

- Lightning

How This Home’s Risks Compare
FEMA Declared Disasters Across Pennsylvania Counties
Understanding the Costs
Financial advisors generally recommend spending no more than 30% of your gross household income on housing costs. In practice, many households stretch to 35% or beyond — especially in high-cost markets.
Estimated Costs Today
| Monthly | Annual | |
|---|---|---|
| Mortgage | $2,275 | $27,300 |
| Home Insurance * | $226 | $2,712 |
| Property Taxes | $524 | $6,288 |
| Electricity | $224 | $2,692 |
| Total | $3,249 | $38,988 |
Income You'd Need if You Spent...
Pennsylvania FAIR Plan Programs
Insurance Placement Facility of Pennsylvania/FAIR Plan
 Wildfire
 Hail
Hail Wind
WindHow Costs Could Change Over Time
Climate risk is quickly impacting all of the major home ownership costs. Adjust the growth rates and percentage of income spent on housing below to see how your housing costs could change over the next 10 years — and what income you'd need to keep up.
Comparing Against the Market
Price Per Sq Ft
vs Other Active Listings
Avg $/sqft
vs Homes Sold Last Month
Median $/sqft
Current Market Trends
Median Price Per Square Foot
The median price per square foot of homes sold in this area each month. Compare this to this listing's price per square foot to gauge whether the home is priced in line with recent sales.
Historicals for This Listing
Zestimate History ($/sqft)
Price History
| Date | Event | Price |
|---|---|---|
| 2026-08-11 | Price change | $435,000 |
| 2026-07-23 | Listed for sale | $450,000 |
| 2015-11-10 | Sold | $38,500 |
| 2015-03-16 | Sold | $45,000 |
 View on Zillow