


135 Sheridan Street #404, Portland, ME, 04101
About This Home
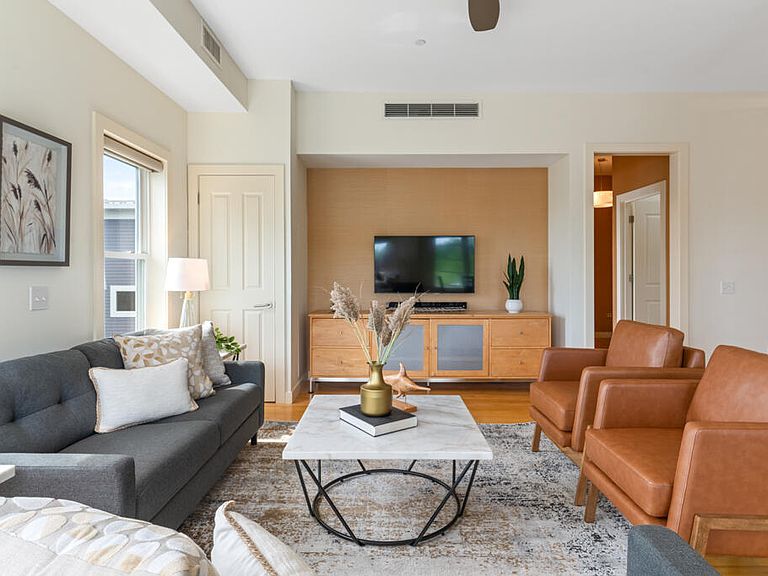
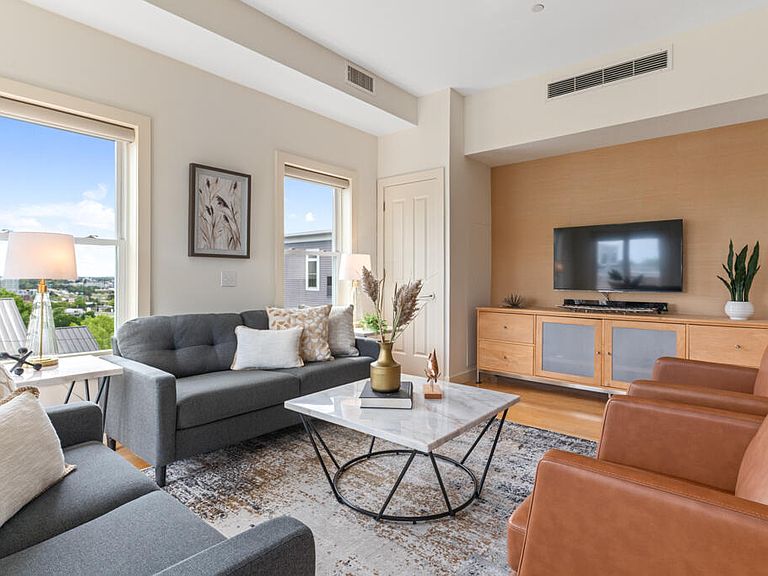
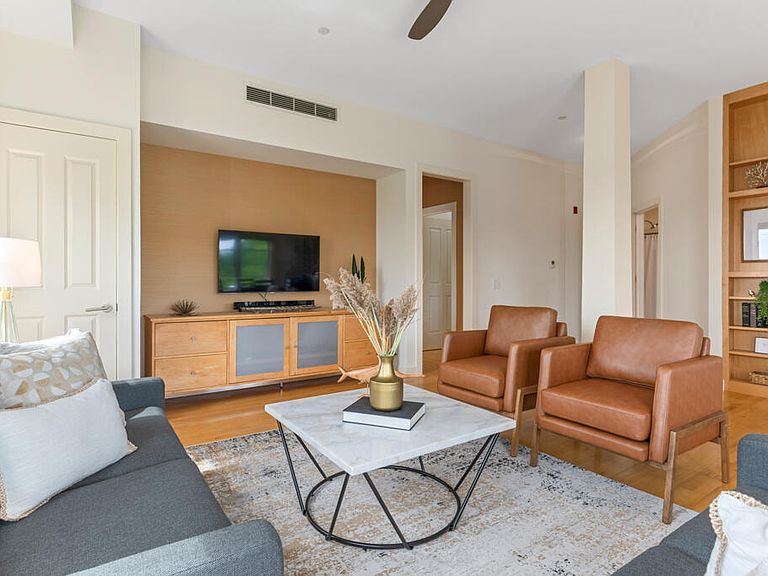
Combining exceptional amenities, an unbeatable location, sophisticated style, and generous living space, 135 Sheridan Street #404 represents a rare offering in Portland's condominium market--a one-of-a-kind residence in the heart of the coveted East End. Created through the seamless combination of two units, this penthouse corner unit offers over 2,300 square feet of thoughtfully designed single-level living. The home features four bedrooms, two full baths, and one half bath, with an open layout that lives even larger thanks to soaring ceilings and sweeping views of the city skyline and Back Cove. South-facing windows flood the interior with natural light year-round, while two private decks extend the living space outdoors, creating a bright, airy atmosphere perfect for everyday living and entertaining. Situated on a quiet residential street, the building is steps from everything that makes Portland's East End one of Maine's most desirable neighborhoods. Acclaimed restaurants, bars, coffee shops, bakeries, breweries, distilleries, music and theater venues, parks, the Eastern Prom, Portland Trails, and the waterfront are all within easy walking distance. Professionally managed and meticulously maintained, the building offers true low-maintenance living. The property includes an unheard-of three deeded parking spaces--two in the attached heated garage and one surface space directly adjacent to the building. Additional features include efficient natural gas heat, central air conditioning, and a gas fireplace. Recent improvements include a renovated primary bathroom with heated tile floors and a curbless walk-in shower and custom built-ins throughout for your library, art, and collectibles. Also includes two large secure storage units to keep your living area clutter free. Offering an extraordinary combination of size, location, views, parking, and amenities, 135 Sheridan Street #404 is a unicorn in Portland's premier East End neighborhood.
Getting Around
 Walker's Paradise
 Some Transit
 Very Bikeable
Schools
Construction
Condition
- Year built: 2008
Materials
- Foundation: Poured Concrete
- Roof: Membrane
- Construction materials: Wood Frame,Brick,Clapboard
Type & Style
- Home type: Condo
- Architectural style: Other
- Property subType: Condominium
Interior
Appliances
- Appliances included: Dishwasher,Disposal,Dryer,Microwave,Gas Range,Refrigerator,Washer
Basement
- Basement: None
Bedroom2
- Level: First
Bedroom3
- Level: First
Bedroom4
- Level: First
Bedrooms & Bathrooms
- Bedrooms: 4
- Bathrooms: 3
- Full bathrooms: 2
- 1/2 bathrooms: 1
Dining Room
- Level: First
Features
- 1st Floor Primary Bedroom w/Bath,Bathtub,Elevator,Storage,Walk-In Closet(s),Primary Bedroom w/Bath
- Flooring: Tile,Hardwood
- Number of fireplaces: 1
- Fireplace: Yes
- Finished area below ground: 0
- Finished area above ground: 2,344
Heating & Cooling
- Heating features: Direct Vent Heater,Forced Air,Zoned
- Cooling features: Central Air
Interior Area
- Total structure area: 2,344
- Total interior livable area: 2,344 sqft
Kitchen
- Level: First
Living Room
- Level: First
Primary Bedroom
- Level: First
Property
Details
- Parcel number: PTLDM013BK002404
- Zoning: R6
- Other equipment: Cable,Internet Access Available
Features
- Levels: Multi/Split
- Patio & porch: Deck
- Has view: Yes
- View description: Mountain(s),Scenic
- Waterbody name: Back Cove
Lot
- Features: Abuts Conservation,City Lot,Near Shopping,Near Town,Neighborhood,Open Lot,Sidewalks,Landscaped,Wooded
Parking
- Total spaces: 2
- Parking features: Common,Paved,1 - 4 Spaces,On Site,Off Street,Garage Door Opener,Heated Garage
- Has garage: Yes
- Attached garage spaces: 2
- Covered spaces: 2
Climate Risk is Financial Risk
Every home has a financial story beyond the listing price. Below, you’ll see the climate risks that could affect this property — and in Bills & Affordability, how those risks may influence repairs, insurance, utilities, and long-term value.
Biggest Threats for This Home
- Winter Weather

- Ice Storm

- Tsunami

How This Home’s Risks Compare
FEMA Declared Disasters Across Maine Counties
Understanding the Costs
Financial advisors generally recommend spending no more than 30% of your gross household income on housing costs. In practice, many households stretch to 35% or beyond — especially in high-cost markets.
Estimated Costs Today
| Monthly | Annual | |
|---|---|---|
| Mortgage | $8,596 | $103,152 |
| Home Insurance | $250 | $3,000 |
| Property Taxes | $1,952 | $23,424 |
| Electricity | $340 | $4,088 |
| Total | $11,138 | $133,656 |
Income You'd Need if You Spent...
How Costs Could Change Over Time
Climate risk is quickly impacting all of the major home ownership costs. Adjust the growth rates and percentage of income spent on housing below to see how your housing costs could change over the next 10 years — and what income you'd need to keep up.
Comparing Against the Market
Price Per Sq Ft
vs Other Active Listings
Avg $/sqft
vs Homes Sold Last Month
Median $/sqft
Current Market Trends
Median Price Per Square Foot
The median price per square foot of homes sold in this area each month. Compare this to this listing's price per square foot to gauge whether the home is priced in line with recent sales.
Historicals for This Listing
Zestimate History ($/sqft)
Price History
| Date | Event | Price |
|---|---|---|
| 2026-08-16 | Contingent | $1,700,000 |
| 2026-07-06 | Price change | $1,700,000 |
| 2026-06-18 | Listed for sale | $1,800,000 |
| 2013-08-01 | Sold | $820,000 |
| 2013-05-09 | Listed for sale | $825,000 |
For Sale by Agent
 View on Zillow