


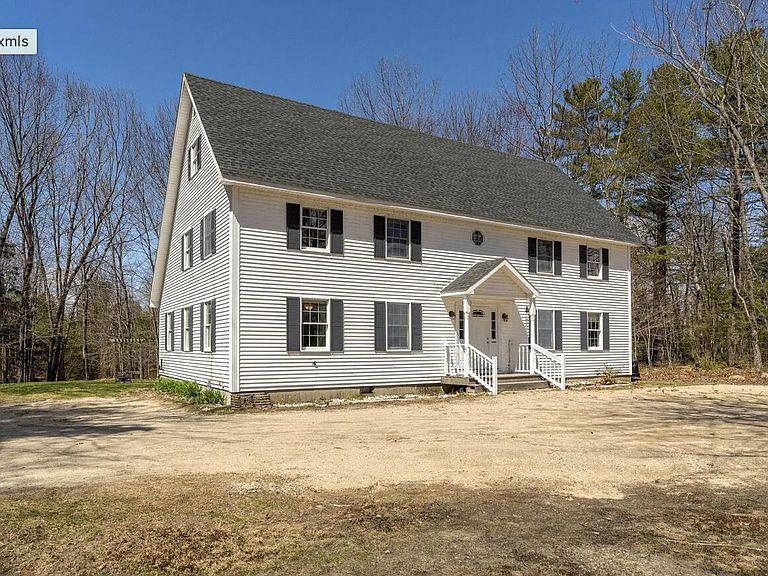


34 Middle Ridge Road, Bridgton, ME, 04009
About This Home
Tucked between Long Lake and Highland Lake with Bridgton Highlands Country Club in the back yard! Welcome to a truly unique and opportunity property set on 2.5 private, wooded acres in the heart of Maine's four-season playground. This home is currently enjoyed as a single-family residence -- while carrying a proven history as both a multi-family home and an inn. With its generous layout and thoughtful design, the property lends itself beautifully to a variety of other uses, including a bed and breakfast, short-term rental, or investment. Its location near the lakes, the ski slopes at Pleasant Mountain, golf and outdoor sports makes it especially appealing for year-round visitors seeking both adventure and retreat. Three en-suite bedrooms plus a primary bedroom with an adjoining full bath and walk in closet room create an ideal setup for guests or multi-occupancy living. The kitchen has been updated with a full kitchen make over including granite countertops and an inviting eat-in area, while the first floor offers excellent functionality with an office, pantry, and an oversized laundry room. Easily turn this area back to a second kitchen for a duplex / multi unit conversion. On the third floor, two large bonus rooms currently used as a bedroom and a living room. Outside, the property feels like a private sanctuary, complete with garden boxes, cherry and pear trees, and maple trees, all surrounded by peaceful woods. Wildlife sightings are part of daily life here, with deer, turkeys, and occasional moose passing through -- this home offers a true Maine experience. Whether you envision a private residence, income-producing Airbnb,an inn, or multi-unit investment, this property offers space, history, flexibility, and an unbeatable location close to lakes, skiing, and outdoor recreation.
Getting Around
 Car-Dependent
 Very Limited Transit
 Somewhat Bikeable
Schools
Construction
Condition
- Year built: 1989
Materials
- Foundation: Poured Concrete
- Roof: Shingle
- Construction materials: Wood Frame,Vinyl Siding
Type & Style
- Home type: SingleFamily
- Architectural style: Saltbox
- Property subType: Single Family Residence
Interior
Appliances
- Appliances included: Dishwasher,Dryer,Electric Range,Refrigerator,Washer
Basement
- Has basement: Yes
- Basement: Interior Entry,Crawl Space,Unfinished
Bedroom1
- Level: Second
Bedroom2
- Level: Second
Bedroom3
- Level: Second
Bedroom4
- Level: Second
Bedroom5
- Level: Second
Bedroom6
- Level: Second
Bedrooms & Bathrooms
- Bedrooms: 5
- Bathrooms: 6
- Full bathrooms: 4
- 1/2 bathrooms: 2
Den
- Level: First
Dining Room
- Level: First
Features
- Pantry,Shower,Storage,Primary Bedroom w/Bath
- Window features: Double Pane Windows
- Flooring: Tile,Vinyl,Hardwood
- Finished area below ground: 0
- Finished area above ground: 4,427
Heating & Cooling
- Heating features: Baseboard,Hot Water
- Cooling features: None
Interior Area
- Total structure area: 4,427
- Total interior livable area: 4,427 sqft
Kitchen
- Level: First
Living Room
- Level: First
Property
Accessibility
- Accessibility features: 32 - 36 Inch Doors
Details
- Parcel number: BRGTM14L8
- Zoning: farm
Features
- Levels: Multi/Split
- Patio & porch: Deck
- Has view: Yes
- View description: Trees/Woods
Lot
- Lot size: 2.50 Acres
- Features: Near Town,Level,Open Lot,Rolling Slope,Landscaped,Wooded
Parking
- Parking features: Gravel,5 - 10 Spaces
Climate Risk is Financial Risk
Every home has a financial story beyond the listing price. Below, you’ll see the climate risks that could affect this property — and in Bills & Affordability, how those risks may influence repairs, insurance, utilities, and long-term value.
Biggest Threats for This Home
- Winter Weather

- Ice Storm

- Lightning

- Tsunami

How This Home’s Risks Compare
FEMA Declared Disasters Across Maine Counties
Understanding the Costs
Financial advisors generally recommend spending no more than 30% of your gross household income on housing costs. In practice, many households stretch to 35% or beyond — especially in high-cost markets.
Estimated Costs Today
| Monthly | Annual | |
|---|---|---|
| Mortgage | $2,907 | $34,884 |
| Home Insurance | $196 | $2,352 |
| Property Taxes | $716 | $8,592 |
| Electricity | $643 | $7,722 |
| Total | $4,462 | $53,544 |
Income You'd Need if You Spent...
How Costs Could Change Over Time
Climate risk is quickly impacting all of the major home ownership costs. Adjust the growth rates and percentage of income spent on housing below to see how your housing costs could change over the next 10 years — and what income you'd need to keep up.
Comparing Against the Market
Price Per Sq Ft
vs Other Active Listings
Avg $/sqft
vs Homes Sold Last Month
Median $/sqft
Current Market Trends
Median Price Per Square Foot
The median price per square foot of homes sold in this area each month. Compare this to this listing's price per square foot to gauge whether the home is priced in line with recent sales.
Historicals for This Listing
Zestimate History ($/sqft)
Price History
| Date | Event | Price |
|---|---|---|
| 2026-01-26 | Price change | $620,000 |
| 2025-12-17 | Listed for sale | $625,000 |
| 2025-12-07 | Listing removed | $590,000 |
| 2025-09-13 | Price change | $590,000 |
| 2025-09-09 | Price change | $595,000 |
| 2025-09-01 | Price change | $599,000 |
| 2025-08-20 | Price change | $625,000 |
| 2025-08-18 | Price change | $645,000 |
| 2025-08-06 | Price change | $650,000 |
| 2025-07-27 | Price change | $670,000 |
| 2025-07-23 | Price change | $675,000 |
| 2025-07-20 | Price change | $684,000 |
| 2025-07-12 | Price change | $689,000 |
| 2025-06-26 | Price change | $699,000 |
| 2025-06-21 | Price change | $724,000 |
| 2025-06-07 | Listed for sale | $749,000 |
| 2021-07-20 | Listing removed | -- |
| 2021-04-29 | Listed for sale | $465,000 |
| 2013-08-06 | Listing removed | $310,000 |
| 2013-04-04 | Listed for sale | $310,000 |
For Sale by Agent
 View on Zillow