

42 Fernald Street, Wilton, ME, 04294
About This Home
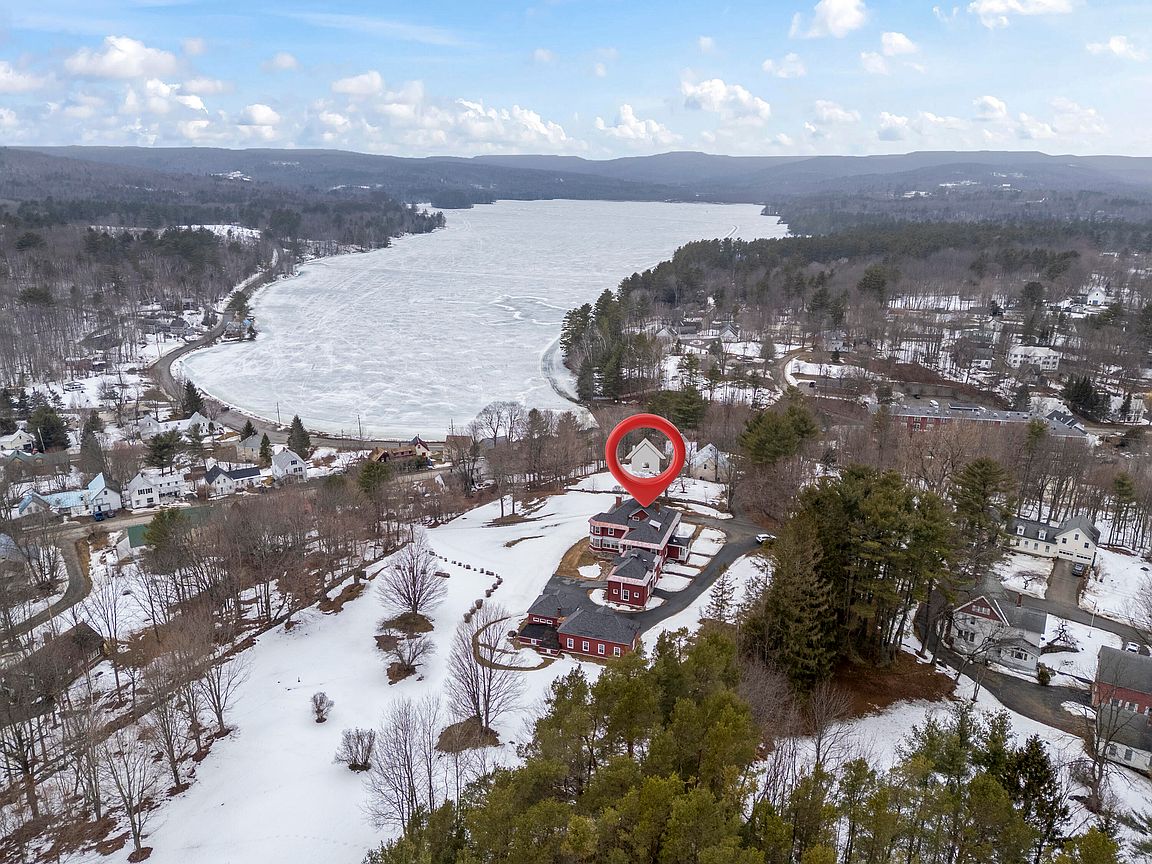
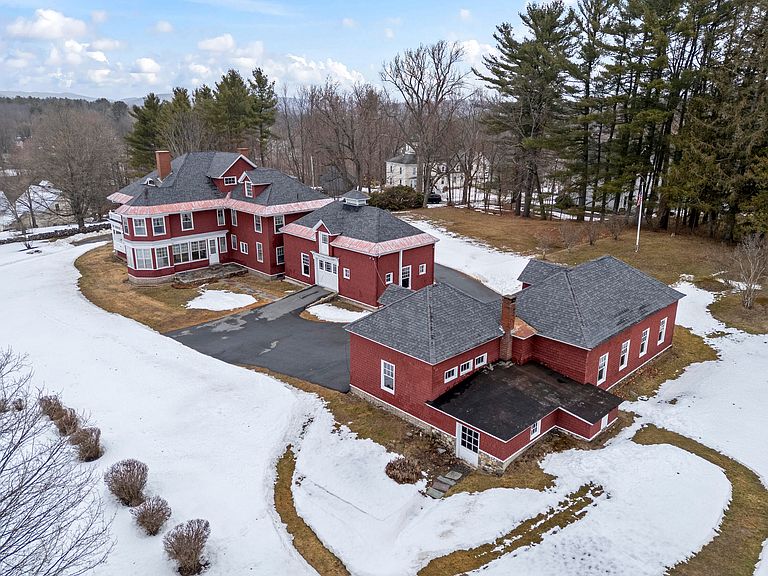
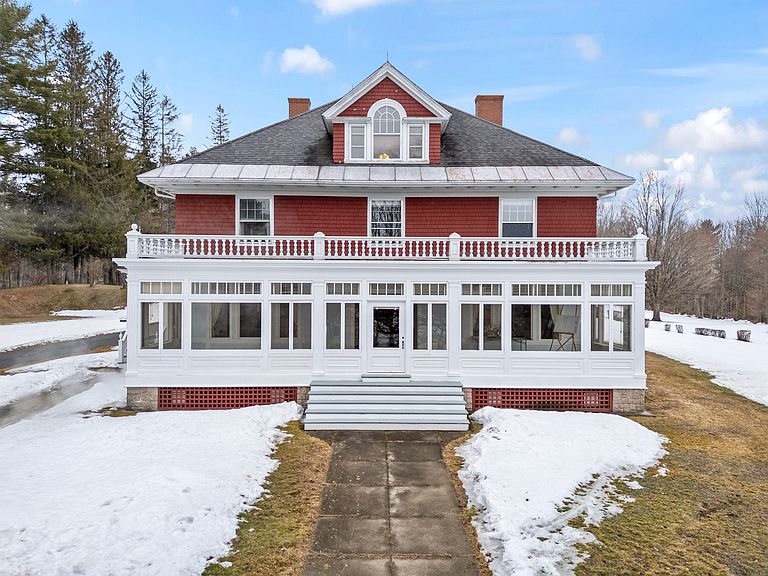
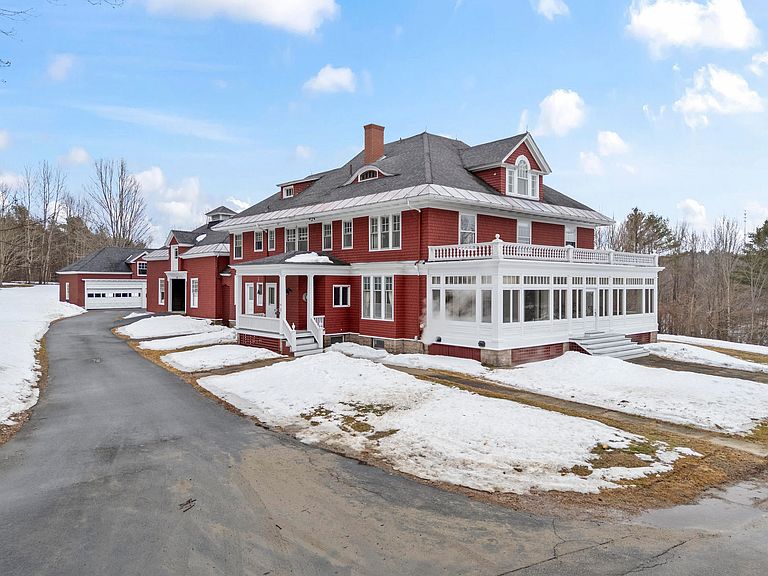
A John Calvin Stevens Legacy Estate The Opportunity of a Lifetime Offered for the first time in over 60 years, 42 Fernald Street is a 5.16-acre masterpiece designed by the legendary architect John Calvin Stevens. This 5,800 SF shingle-style treasure perfectly balances the grandeur of a private family legacy estate with the turnkey infrastructure required for a premier wedding venue or a high-yield multi-family investment. Architectural Grandeur & Modern Mastery Step across 2,800 SF of meticulously refinished quarter-sawn white oak flooring into a home built for grand-scale entertaining. The residence features 10 bedrooms and 7 baths (4 full/3 half), crowned by a spectacular architecturally designed third-floor loft. While the historic soul remains intact, the ''heavy lifting'' is done: enjoy a brand-new state-of-the-art heating system, updated electrical and plumbing, a newer roof, and fresh exterior paint. Versatile Grounds & Outbuildings The property's exterior is as functional as it is beautiful: The Carriage House: A rare 24' x 40' drive-in beadboard carport with original horse stalls--a dream backdrop for cocktail hours or vintage car storage. The Detached Garage: A massive six-car structure with an expansive unfinished second floor, offering massive ''value-add'' potential for a bridal suite, ADU, or additional rental units. The Land: Over 5 acres of lush Maine landscape, providing the privacy of a compound or the sprawling lawn space required for tented events. The Ultimate Maine Location Whether you are hosting guests or housing tenants, the location is unbeatable. A short, scenic walk leads you to the ''heavenly'' Wilson Lake and the vibrant restaurants, breweries, and boutiques of downtown Wilton. For the outdoor enthusiast, you are centrally positioned under 60 minutes from Maine's ''Big Three'' ski destinations: Sugarloaf, Sunday River, and Saddleback. From a boutique inn to a multi-generational sanctuary, this is a rare chance to own a piece of
Getting Around
 Car-Dependent
 Very Limited Transit
 Somewhat Bikeable
Schools
Construction
Condition
- Year built: 1920
Materials
- Foundation: Block,Pillar/Post/Pier,Poured Concrete,Brick/Mortar
- Roof: Metal,Pitched,Rolled/Hot Mop,Shingle,Tar/Gravel
- Construction materials: Wood Frame,Shingle Siding
Type & Style
- Home type: SingleFamily
- Architectural style: Farmhouse,New Englander,Victorian
- Property subType: Single Family Residence
Interior
Appliances
- Appliances included: Cooktop,Dishwasher,Disposal,Dryer,Refrigerator,Wall Oven,Washer
Basement
- Has basement: Yes
- Basement: Bulkhead,Interior Entry,Crawl Space,Partial,Brick/Mortar,Unfinished
Bedroom1
- Features: Full Bath
- Level: First
- Area: 180
- Dimensions: 18 x 10
Bedroom2
- Features: Built-in Features,Wood Burning Fireplace
- Level: Second
- Area: 228
- Dimensions: 19 x 12
Bedroom3
- Features: Walk-In Closet(s)
- Level: Second
- Area: 156
- Dimensions: 13 x 12
Bedroom4
- Features: Full Bath
- Level: Second
- Area: 240
- Dimensions: 16 x 15
Bedroom5
- Features: Half Bath
- Level: Second
- Area: 208
- Dimensions: 16 x 13
Bedroom6
- Features: Closet
- Level: Second
- Area: 132
- Dimensions: 12 x 11
Bedrooms & Bathrooms
- Bedrooms: 8
- Bathrooms: 7
- Full bathrooms: 4
- 1/2 bathrooms: 3
Den
- Features: Built-in Features
- Level: First
Dining Room
- Features: Built-in Features,Dining Area,Formal
- Level: First
- Area: 288
- Dimensions: 18 x 16
Family Room
- Features: Built-in Features,Wood Burning Fireplace
- Level: First
- Area: 216
- Dimensions: 12 x 18
Features
- 1st Floor Bedroom,1st Floor Primary Bedroom w/Bath,Attic,Bathtub,Walk-In Closet(s),Primary Bedroom w/Bath
- Window features: Storm Window(s)
- Flooring: Carpet,Laminate,Tile,Vinyl,Wood
- Number of fireplaces: 3
- Fireplace: Yes
- Finished area below ground: 0
- Finished area above ground: 5,800
Great Room
- Features: Built-in Features,Wood Burning Fireplace
- Level: First
- Area: 330
- Dimensions: 22 x 15
Heating & Cooling
- Heating features: Baseboard,Direct Vent Furnace,Direct Vent Heater,Forced Air,Hot Water,Zoned,Steam,Radiator
- Cooling features: None
Interior Area
- Total structure area: 5,800
- Total interior livable area: 5,800 sqft
Kitchen
- Level: First
- Area: 192
- Dimensions: 12 x 16
Laundry
- Features: Utility Sink
- Level: First
- Area: 200
- Dimensions: 25 x 8
Loft
- Level: Third
- Area: 1155
- Dimensions: 33 x 35
Other
- Features: Closet
- Level: Second
- Area: 154
- Dimensions: 14 x 11
Other
- Level: Second
- Area: 117
- Dimensions: 9 x 13
Other
- Features: Built-in Features
- Level: Second
- Area: 80
- Dimensions: 8 x 10
Other
- Features: Half Bath
- Level: Third
Other
- Features: Parlor
- Level: First
Sunroom
- Features: Four-Season
- Level: First
- Area: 506
- Dimensions: 46 x 11
Property
Details
- Parcel number: WILNM16L033
- Zoning: Res
Features
- Patio & porch: Glassed-in Porch,Patio
- Has view: Yes
- View description: Mountain(s),Scenic
- Waterbody name: Wilson Lake
Lot
- Lot size: 5.16 Acres
- Features: Interior Lot,City Lot,Near Golf Course,Near Public Beach,Near Town,Neighborhood,Open Lot,Sidewalks,Landscaped,Wooded
Parking
- Total spaces: 6
- Parking features: Paved,21+ Spaces,On Site,Off Street
- Has garage: Yes
- Attached garage spaces: 6
- Covered spaces: 6
Climate Risk is Financial Risk
Every home has a financial story beyond the listing price. Below, you’ll see the climate risks that could affect this property — and in Bills & Affordability, how those risks may influence repairs, insurance, utilities, and long-term value.
Biggest Threats for This Home
- Ice Storm

- Winter Weather

- Lightning

- Cold Wave

- Hurricane

- Strong Wind

How This Home’s Risks Compare
FEMA Declared Disasters Across Maine Counties
Understanding the Costs
Financial advisors generally recommend spending no more than 30% of your gross household income on housing costs. In practice, many households stretch to 35% or beyond — especially in high-cost markets.
Estimated Costs Today
| Monthly | Annual | |
|---|---|---|
| Mortgage | $4,538 | $54,456 |
| Home Insurance | $422 | $5,064 |
| Property Taxes | $1,698 | $20,376 |
| Electricity | $843 | $10,117 |
| Total | $7,501 | $90,012 |
Income You'd Need if You Spent...
How Costs Could Change Over Time
Climate risk is quickly impacting all of the major home ownership costs. Adjust the growth rates and percentage of income spent on housing below to see how your housing costs could change over the next 10 years — and what income you'd need to keep up.
Comparing Against the Market
Price Per Sq Ft
vs Other Active Listings
Avg $/sqft
vs Homes Sold Last Month
Median $/sqft
Current Market Trends
Median Price Per Square Foot
The median price per square foot of homes sold in this area each month. Compare this to this listing's price per square foot to gauge whether the home is priced in line with recent sales.
Historicals for This Listing
Zestimate History ($/sqft)
No zestimate history available
Price History
| Date | Event | Price |
|---|---|---|
| 2026-05-14 | Price change | $897,500 |
| 2026-03-13 | Listed for sale | $925,000 |
| 2026-02-20 | Listing removed | $999,000 |
| 2025-08-26 | Listed for sale | $999,000 |
| 2025-07-23 | Listing removed | $1,247,000 |
| 2024-07-29 | Listed for sale | $1,247,000 |
| 2023-03-03 | Listing removed | -- |
| 2022-04-29 | Listed for sale | $848,500 |
| 2021-06-10 | Listing removed | -- |
| 2021-04-30 | Listed for sale | $975,000 |
For Sale by Agent
 View on Zillow