


2172 N Rolling Ridge Dr, Midland, MI, 48642
About This Home
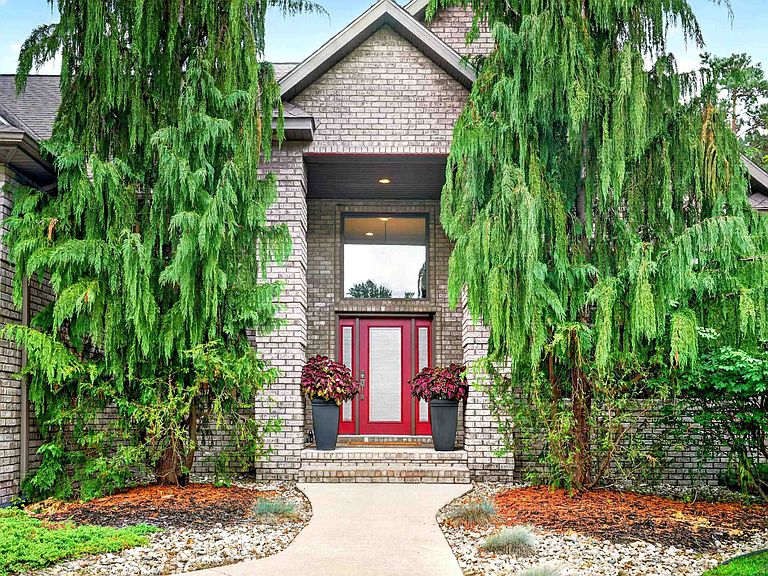
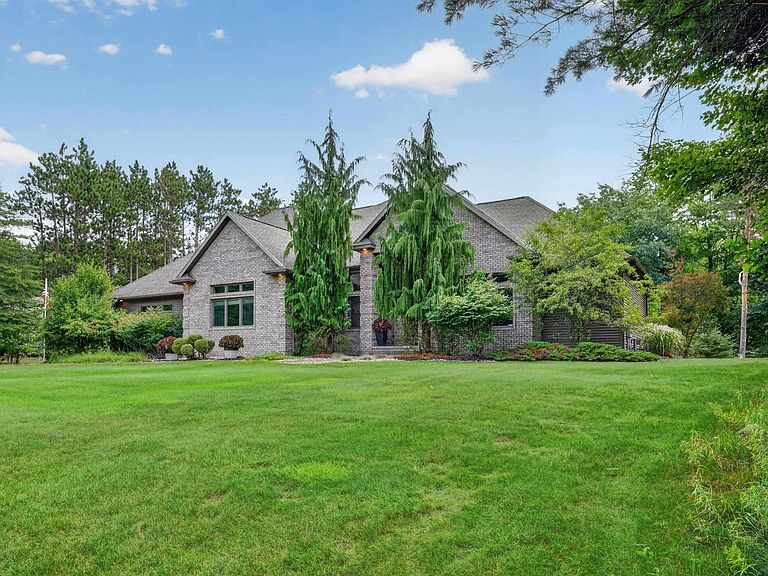
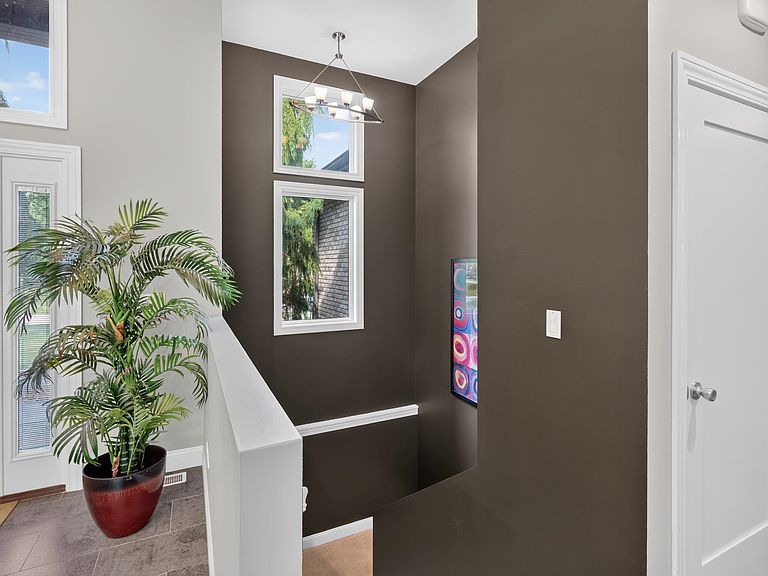
Some homes are built from a set of plans. This one was built from a vision. Offered for the first time, this one-owner custom brick ranch in sought-after Larkin Township was personally designed with extraordinary attention to how a home should live—where luxury, convenience, and effortless entertaining come together in ways you'll notice around every corner. Andersen windows and soaring ceilings are just the beginning..Designed for seamless main-floor living, the home features three spacious en suite bedrooms, each with a private bath and walk-in closet . The gourmet kitchen serves as the heart of the home, appointed with custom Brookwood cherry cabinetry, Professional Series Electrolux built-in refrigerator/freezer (2025), 40-inch dual-fuel range, reverse osmosis water system, and abundant prep and gathering space. Enjoy premium hard-wired surround sound throughout the main-floor great room, kitchen, and outdoor poolside patio. Every room reflects purposeful design, balancing beauty with everyday livability. The finished walkout lower level is an extension of the home rather than an afterthought, offering a fourth bedroom, full bath, theater room with surround sound, kitchen, wet bar, home gym, generous storage, and direct access to the patio and hot tub. Outdoor spaces were created with the same level of intention, featuring an in-ground pool (liner and pump replaced 2023) , built-in outdoor kitchen (Grilla Primate grill 2023), wet bar, pergola-covered masonry fireplace, beautifully landscaped grounds, mature trees providing privacy, and pool surround fencing. The attached 3.5-car garage includes a workshop, EV charger, and another entrance to the pool area. A heated, insulated 28' × 48' outbuilding with soaring ceilings—currently configured as gymnasium/ basketball court—offers incredible flexibility for indoor recreation, a collector's garage, RV or boat storage, hobbies, or future customization. Ideally situated in one of the area's most desirable neighborhoods, this remarkable property offers a rare combination of craftsmanship, comfort, privacy, and amenities that simply cannot be replicated. From the overall layout to the finest details, it is a home that must be experienced in person to be fully appreciated.
Getting Around
 Car-Dependent
 Very Limited Transit
 Somewhat Bikeable
Schools
Construction
Condition
- Year built: 2009
Materials
- Foundation: Basement
- Construction materials: Brick
Type & Style
- Home type: SingleFamily
- Architectural style: Ranch
- Property subType: Single Family Residence
Interior
Appliances
- Appliances included: Bar Fridge,Dishwasher,Disposal,Dryer,Microwave,Range/Oven,Refrigerator,Washer
- Laundry features: Main Level
Basement
- Has basement: Yes
- Basement: Egress/Daylight Windows,Finished,Full,Exterior Entry,Walk-Out Access,Sump Pump
Bathroom1
- Level: Main
- Area: 108
Bathroom2
- Level: Main
- Area: 45
Bathroom3
- Level: Main
- Area: 40
Bathroom4
- Level: Lower
- Area: 96
Bedroom1
- Level: Main
- Area: 252
Bedroom2
- Level: Main
- Area: 156
Bedroom3
- Level: Main
- Area: 156
Bedroom4
- Level: Lower
- Area: 234
Bedrooms & Bathrooms
- Bedrooms: 4
- Bathrooms: 5
- Full bathrooms: 4
- 1/2 bathrooms: 1
Features
- 9 ft + Ceilings,Cathedral/Vaulted Ceiling,Sound System,Walk-In Closet(s),Wet Bar/Bar
- Flooring: Ceramic,Hardwood
- Fireplace features: Gas,Living Room,Natural Fireplace
- Fireplace: Yes
- Finished area below ground: 2,200
Heating & Cooling
- Heating features: Natural Gas,Forced Air
- Cooling features: Ceiling Fan(s),Central Air
Interior Area
- Total structure area: 25,742,574
- Total interior livable area: 2,574 sqft
Kitchen
- Level: Main
- Area: 375
Living Room
- Level: Main
- Area: 408
Office
- Level: Main
- Area: 48
Property
Details
- Parcel number: 09061150043000
- Other equipment: Sump Pump
Features
- Levels: One
- Stories: 1
- Pool features: In Ground,Outdoor Pool
- Patio & porch: Patio,Porch
- Exterior features: Built-in Barbecue
- Has spa: Yes
- Spa features: Exterior Spa/Hot Tub
- Fencing: Fenced
- Frontage type: Road
- Frontage length: 150
Lot
- Lot size: 0.92 Acres
- Features: Deep Lot - 150+ Ft.,Large Lot - 65+ Ft.
- Lot size dimensions: 150 x 260
Parking
- Total spaces: 3.5
- Parking features: Attached,Electric in Garage,Garage Door Opener,Workshop in Garage,Garage
- Has garage: Yes
- Attached garage spaces: 3.5
- Covered spaces: 3.5
Climate Risk is Financial Risk
Every home has a financial story beyond the listing price. Below, you’ll see the climate risks that could affect this property — and in Bills & Affordability, how those risks may influence repairs, insurance, utilities, and long-term value.
Biggest Threats for This Home
- Strong Wind

- Winter Weather

- Cold Wave

- Inland Flooding

- Tornado

- Hail

- Ice Storm

- Lightning

How This Home’s Risks Compare
FEMA Declared Disasters in Midland County and Michigan
Understanding the Costs
Financial advisors generally recommend spending no more than 30% of your gross household income on housing costs. In practice, many households stretch to 35% or beyond — especially in high-cost markets.
Estimated Costs Today
| Monthly | Annual | |
|---|---|---|
| Mortgage | $4,748 | $56,976 |
| Home Insurance * | $466 | $5,592 |
| Property Taxes | $1,685 | $20,220 |
| Electricity | $280 | $3,369 |
| Total | $7,179 | $86,148 |
Income You'd Need if You Spent...
Michigan FAIR Plan Programs

How Costs Could Change Over Time
Climate risk is quickly impacting all of the major home ownership costs. Adjust the growth rates and percentage of income spent on housing below to see how your housing costs could change over the next 10 years — and what income you'd need to keep up.
Comparing Against the Market
Price Per Sq Ft
vs Other Active Listings
Avg $/sqft
vs Homes Sold Last Month
Median $/sqft
Current Market Trends
Median Price Per Square Foot
The median price per square foot of homes sold in this area each month. Compare this to this listing's price per square foot to gauge whether the home is priced in line with recent sales.
Historicals for This Listing
Zestimate History ($/sqft)
Price History
| Date | Event | Price |
|---|---|---|
| 2026-07-28 | Listed for sale | $939,000 |
 View on Zillow