



46 Towhee Trl, East Hampton, NY, 11937
About This Home
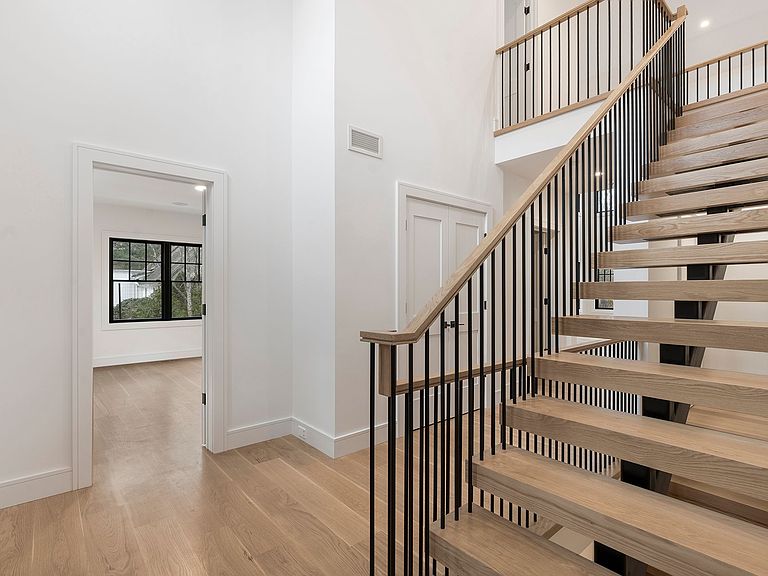
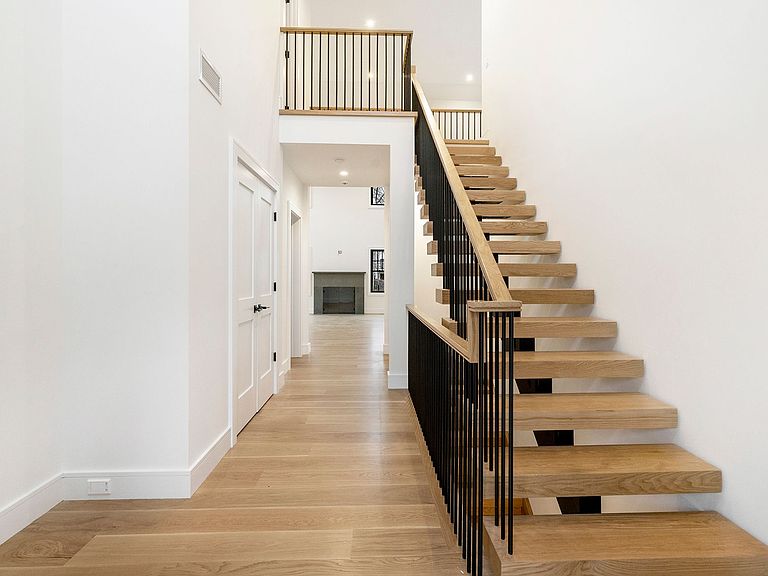
Just completed and eagerly awaiting her new owner. No detail has been spared in this thoughtfully designed and superbly executed home. The workmanship and finishes throughout the house exude that creative combination of modern and classic. Encompassing 4815 square feet of quality living space are 6 bedrooms and 5 1/2 baths including two primary bedroom options on both the main and second level. The focus of the main level is the true great room, high ceilinged, flooded with light, yet cozied when you simply want an evening nestled by the masonry fireplace. All ultimately leading into the sensational kitchen with serious custom workmanship, stone countertops and top of the line Thermidor Appliances. No need for a formal dining room? It easily becomes a private den or singular office space. Baths with custom tile have that spa like feel A spacious butler's pantry with coffee bar is just off of the kitchen.On the upper level, in addition to one of two primary bedrooms and two additional en suite bedrooms, there is a spacious multi use open loft/den with a balcony overlooking the gunite pool with spa.The lower level is finished with ample light and easy outdoor access, providing a spacious recreation area for those hanging out days or the more studious gym/yoga activity, Outdoor landscape is being completed and will be fully realized as the next few weeks bring spring. In addition to the gunite pool and spa, the welcome surprise is the fully packed chef's quality outdoor kitchen and the man made pond is a hidden gem of natural beauty. The quiet street is a cul de sac with no thru traffic, nestled in the convenient yet peaceful Village Fringe location minutes from Ocean beaches and Village excitement, or simply when you need to zip into town for provisions and then readily return home to your private sanctuary. Walk thru by appointment.
Getting Around
 Car-Dependent
 Very Limited Transit
 Somewhat Bikeable
Schools
Construction
Condition
- Property condition: New Construction
- New construction: Yes
- Year built: 2026
Type & Style
- Home type: SingleFamily
- Property subType: Single Family Residence
Interior
Basement
- Has basement: Yes
- Basement: Yes
Bedrooms & Bathrooms
- Bedrooms: 5
- Bathrooms: 6
- Full bathrooms: 5
- 1/2 bathrooms: 1
Cooling
- Cooling features: Central Air
Features
- Fireplace: Yes
Interior Area
- Total structure area: 4,815
- Total interior livable area: 4,815 sqft
Property
Details
- Parcel number: 0300182000100002021
Features
- Stories: 2
- Private pool: Yes
Lot
- Lot size: 0.51 Acres
Parking
- Parking features: GarageAttached
- Has garage: Yes
Climate Risk is Financial Risk
Every home has a financial story beyond the listing price. Below, you’ll see the climate risks that could affect this property — and in Bills & Affordability, how those risks may influence repairs, insurance, utilities, and long-term value.
Biggest Threats for This Home
- Tsunami

How This Home’s Risks Compare
FEMA Declared Disasters in Suffolk County and New York
Understanding the Costs
Financial advisors generally recommend spending no more than 30% of your gross household income on housing costs. In practice, many households stretch to 35% or beyond — especially in high-cost markets.
Estimated Costs Today
| Monthly | Annual | |
|---|---|---|
| Mortgage | $24,266 | $291,192 |
| Home Insurance * | $1,914 | $22,968 |
| Property Taxes | $6,478 | $77,736 |
| Electricity | $795 | $9,548 |
| Total | $33,453 | $401,436 |
Income You'd Need if You Spent...
New York FAIR Plan Programs



How Costs Could Change Over Time
Climate risk is quickly impacting all of the major home ownership costs. Adjust the growth rates and percentage of income spent on housing below to see how your housing costs could change over the next 10 years — and what income you'd need to keep up.
Comparing Against the Market
Price Per Sq Ft
vs Other Active Listings
Avg $/sqft
vs Homes Sold Last Month
Median $/sqft
Current Market Trends
Median Price Per Square Foot
The median price per square foot of homes sold in this area each month. Compare this to this listing's price per square foot to gauge whether the home is priced in line with recent sales.
Historicals for This Listing
Zestimate History ($/sqft)
Price History
| Date | Event | Price |
|---|---|---|
| 2025-11-03 | Price change | $4,850,000 |
| 2025-02-26 | Listed for sale | $4,500,000 |
| 2024-12-13 | Listing removed | $1,915,000 |
| 2024-12-11 | Listed for sale | $1,915,000 |
| 2024-10-17 | Listing removed | $1,295,000 |
| 2024-08-30 | Listed for sale | $1,295,000 |
| 2024-08-30 | Listing removed | $1,445,000 |
| 2024-07-11 | Price change | $1,445,000 |
| 2023-11-09 | Price change | $1,290,000 |
| 2023-08-24 | Listed for sale | $1,350,000 |
| 2022-08-05 | Sold | $860,000 |
| 2022-02-23 | Pending sale | $895,000 |
| 2022-01-26 | Price change | $895,000 |
| 2021-09-10 | Listed for sale | $975,000 |
| 2015-05-01 | Sold | $475,000 |
| 2014-04-11 | Sold | $354,050 |
| 2013-03-08 | Listed for sale | $399,000 |
New Construction
 View on Zillow