


4202 Cassatt Ct, Swansea, IL, 62226
About This Home
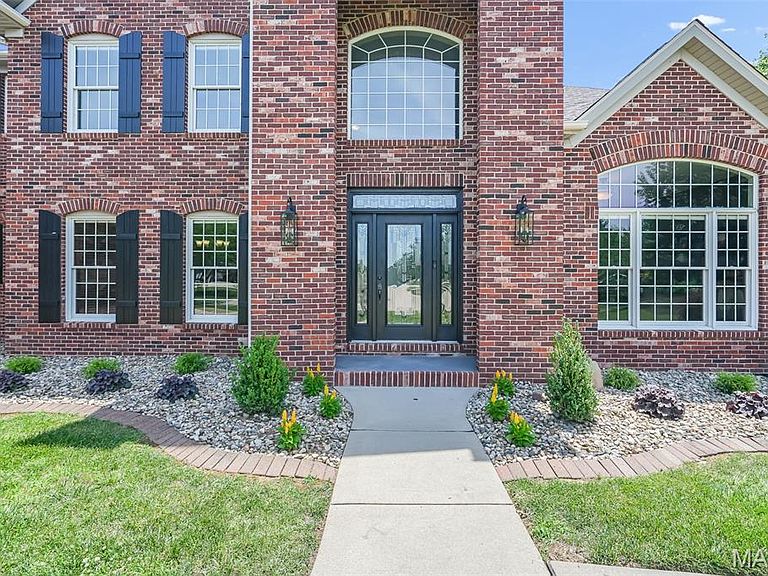
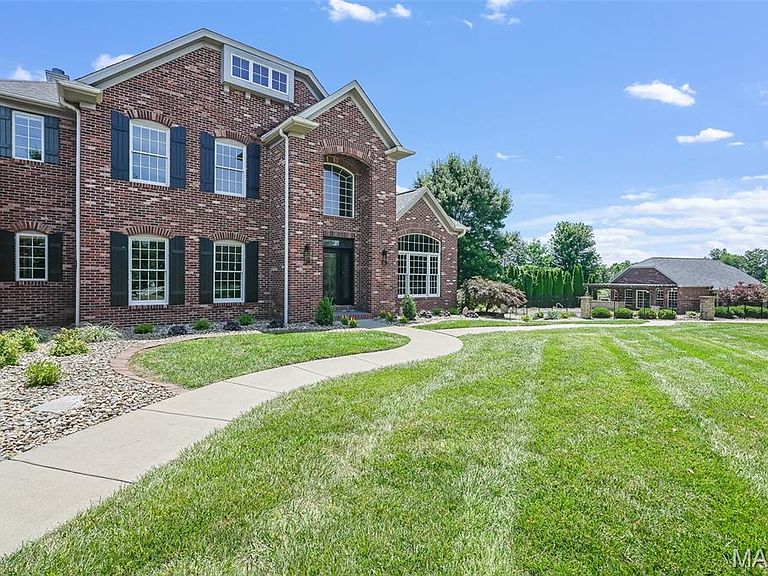
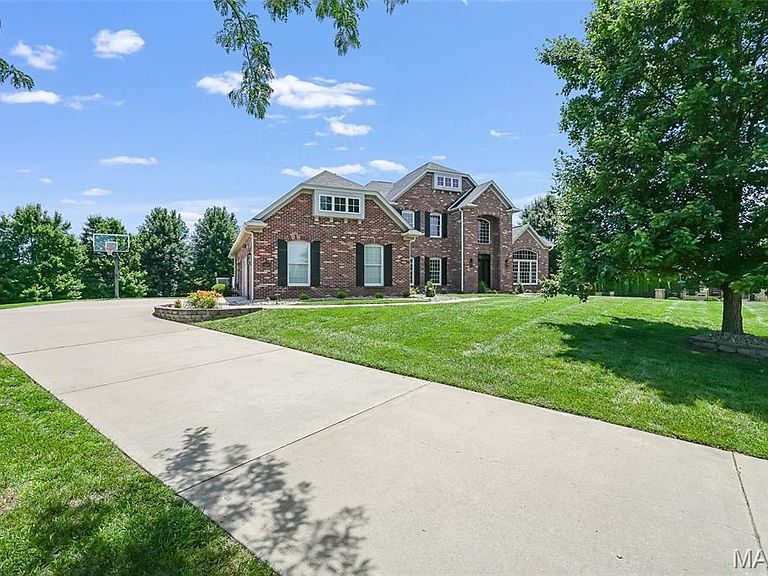
Exceptional custom luxury residence situated on a premier homesite in the prestigious Chateaux at Woodfield. This impressive home offers a thoughtfully designed floor plan with soaring ceilings, rich hardwood flooring, extensive custom millwork, elegant Italian stone flooring, a dramatic open staircase, and a stunning two-story great room filled with natural light. The gourmet chef's kitchen features granite countertops, premium cabinetry, generous prep space, and seamless flow into the breakfast room and inviting hearth room. Entertain with ease in the formal dining room, wet bar area, expansive deck, professionally designed home theater with cinema seating, and spacious game room. The luxurious primary suite serves as a private retreat with a spa-inspired bath and custom walk-in closets. Additional features include a private office, ensuite bedrooms, dedicated fitness room with steam shower, floor-specific HVAC zoning for enhanced comfort and efficiency, irrigation system, and abundant storage throughout. Extensive recent updates include new roofs (2025), fresh designer paint, premium new carpeting, and custom cellular shades throughout, enhancing both comfort and style while providing true turnkey luxury living. A rare opportunity exists to purchase the adjacent improved homesite, offering exceptional flexibility for multigenerational living, extended guest accommodations, a private office or studio, or resort-style entertaining. The neighboring property features a substantial guest residence, custom pool, outdoor kitchen, and beautifully designed outdoor living spaces and may be purchased separately or in conjunction with this home, subject to availability. This property is listed separately on MLS # 26035971. Located within the prestigious Chateaux at Woodfield, this exceptional property offers timeless architecture, outstanding craftsmanship, and luxury living at its finest.
Getting Around
 Car-Dependent
 Very Limited Transit
 Somewhat Bikeable
Schools
Construction
Condition
- Property condition: Updated/Remodeled
- Year built: 2008
Materials
- Foundation: Concrete Perimeter
- Roof: Architectural Shingle
- Construction materials: Brick,Vinyl Siding
Other
- Builder name: Fulford
Type & Style
- Home type: SingleFamily
- Architectural style: Other
- Property subType: Single Family Residence
Interior
Appliances
- Appliances included: Stainless Steel Appliance(s),Gas Cooktop,Dishwasher,Disposal,Microwave,Built-In Electric Oven,Refrigerator,Bar Fridge
- Laundry features: Laundry Room,Main Level
Basement
- Has basement: Yes
- Basement: Finished,Sump Pump,Walk-Out Access
Bathroom
- Features: Floor Covering: Wood
- Level: Main
Bathroom
- Level: Lower
Bathroom3
- Level: Second
Bathroom4
- Level: Second
Bathroom5
- Level: Lower
Bedroom2
- Features: Floor Covering: Carpeting
- Level: Second
Bedroom3
- Features: Floor Covering: Carpeting
- Level: Second
Bedroom4
- Features: Floor Covering: Carpeting
- Level: Second
Bedroom5
- Features: Floor Covering: Carpeting
- Level: Lower
Bedrooms & Bathrooms
- Bedrooms: 5
- Bathrooms: 6
- Full bathrooms: 5
- 1/2 bathrooms: 1
- Main level bathrooms: 2
- Main level bedrooms: 1
Breakfast Room
- Features: Floor Covering: Marble
- Level: Main
Den
- Features: Floor Covering: Wood
- Level: Main
Dining Room
- Features: Floor Covering: Wood
- Level: Main
Exercise Room
- Features: Floor Covering: Other
- Level: Lower
Family Room
- Features: Floor Covering: Luxury Vinyl Plank
- Level: Lower
Features
- Bar,Breakfast Bar,Breakfast Room,Cathedral Ceiling(s),Ceiling Fan(s),Crown Molding,Custom Cabinetry,Double Vanity,Entrance Foyer,Granite Counters,High Ceilings,High Speed Internet,Natural Woodwork,Open Floorplan,Pantry,Master Downstairs,Sauna,Separate Shower,Soaking Tub,Two Story Entrance Foyer,Walk-In Closet(s),Wired for Data
- Door features: Panel Door(s)
- Window features: Double Pane Windows,Insulated Windows,Screens
- Flooring: Carpet,Ceramic Tile,Hardwood,See Remarks
- Number of fireplaces: 2
- Fireplace features: Double Sided,Family Room,Gas,Living Room,See Through,Stone
- Fireplace: Yes
- Finished area below ground: 1,700
- Finished area above ground: 4,500
Hearth Room
- Features: Floor Covering: Wood
- Level: Main
Heating & Cooling
- Heating features: Dual Fuel/Off Peak
- Cooling features: Central Air,Dual
Interior Area
- Total structure area: 6,200
- Total interior livable area: 6,200 sqft
Kitchen
- Features: Floor Covering: Marble,Other
- Level: Main
Laundry
- Features: Floor Covering: Vinyl
- Level: Main
Living Room
- Features: Floor Covering: Wood
- Level: Main
Media Room
- Features: Floor Covering: Carpeting
- Level: Lower
Primary Bathroom
- Features: Floor Covering: Ceramic Tile,Other
- Level: Main
Primary Bedroom
- Features: Floor Covering: Carpeting
- Level: Main
Property
Details
- Parcel number: 0803.0404024
- Attached to another structure: Yes
- Special condition: Standard
Features
- Levels: One and One Half
- Patio & porch: Composite,Deck
- Exterior features: Garden,Lighting,Private Yard
- Has view: Yes
- View description: Garden,Trees/Woods
Lot
- Lot size: 0.75 Acres
- Features: Back Yard,Cul-De-Sac,Few Trees,Front Yard,Garden,Landscaped,Pie Shaped Lot,Private
Parking
- Total spaces: 3
- Parking features: Additional Parking,Attached,Driveway,Garage Door Opener,Inside Entrance,Kitchen Level,Paved
- Has garage: Yes
- Attached garage spaces: 3
- Covered spaces: 3
- Has uncovered spaces: Yes
Climate Risk is Financial Risk
Every home has a financial story beyond the listing price. Below, you’ll see the climate risks that could affect this property — and in Bills & Affordability, how those risks may influence repairs, insurance, utilities, and long-term value.
Biggest Threats for This Home
- Cold Wave

- Hail

- Heat Wave

- Inland Flooding

- Lightning

- Tornado

- Earthquake

- Ice Storm

- Winter Weather

How This Home’s Risks Compare
FEMA Declared Disasters Across Illinois Counties
Understanding the Costs
Financial advisors generally recommend spending no more than 30% of your gross household income on housing costs. In practice, many households stretch to 35% or beyond — especially in high-cost markets.
Estimated Costs Today
| Monthly | Annual | |
|---|---|---|
| Mortgage | $5,557 | $66,684 |
| Home Insurance * | $1,249 | $14,988 |
| Property Taxes | $1,675 | $20,100 |
| Electricity | $476 | $5,722 |
| Total | $8,957 | $107,484 |
Income You'd Need if You Spent...
Illinois FAIR Plan Programs


How Costs Could Change Over Time
Climate risk is quickly impacting all of the major home ownership costs. Adjust the growth rates and percentage of income spent on housing below to see how your housing costs could change over the next 10 years — and what income you'd need to keep up.
Comparing Against the Market
Price Per Sq Ft
vs Other Active Listings
Avg $/sqft
vs Homes Sold Last Month
Median $/sqft
Current Market Trends
Median Price Per Square Foot
The median price per square foot of homes sold in this area each month. Compare this to this listing's price per square foot to gauge whether the home is priced in line with recent sales.
Historicals for This Listing
Zestimate History ($/sqft)
Price History
| Date | Event | Price |
|---|---|---|
| 2026-08-04 | Price change | $1,099,000 |
| 2026-07-29 | Price change | $1,525,000 |
| 2026-06-28 | Listed for sale | $1,179,000 |
| 2025-10-14 | Listing removed | $1,429,000 |
| 2025-06-19 | Listed for sale | $1,429,000 |
| 2008-04-22 | Sold | $797,500 |
 View on Zillow