



269 27th St, San Francisco, CA, 94131
About This Home
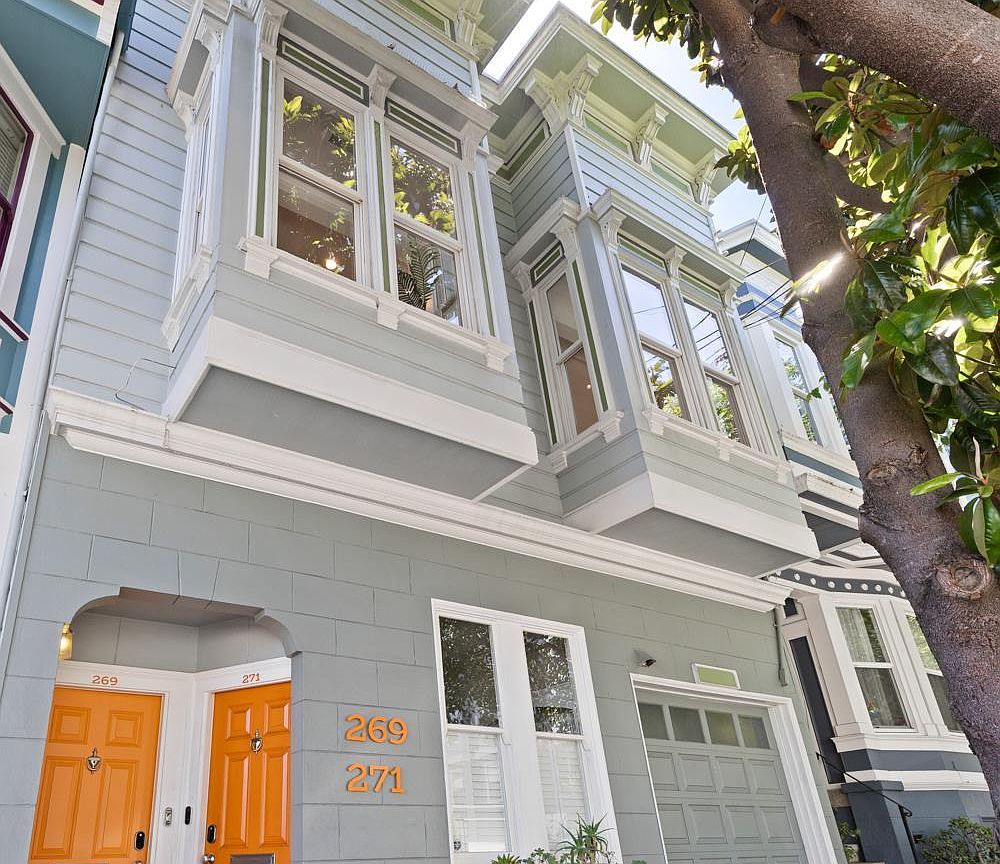
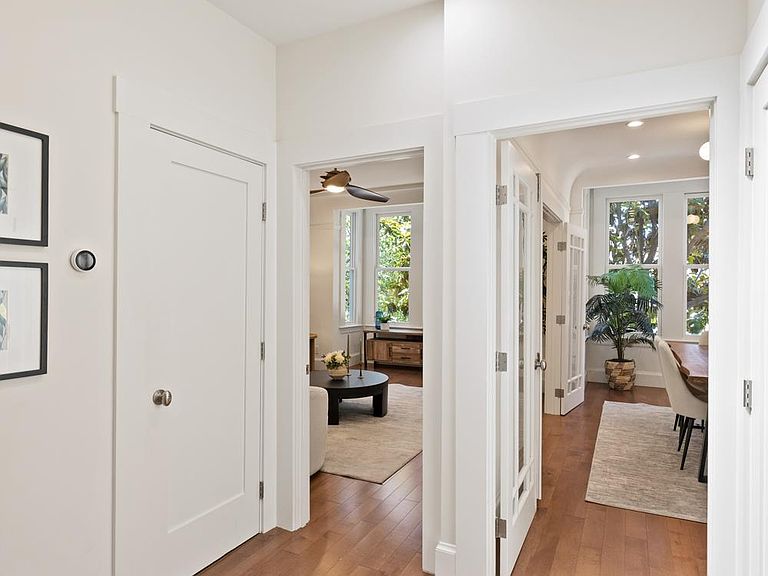
Beautifully renovated top-floor Victorian condominium in the heart of Noe Valley! Ideally located just steps from the vibrant Church Street and 24th Street corridors, this light-filled 2BD/1BA home blends timeless period charm with modern updates. Soaring coved ceilings, tall windows, skylight, maple hardwood floors, crown molding, recessed lighting and elegant light fixtures and ceiling fans create a warm, inviting atmosphere. French doors open from the sunny living room to a versatile dining room with a closet, ideal for entertaining, a home office, or potential third bedroom. The remodeled chef's kitchen features quartz countertops, ample cabinetry and stainless steel appliances, while the updated bath offers a spacious walk-in shower and TOTO Neorest Bidet. The generous rear bedroom opens to a sunny south-facing private deck. Additional highlights include in-unit laundry, central heat and one-car independent garage parking with ample storage space. Extensive 2020 upgrades included new windows, electrical wiring, copper plumbing, insulated walls and floors, furnace, and energy-efficient on-demand water heater. Enjoy a 95 Walk Score with neighborhood favorites including Martha Bros Coffee, Noeteca, Mitchell's Ice Cream, Eric's Restaurant, and Chloe's Caf, plus easy access to BART, J-Church Muni, corporate shuttles, and 101/280 freeways. Walk to Whole Foods, Church Produce and Upper Noe Rec Center!
Getting Around
 Walker's Paradise
 Excellent Transit
 Biker's Paradise
Schools
Construction
Condition
- Property condition: Updated/Remodeled
- Year built: 1900
Type & Style
- Home type: Condo
- Architectural style: Victorian
- Property subType: Condominium
Interior
Appliances
- Appliances included: Dishwasher,Disposal,Free-Standing Refrigerator,Range Hood,Microwave,Tankless Water Heater,Dryer,Washer/Dryer Stacked,Washer
- Laundry features: In Kitchen
Bedroom1
- Area: 0
Bedroom2
- Area: 0
Bedroom3
- Area: 0
Bedroom4
- Area: 0
Bedrooms & Bathrooms
- Bedrooms: 2
- Bathrooms: 1
- Full bathrooms: 1
Dining Room
- Features: Formal Room
- Level: Main
- Area: 0
Family Room
- Area: 0
Features
- Window features: Double Pane Windows,Skylight(s)
- Flooring: Wood
- Common walls with other units/homes: No One Above
Heating
- Heating features: Central,Natural Gas
Interior Area
- Total structure area: 942
- Total interior livable area: 942 sqft
Kitchen
- Features: Stone Counters
- Level: Main
- Area: 0
Living Room
- Level: Main
- Area: 0
Master Bathroom
- Features: Bidet, Low-Flow Toilet(s), Shower Stall(s), Tile
Master Bedroom
- Features: Balcony, Closet
- Area: 0
Property
Details
- Parcel number: 6593058
- Special condition: Standard
Features
- Levels: One
- Patio & porch: Uncovered Deck
- Has view: Yes
- View description: Garden
Lot
- Lot size: 2,736 sqft
Parking
- Total spaces: 1
- Parking features: Attached,Enclosed,Garage Door Opener,Private,Independent,On Site - Mapped (Condo Only)
- Has garage: Yes
- Attached garage spaces: 1
- Covered spaces: 1
Climate Risk is Financial Risk
Every home has a financial story beyond the listing price. Below, you’ll see the climate risks that could affect this property — and in Bills & Affordability, how those risks may influence repairs, insurance, utilities, and long-term value.
Biggest Threats for This Home
- Earthquake

- Inland Flooding

How This Home’s Risks Compare
FEMA Declared Disasters in San Francisco County and California
Understanding the Costs
Financial advisors generally recommend spending no more than 30% of your gross household income on housing costs. In practice, many households stretch to 35% or beyond — especially in high-cost markets.
Estimated Costs Today
| Monthly | Annual | |
|---|---|---|
| Mortgage | $6,042 | $72,504 |
| Home Insurance * | $132 | $1,584 |
| Property Taxes | $1,250 | $15,000 |
| Electricity | $398 | $4,786 |
| Total | $7,822 | $93,864 |
Income You'd Need if You Spent...
California FAIR Plan Programs

How Costs Could Change Over Time
Climate risk is quickly impacting all of the major home ownership costs. Adjust the growth rates and percentage of income spent on housing below to see how your housing costs could change over the next 10 years — and what income you'd need to keep up.
Comparing Against the Market
Price Per Sq Ft
vs Other Active Listings
Avg $/sqft
vs Homes Sold Last Month
Median $/sqft
Current Market Trends
Median Price Per Square Foot
The median price per square foot of homes sold in this area each month. Compare this to this listing's price per square foot to gauge whether the home is priced in line with recent sales.
Historicals for This Listing
Zestimate History ($/sqft)
No zestimate history available
Price History
| Date | Event | Price |
|---|---|---|
| 2026-08-12 | Pending sale | $1,195,000 |
| 2026-07-29 | Listed for sale | $1,195,000 |
| 2013-10-21 | Sold | $860,000 |
| 2013-09-27 | Listed for sale | $789,000 |
| 2010-02-26 | Sold | $755,000 |
| 1999-08-31 | Sold | $755,000 |
| 1995-03-15 | Sold | $320,000 |
 View on Zillow