


120 Miller Rd, Waverly Township, PA, 18411
About This Home
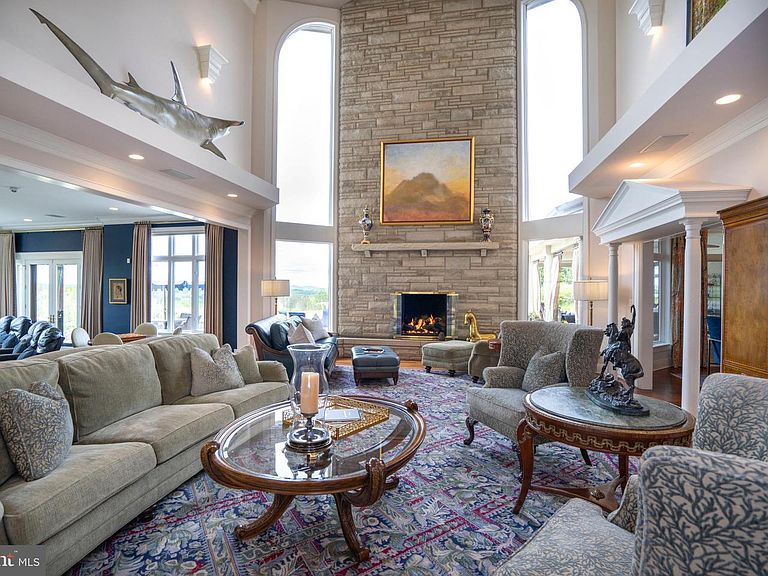
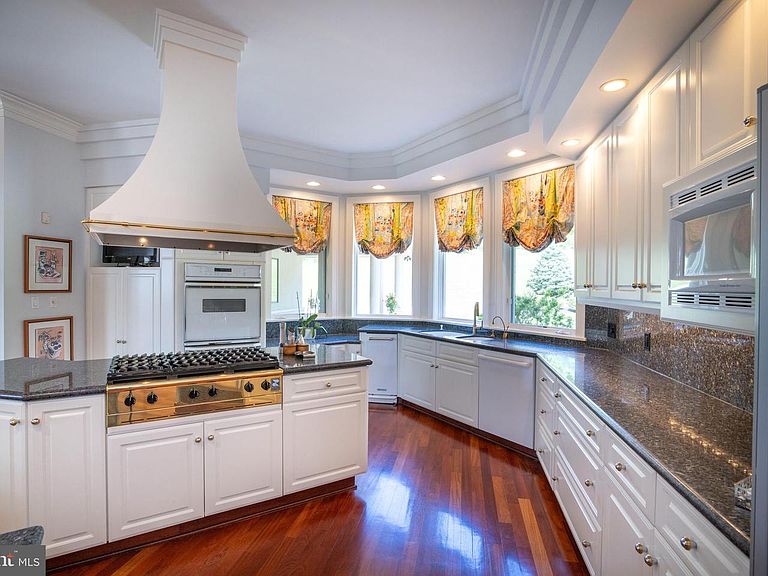
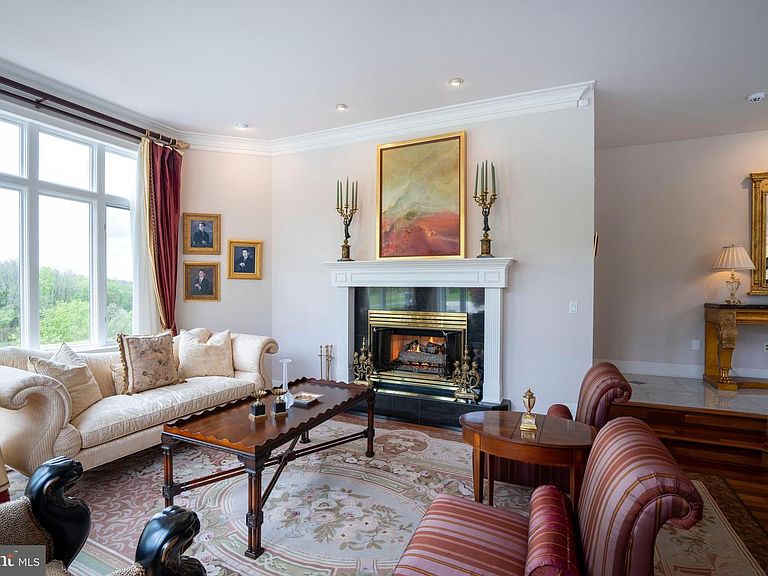
Experience luxury at its finest in this extraordinary contemporary estate nestled in Waverly Township. Offering 24.8 acres and over 10,000 sqft of living space with five bedrooms, five full baths, and two half baths, this residence seamlessly blends sophistication, comfort, and exceptional amenities. The property provides convenient access to Abington Heights School District, shops, dining, country clubs, outdoor recreation in Clarks Summit, and Lackawanna State Park. Approximately 7 miles from Scranton preparatory, 20 miles from Wyoming Seminary, 65 miles from Blair Academy in Blairstown NJ, also nearby University of Scranton, Commonwealth Medical School, Penn State University, 11 miles from Montage Mountain featuring concerts, skiing, water park, and shopping, 16 miles from Elk Mountain Ski Resort, 30 minutes from the Pocono Mountains, and only two hours from both NYC and Philadelphia. A tree-lined entrance welcomes you to the circular driveway, breathtaking mountain views create a stunning first impression. Designed for relaxation and entertaining, the outdoor living spaces are exceptional, an inground saltwater pool with HydraPure filtration system and electric safety pool cover, expansive patios, a pool/sitting room with bath, inviting back porch, fire pit, and landscaped grounds that create a private retreat ideal for hosting guests. Additional highlights include three gas fireplaces, a elevator with access to the main and second levels, and two separate staircases to the upper floor. Inside, the dramatic two-story marble foyer features recessed lighting, chandelier, and a magnificent bifurcated staircase. Flowing seamlessly from the foyer, the formal dining room showcases hardwood floors, crown molding, wainscoting, and elegant lighting, the adjacent butler’s pantry offers built-in cabinetry, recessed lighting, hardwood flooring, and access to a second walk in pantry. The chef’s kitchen is thoughtfully appointed with hardwood floors, two oversized islands, commercial-grade hood vent, wet bar with overhead lighting, double ovens, two warming drawers, separate Sub-Zero refrigerator and Sub-Zero freezer, and a premium six-burner range with optional wok station, cast iron grill, and griddle. Just beyond, the breakfast area overlooks the patio and pool, while the adjoining great room impresses with hardwood floors, coffered ceiling, crown molding, and a striking 29 feet limestone gas fireplace, along with direct patio access for seamless indoor-outdoor living. The main level also features a spacious media room with built-in cabinetry, speakers, carpeting, and French doors leading outside; an elegant front living room with hardwood flooring and gas fireplace; a private office/study featuring custom mahogany paneling and floor-to-ceiling built-in shelving; two half baths; spacious laundry room; and a full bath with a steam shower. Upstairs, the luxurious primary suite serves as a private sanctuary featuring recessed lighting, gas fireplace, sitting area, and two expansive walk-in closets with custom built-ins. One closet includes additional flex space ideal for a hobby room or fitness area. The spa-inspired primary bath offers an oversize jetted tub, steam shower, and water closet. Four additional generously sized bedrooms, convenient walk in cedar closet, two full baths, and an additional laundry room finish the upper level. The expansive lower level offers approximately 5,000 square feet of additional space with vinyl flooring and endless possibilities for recreation and entertainment, along with an additional full bath. Completing the property is a heated 4-car garage with Tesla car charger and parking accommodations for up to 10 vehicles in the expansive driveway. This exceptional Waverly Township estate masterfully combines timeless elegance, luxurious amenities, and extraordinary living spaces into one unforgettable property. Schedule your private tour today.
Getting Around
 Car-Dependent
 Very Limited Transit
 Somewhat Bikeable
Schools
Construction
Condition
- Year built: 1995
Materials
- Foundation: Block
- Construction materials: Blown-In Insulation,Dryvit,Stone
Type & Style
- Home type: SingleFamily
- Architectural style: Transitional
- Property subType: Single Family Residence
Interior
Appliances
- Appliances included: Refrigerator,Oven/Range - Gas,Dishwasher,Microwave,Washer,Dryer,Double Oven,Trash Compactor,Disposal,Self Cleaning Oven,Gas Water Heater
- Laundry features: Has Laundry,Main Level,Upper Level,Laundry Room
Basement
- Has basement: Yes
- Basement: Interior Entry,Garage Access,Heated
Bedroom2
- Features: Flooring - Carpet,Window Treatments,Walk-In Closet(s)
- Level: Upper
Bedroom3
- Features: Flooring - Carpet,Walk-In Closet(s),Window Treatments
- Level: Upper
Bedroom4
- Features: Flooring - Carpet,Cathedral/Vaulted Ceiling,Walk-In Closet(s),Window Treatments
- Level: Upper
Bedroom5
- Features: Flooring - Carpet,Walk-In Closet(s),Window Treatments
- Level: Upper
Bedrooms & Bathrooms
- Bedrooms: 5
- Bathrooms: 7
- Full bathrooms: 5
- 1/2 bathrooms: 2
- Main level bathrooms: 3
Breakfast Room
- Features: Flooring - HardWood,Crown Molding
- Level: Main
Dining Room
- Features: Flooring - HardWood,Crown Molding,Recessed Lighting,Window Treatments,Lighting - Ceiling,Lighting - Wall sconces
- Level: Main
Features
- Additional Stairway,Soaking Tub,Bathroom - Stall Shower,Bathroom - Tub Shower,Bathroom - Walk-In Shower,Breakfast Area,Built-in Features,Butlers Pantry,Crown Molding,Dining Area,Formal/Separate Dining Room,Eat-in Kitchen,Kitchen Island,Kitchen - Table Space,Pantry,Primary Bath(s),Recessed Lighting,Walk-In Closet(s),Bar,Cedar Closet(s)
- Door features: French Doors
- Window features: Window Treatments
- Flooring: Ceramic Tile,Hardwood,Marble,Carpet
- Number of fireplaces: 3
- Fireplace features: Gas/Propane,Glass Doors
- Fireplace: Yes
- Finished area above ground: 10,067
Foyer
- Features: Flooring - Marble,Recessed Lighting,Lighting - Ceiling,Lighting - Wall sconces
- Level: Main
Great Room
- Features: Flooring - HardWood,Fireplace - Gas,Recessed Lighting,Crown Molding,Lighting - Wall sconces
- Level: Main
Half Bath
- Features: Flooring - Marble,Lighting - Ceiling
- Level: Main
Half Bath
- Features: Flooring - Ceramic Tile,Lighting - Ceiling
- Level: Main
Heating & Cooling
- Heating features: Baseboard,Forced Air,Natural Gas
- Cooling features: Central Air,Electric
Interior Area
- Total structure area: 10,067
- Total interior livable area: 10,067 sqft
Kitchen
- Features: Pantry,Flooring - HardWood,Recessed Lighting,Crown Molding,Kitchen Island,Built-in Features,Window Treatments,Wet Bar
- Level: Main
Laundry
- Features: Flooring - Tile/Brick,Crown Molding,Built-in Features,Lighting - Ceiling
- Level: Main
Laundry
- Features: Flooring - Ceramic Tile,Built-in Features,Window Treatments
- Level: Upper
Living Room
- Features: Flooring - HardWood,Crown Molding,Recessed Lighting,Fireplace - Gas
- Level: Main
Media Room
- Features: Flooring - Carpet,Window Treatments,Built-in Features
- Level: Main
Office
- Features: Flooring - HardWood,Built-in Features,Recessed Lighting,Crown Molding,Window Treatments
- Level: Main
Other
- Features: Flooring - Ceramic Tile,Bathroom - Walk-In Shower,Recessed Lighting,Lighting - Wall sconces
- Level: Main
Other
- Features: Flooring - Ceramic Tile,Recessed Lighting,Bathroom - Stall Shower
- Level: Upper
Other
- Features: Flooring - Ceramic Tile,Bathroom - Stall Shower,Bathroom - Jetted Tub,Recessed Lighting
- Level: Upper
Other
- Features: Flooring - Vinyl,Recessed Lighting,Bathroom - Stall Shower
- Level: Lower
Other
- Features: Flooring - HardWood
- Level: Main
Other
- Features: Flooring - Carpet,Cedar Closet(s),Walk-In Closet(s)
- Level: Upper
Primary Bathroom
- Features: Flooring - Ceramic Tile,Bathroom - Jetted Tub,Bathroom - Stall Shower,Bathroom - Walk-In Shower,Crown Molding,Window Treatments,Walk-In Closet(s),Recessed Lighting
- Level: Upper
Primary Bedroom
- Features: Flooring - Carpet,Crown Molding,Recessed Lighting,Fireplace - Gas,Primary Bedroom - Sitting Area,Window Treatments
- Level: Upper
Recreation Room
- Features: Flooring - Vinyl
- Level: Lower
Sitting Room
- Features: Flooring - Ceramic Tile,Crown Molding,Lighting - Ceiling
- Level: Main
Utility Room
- Features: Flooring - Vinyl
- Level: Lower
Property
Accessibility
- Accessibility features: 2+ Access Exits,Accessible Elevator Installed
Details
- Parcel number: W01 B0180 L0030 P00000
- Zoning: RESIDENTIAL
- Special condition: Standard
Features
- Levels: Two
- Stories: 2
- Private pool: Yes
- Pool features: Heated,In Ground,Salt Water,Filtered,Private
- Patio & porch: Patio,Porch
- Exterior features: Flood Lights,Lawn Sprinkler,Water Fountains
- Has spa: Yes
- Spa features: Bath
- Has view: Yes
- View description: Garden,Mountain(s),Trees/Woods,Creek/Stream
- Has water view: Yes
- Water view: Creek/Stream
Lot
- Lot size: 24.80 Acres
- Features: Backs to Trees,Cul-De-Sac,Front Yard,Landscaped,Mountainous,Wooded,Rear Yard
Parking
- Total spaces: 14
- Parking features: Garage Faces Side,Oversized,Inside Entrance,Garage Door Opener,Asphalt,Attached,Driveway
- Has garage: Yes
- Attached garage spaces: 4
- Covered spaces: 4
- Has uncovered spaces: Yes
- Uncovered spaces: 10
Climate Risk is Financial Risk
Every home has a financial story beyond the listing price. Below, you’ll see the climate risks that could affect this property — and in Bills & Affordability, how those risks may influence repairs, insurance, utilities, and long-term value.
Biggest Threats for This Home
- Inland Flooding

- Winter Weather

- Cold Wave

- Lightning

How This Home’s Risks Compare
FEMA Declared Disasters Across Pennsylvania Counties
Understanding the Costs
Financial advisors generally recommend spending no more than 30% of your gross household income on housing costs. In practice, many households stretch to 35% or beyond — especially in high-cost markets.
Estimated Costs Today
| Monthly | Annual | |
|---|---|---|
| Mortgage | $18,683 | $224,196 |
| Home Insurance * | $1,564 | $18,768 |
| Property Taxes | $4,310 | $51,720 |
| Electricity | $1,104 | $13,254 |
| Total | $25,661 | $307,932 |
Income You'd Need if You Spent...
Pennsylvania FAIR Plan Programs
Insurance Placement Facility of Pennsylvania/FAIR Plan
 Wildfire
 Hail
Hail Wind
WindHow Costs Could Change Over Time
Climate risk is quickly impacting all of the major home ownership costs. Adjust the growth rates and percentage of income spent on housing below to see how your housing costs could change over the next 10 years — and what income you'd need to keep up.
Comparing Against the Market
Price Per Sq Ft
vs Other Active Listings
Avg $/sqft
vs Homes Sold Last Month
Median $/sqft
Current Market Trends
Median Price Per Square Foot
The median price per square foot of homes sold in this area each month. Compare this to this listing's price per square foot to gauge whether the home is priced in line with recent sales.
Historicals for This Listing
Zestimate History ($/sqft)
Price History
| Date | Event | Price |
|---|---|---|
| 2026-08-14 | Listed for sale | $3,495,000 |
| 2026-08-14 | Listing removed | $3,695,000 |
| 2026-05-21 | Listed for sale | $3,695,000 |
| 1991-11-10 | Sold | $265,000 |
For Sale by Agent
 View on Zillow