


28 Walden Street, Portsmouth, NH, 03801
About This Home
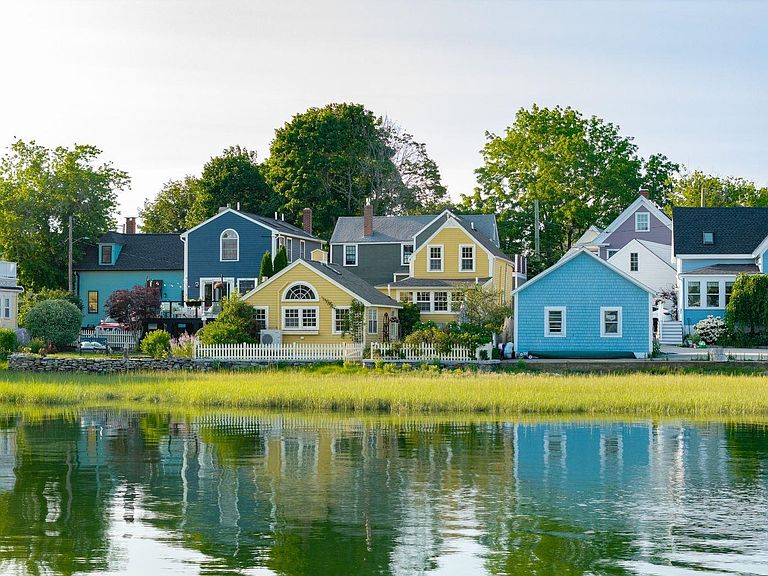
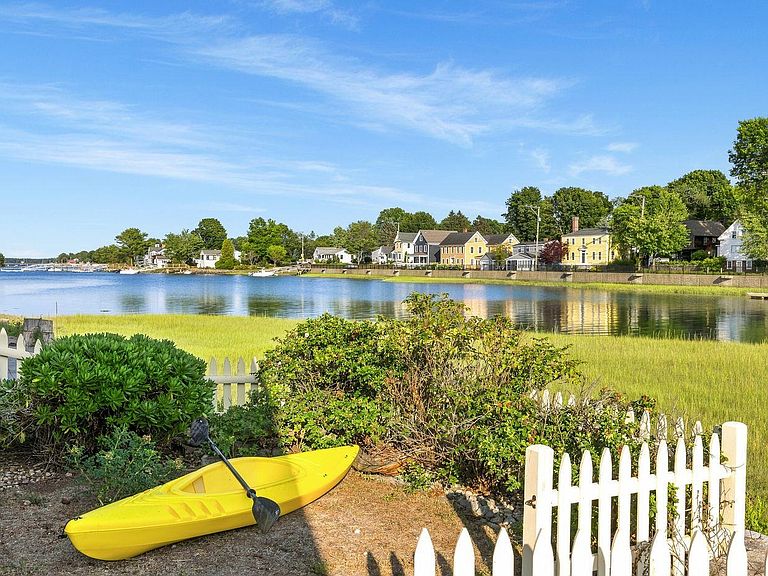
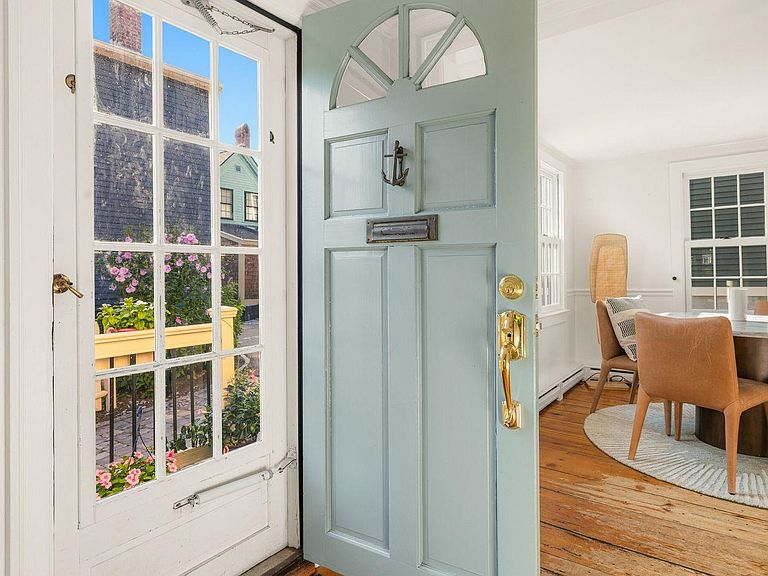
Direct tidal waterfront just minutes from downtown Portsmouth is an extraordinary rarity, and this beautifully restored c.1810 home with a detached legal accessory dwelling unit (ADU) offers the opportunity to enjoy both, blending historic New England character with thoughtful modern updates in an exceptional waterfront setting. Designed to embrace its surroundings, the home captures sweeping water views and spectacular sunrises through windows on three sides. The custom cook's kitchen with handcrafted cabinetry opens to an inviting living area where a wall of glass frames the ever-changing waterfront landscape. Gentle ocean breezes and abundant natural light create a comfortable atmosphere throughout the seasons. Outside, a climbing hydrangea arbor welcomes you to a private brick patio and beautifully established gardens overlooking the water. It's an ideal setting for morning coffee, afternoon gatherings, or simply enjoying the peaceful shoreline. Launch a kayak or paddleboard directly from your backyard and explore the protected cove, home to a variety of coastal birds and marine life. The detached legal ADU offers exceptional flexibility as a guest house, private office, or income-producing rental. Filled with natural light, it features a vaulted ceiling, dramatic floor-to-ceiling window, loft sleeping area, full kitchen and bath, and a cozy gas fireplace. Located on a quiet dead-end street, yet only minutes from Portsmouth's celebrated restaurants, boutiques, galleries, The Music Hall, Prescott Park, Strawbery Banke Museum, and the city's vibrant waterfront, the property offers the perfect balance of peaceful waterfront living with proximity to amenities. A mahogany entry deck overlooks the granite cobblestone driveway with parking for three vehicles. A distinctive Seacoast property where historic charm, modern comfort, and waterfront living come together. Total square footage includes the detached legal ADU.
Getting Around
 Very Walkable
 Very Limited Transit
 Very Bikeable
Schools
Construction
Condition
- Year built: 1811
Materials
- Foundation: Brick,Poured Concrete,Stone
- Roof: Asphalt Shingle
- Construction materials: Clapboard Exterior
Type & Style
- Home type: SingleFamily
- Architectural style: Antique,New Englander
- Property subType: Apartment
Interior
Appliances
- Appliances included: Dishwasher,Disposal,Dryer,Range Hood,Microwave,Refrigerator,Washer,Water Heater off Boiler,Induction Cooktop
- Laundry features: 1st Floor Laundry
Basement
- Has basement: Yes
- Basement: Bulkhead,Concrete,Concrete Floor,Exterior Stairs,Storage Space,Sump Pump,Unfinished,Walk-Up Access
Bedrooms & Bathrooms
- Bedrooms: 2
- Bathrooms: 3
- 3/4 bathrooms: 2
- 1/2 bathrooms: 1
Features
- Cathedral Ceiling(s),In-Law/ADU,Kitchen/Living,Natural Light,Natural Woodwork,Wired for Sound
- Window features: Skylight(s)
- Flooring: Carpet,Hardwood,Tile
- Finished area below ground: 0
- Finished area above ground: 1,315
Heating & Cooling
- Heating features: Natural Gas,Baseboard,Electric,Hot Water,Radiant Electric,Mini Split
- Cooling features: Mini Split
Interior Area
- Total structure area: 1,891
- Total interior livable area: 1,315 sqft
Property
Details
- Parcel number: PRSMM0101B0019L
- Zoning description: GRB
Features
- Levels: 1.75
- Stories: 1
- Patio & porch: Patio,Porch
- Exterior features: Garden,Storage
- Fencing: Partial
- Has view: Yes
- View description: Water
- Has water view: Yes
- Water view: Water
- On waterfront: Yes
- Waterfront features: Wetlands,Tidal
- Waterbody name: Piscataqua River
- Frontage length: Road frontage: 34
Lot
- Lot size: 3,049 sqft
- Features: Landscaped,Level,Neighborhood
Parking
- Total spaces: 3
- Parking features: Brick/Pavers,Off Street,Parking Spaces 3
Climate Risk is Financial Risk
Every home has a financial story beyond the listing price. Below, you’ll see the climate risks that could affect this property — and in Bills & Affordability, how those risks may influence repairs, insurance, utilities, and long-term value.
Biggest Threats for This Home
- Coastal Flooding

- Ice Storm

- Earthquake

- Inland Flooding

- Tsunami

How This Home’s Risks Compare
FEMA Declared Disasters Across New Hampshire Counties
Understanding the Costs
Financial advisors generally recommend spending no more than 30% of your gross household income on housing costs. In practice, many households stretch to 35% or beyond — especially in high-cost markets.
Estimated Costs Today
| Monthly | Annual | |
|---|---|---|
| Mortgage | $8,090 | $97,080 |
| Home Insurance | $275 | $3,300 |
| Property Taxes | $1,399 | $16,788 |
| Electricity | $283 | $3,398 |
| Total | $10,047 | $120,564 |
Income You'd Need if You Spent...
How Costs Could Change Over Time
Climate risk is quickly impacting all of the major home ownership costs. Adjust the growth rates and percentage of income spent on housing below to see how your housing costs could change over the next 10 years — and what income you'd need to keep up.
Comparing Against the Market
Price Per Sq Ft
vs Other Active Listings
Avg $/sqft
vs Homes Sold Last Month
Median $/sqft
Current Market Trends
Median Price Per Square Foot
The median price per square foot of homes sold in this area each month. Compare this to this listing's price per square foot to gauge whether the home is priced in line with recent sales.
Historicals for This Listing
Zestimate History ($/sqft)
Price History
| Date | Event | Price |
|---|---|---|
| 2026-08-01 | Listed for sale | $1,600,000 |
| 2024-07-22 | Sold | $1,400,000 |
| 2024-07-16 | Contingent | $1,298,000 |
| 2024-07-02 | Price change | $1,298,000 |
| 2024-06-13 | Listed for sale | $1,389,900 |
| 1999-04-16 | Sold | $290,000 |
| 1997-06-25 | Sold | $245,000 |
 View on Zillow