

24 Porter Street, Portsmouth, NH, 03801
About This Home
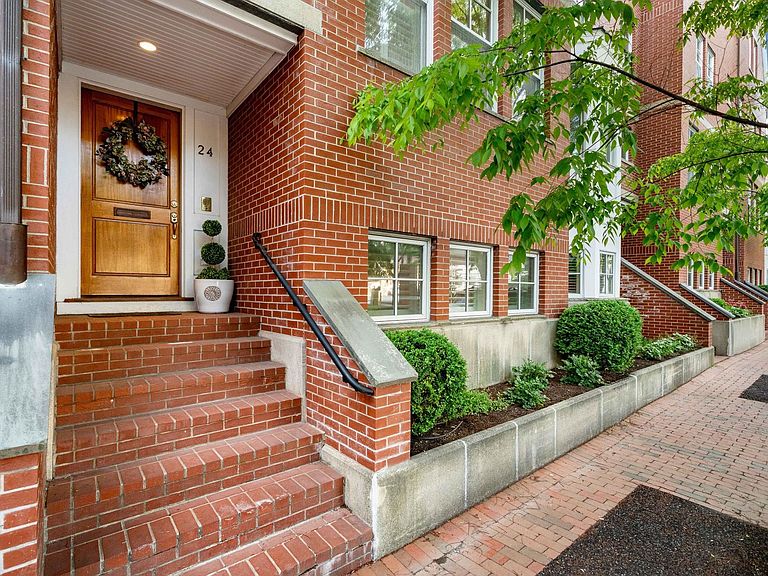
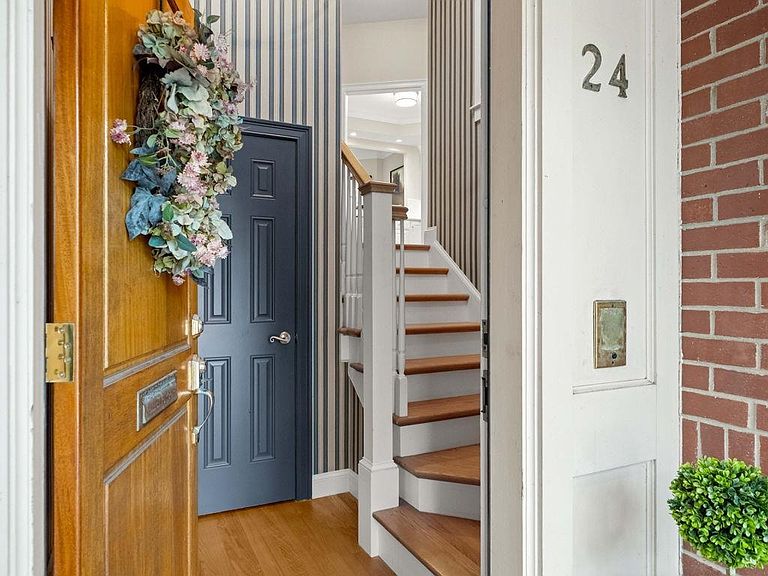
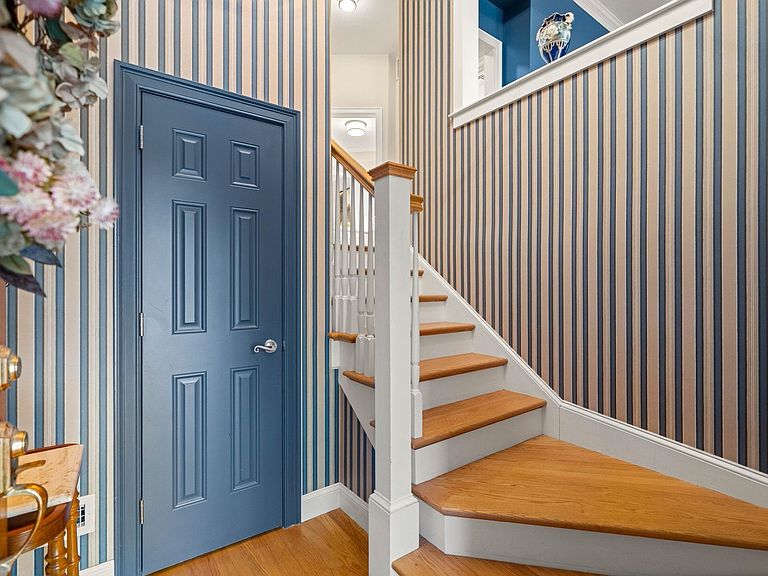
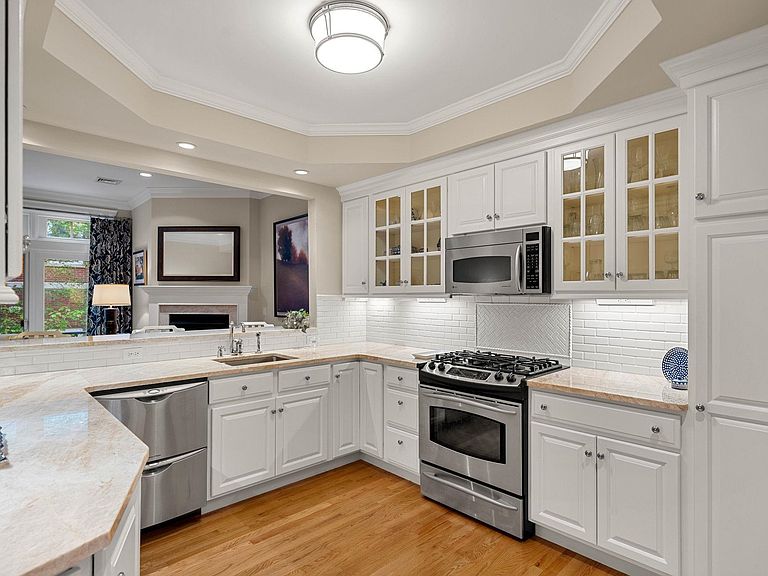
Recently reduced by $120,000! An outstanding opportunity to own this exceptional property at its newly positioned price. Rarely available Porter Street townhouse in the heart of downtown Portsmouth, NH - just steps from Market Square and the NH Seacoast's best dining, shopping, and waterfront. This impeccably maintained 3-bedroom, 3-bath luxury townhouse at 24 Porter Street offers 2,850 sq ft of sophisticated living in one of New England's most sought-after coastal communities. The open-concept first floor features a chef's kitchen, dining area, and an inviting living room with a gas fireplace, perfect for entertaining, all flowing to a private outdoor seating area, . Upstairs, two oversized bedrooms and a dedicated laundry level give way to a stunning top-floor primary suite with a spa-like renovated bath, double walk-in closets, and a private balcony. A flexible lower level suits a home office, gym, or media room. Heated garage plus rare second parking spot complete this exceptional downtown Portsmouth property. Located in one of New England’s most charming and historic coastal communities, Portsmouth traces its roots to the early 1600s and has long been celebrated for its vibrant waterfront, preserved architecture, and rich maritime heritage. Ranked #1 most walkable city in NH, moments from award-winning restaurants, boutique shopping, waterfront attractions, and only 7 minutes to Route 95, this is the perfect Seacoast location.
Getting Around
 Walker's Paradise
 Very Limited Transit
 Bikeable
Schools
Construction
Condition
- Year built: 2003
Materials
- Foundation: Concrete
- Roof: Membrane,Architectural Shingle
- Construction materials: Brick Exterior
Type & Style
- Home type: Townhouse
- Property subType: Condominium,Townhouse
Interior
Appliances
- Appliances included: Dishwasher,Disposal,Dryer,Microwave,Refrigerator,Washer,Gas Stove,Domestic Water Heater
Bedrooms & Bathrooms
- Bedrooms: 3
- Bathrooms: 3
- Full bathrooms: 2
- 1/2 bathrooms: 1
Features
- Finished area below ground: 0
- Finished area above ground: 2,850
Heating & Cooling
- Heating features: Forced Air
- Cooling features: Central Air
Interior Area
- Total structure area: 3,532
- Total interior livable area: 2,850 sqft
Property
Details
- Parcel number: PRSMM0117B0051L
- Zoning description: CD4
Features
- Levels: 3
- Stories: 3
- Frontage length: Road frontage: 20
Lot
- Lot size: 1,742 sqft
- Features: City Lot,Condo Development,Curbing,Landscaped,Level,Street Lights,In Town,Near Shopping,Neighborhood
Parking
- Total spaces: 1
- Parking features: Shared Driveway,Direct Entry,Heated Garage,Garage
- Has garage: Yes
- Attached garage spaces: 1
- Covered spaces: 1
Climate Risk is Financial Risk
Every home has a financial story beyond the listing price. Below, you’ll see the climate risks that could affect this property — and in Bills & Affordability, how those risks may influence repairs, insurance, utilities, and long-term value.
Biggest Threats for This Home
- Coastal Flooding

- Ice Storm

- Earthquake

- Inland Flooding

- Tsunami

How This Home’s Risks Compare
FEMA Declared Disasters Across New Hampshire Counties
Understanding the Costs
Financial advisors generally recommend spending no more than 30% of your gross household income on housing costs. In practice, many households stretch to 35% or beyond — especially in high-cost markets.
Estimated Costs Today
| Monthly | Annual | |
|---|---|---|
| Mortgage | $14,310 | $171,720 |
| Home Insurance | $487 | $5,844 |
| Property Taxes | $2,474 | $29,688 |
| Electricity | $417 | $5,008 |
| Total | $17,688 | $212,256 |
Income You'd Need if You Spent...
How Costs Could Change Over Time
Climate risk is quickly impacting all of the major home ownership costs. Adjust the growth rates and percentage of income spent on housing below to see how your housing costs could change over the next 10 years — and what income you'd need to keep up.
Comparing Against the Market
Price Per Sq Ft
vs Other Active Listings
Avg $/sqft
vs Homes Sold Last Month
Median $/sqft
Current Market Trends
Median Price Per Square Foot
The median price per square foot of homes sold in this area each month. Compare this to this listing's price per square foot to gauge whether the home is priced in line with recent sales.
Historicals for This Listing
Zestimate History ($/sqft)
Price History
| Date | Event | Price |
|---|---|---|
| 2026-07-21 | Price change | $2,830,000 |
| 2026-06-03 | Listed for sale | $2,950,000 |
| 2014-05-30 | Sold | $757,500 |
| 2004-11-22 | Sold | $697,900 |
 View on Zillow