



69 Richards Avenue, Portsmouth, NH, 03801
About This Home
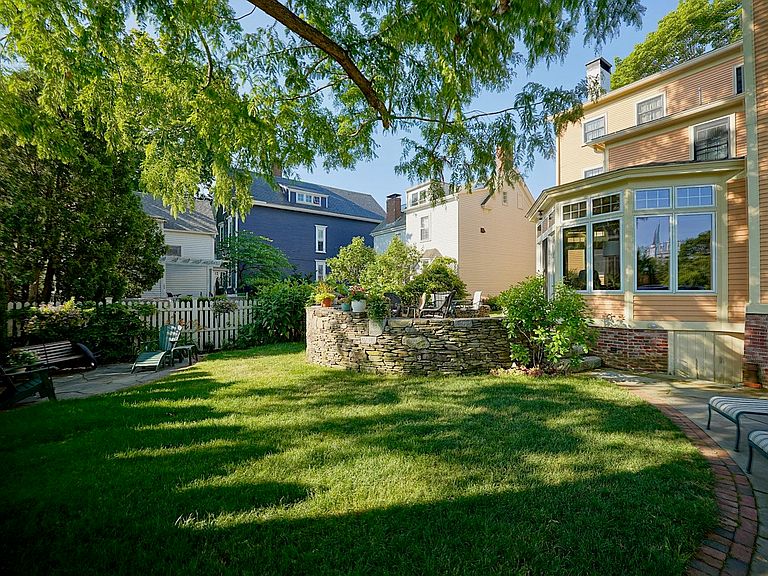
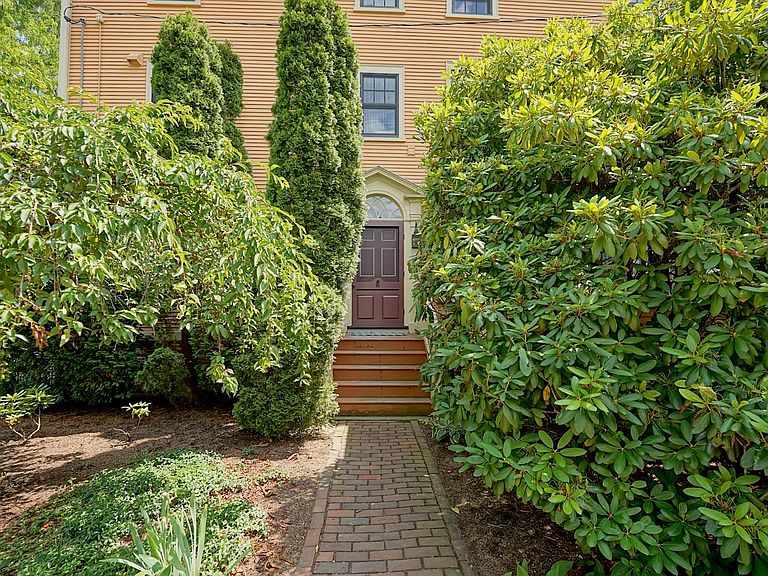
Steeped in Portsmouth history, the renowned Sise–Laighton House is an extraordinary early 19th century residence that reflects more than two centuries of architectural heritage. Built circa 1806 and long associated with two of Portsmouth's most distinguished families, the home has been thoughtfully preserved while honoring its remarkable character. Ideally situated on renowned Richards Avenue in Portsmouth's coveted Little Harbour School District, the property enjoys one of the city's most desirable residential settings. A short stroll leads to downtown Portsmouth's acclaimed restaurants, boutiques, the waterfront, Prescott Park, the Farmers' Market, and nearby city athletic fields. Beautifully designed gardens and a private rear outdoor terrace create an exceptional setting for outdoor entertaining and peaceful evenings at home, including a memorable vantage point for summer fireworks over Leary Field. Rich in history, distinguished in design, and exceptional in location, this beautiful home and grounds represent a rare opportunity to own one of Portsmouth's most incredible residences.
Getting Around
 Very Walkable
 Very Limited Transit
 Bikeable
Schools
Construction
Condition
- Year built: 1806
Materials
- Foundation: Brick
- Roof: Architectural Shingle
- Construction materials: Fiberglss Batt Insulation,Foam Insulation,Wood Frame,Clapboard Exterior,Other Exterior,Wood Exterior,Wood Siding
Type & Style
- Home type: SingleFamily
- Architectural style: Antique
- Property subType: Single Family Residence
Interior
Appliances
- Appliances included: Dishwasher,Disposal,Dryer,Range Hood,Microwave,Mini Fridge,Wall Oven,Gas Range,Refrigerator,Washer,Separate Water Heater
- Laundry features: Laundry Hook-ups,2nd Floor Laundry
Basement
- Has basement: Yes
- Basement: Bulkhead,Concrete Floor,Full,Interior Stairs,Storage Space,Sump Pump,Walkout,Interior Access,Exterior Entry,Interior Entry
Bedrooms & Bathrooms
- Bedrooms: 6
- Bathrooms: 6
- Full bathrooms: 1
- 3/4 bathrooms: 3
- 1/2 bathrooms: 2
Features
- Ceiling Fan(s),Kitchen Island,Primary BR w/ BA,Natural Light,Walk-In Closet(s)
- Door features: Security Door(s)
- Window features: Drapes,Window Treatments
- Flooring: Softwood,Tile
- Fireplace features: Gas,3+ Fireplaces
- Fireplace: Yes
- Attic: Walk-up
- Finished area below ground: 0
- Finished area above ground: 4,375
Heating & Cooling
- Heating features: Natural Gas,Hot Water
- Cooling features: Other
Interior Area
- Total structure area: 5,675
- Total interior livable area: 4,375 sqft
Property
Details
- Parcel number: PRSMM0128B0005L
- Zoning description: Residential MDL-1
- Other equipment: Portable Generator
Features
- Levels: 3
- Stories: 3
- Patio & porch: Patio
- Exterior features: Garden
- Frontage length: Road frontage: 100
Lot
- Lot size: 8,276 sqft
- Features: City Lot,Curbing,Landscaped,Sidewalks,Street Lights,Walking Trails,In Town,Near Country Club,Near Golf Course,Near Paths,Near Shopping,Near Public Transit,Near Hospital,Near School(s)
Parking
- Parking features: Brick/Pavers,Driveway,Off Street,Parking Spaces 1 - 10
- Has uncovered spaces: Yes
Climate Risk is Financial Risk
Every home has a financial story beyond the listing price. Below, you’ll see the climate risks that could affect this property — and in Bills & Affordability, how those risks may influence repairs, insurance, utilities, and long-term value.
Biggest Threats for This Home
- Coastal Flooding

- Ice Storm

- Earthquake

- Inland Flooding

- Tsunami

How This Home’s Risks Compare
FEMA Declared Disasters Across New Hampshire Counties
Understanding the Costs
Financial advisors generally recommend spending no more than 30% of your gross household income on housing costs. In practice, many households stretch to 35% or beyond — especially in high-cost markets.
Estimated Costs Today
| Monthly | Annual | |
|---|---|---|
| Mortgage | $12,080 | $144,960 |
| Home Insurance | $411 | $4,932 |
| Property Taxes | $2,089 | $25,068 |
| Electricity | $640 | $7,688 |
| Total | $15,220 | $182,640 |
Income You'd Need if You Spent...
How Costs Could Change Over Time
Climate risk is quickly impacting all of the major home ownership costs. Adjust the growth rates and percentage of income spent on housing below to see how your housing costs could change over the next 10 years — and what income you'd need to keep up.
Comparing Against the Market
Price Per Sq Ft
vs Other Active Listings
Avg $/sqft
vs Homes Sold Last Month
Median $/sqft
Current Market Trends
Median Price Per Square Foot
The median price per square foot of homes sold in this area each month. Compare this to this listing's price per square foot to gauge whether the home is priced in line with recent sales.
Historicals for This Listing
Zestimate History ($/sqft)
Price History
| Date | Event | Price |
|---|---|---|
| 2026-07-15 | Listed for sale | $2,389,000 |
| 2010-12-06 | Sold | $755,500 |
| 2008-04-21 | Sold | $935,000 |
For Sale by Agent
 View on Zillow