

183 Miller Avenue, Portsmouth, NH, 03801
About This Home
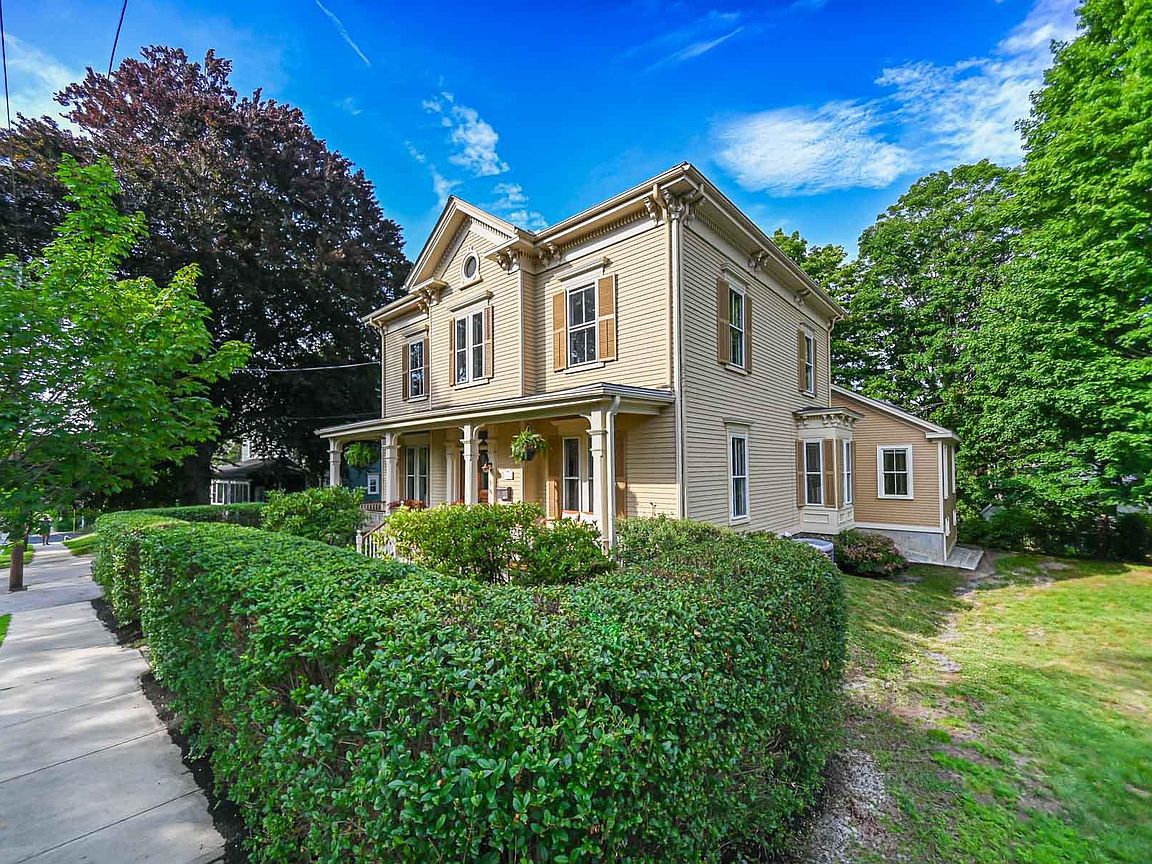
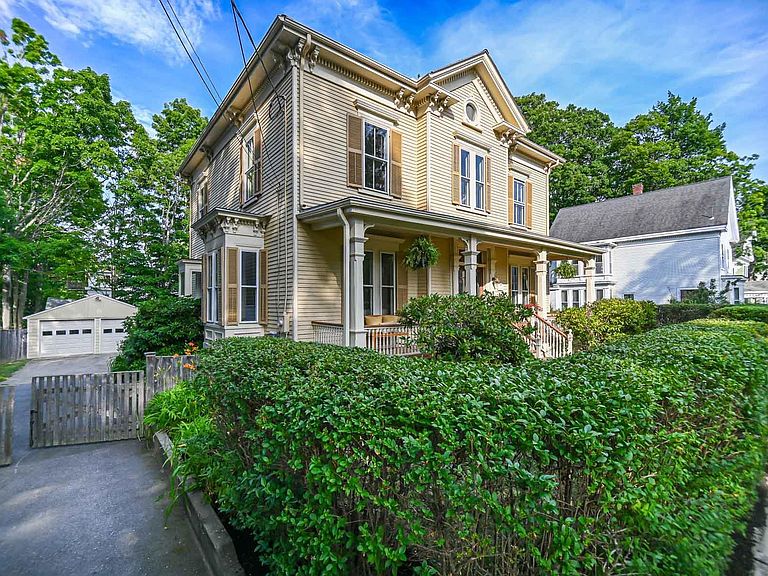
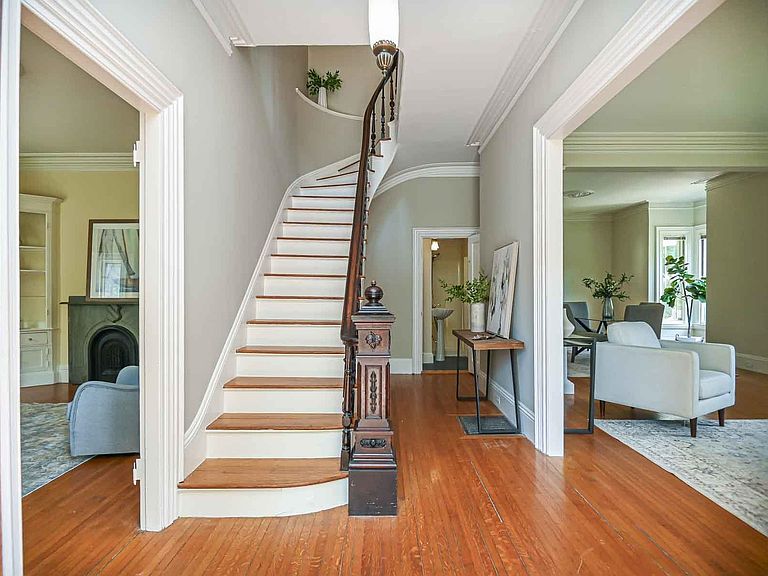
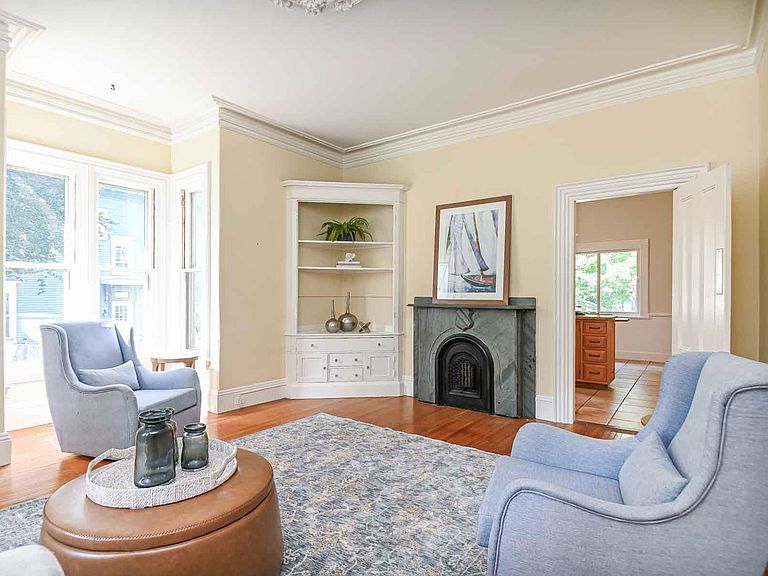
Situated on the coveted tree-lined streets of Portsmouth's Little Harbor District, 183 Miller Avenue is a distinguished 1876 residence that beautifully reflects the architectural heritage and timeless character for which the city is so admired. High ceilings, abundant natural light, a timeless staircase, and exquisite original millwork create an atmosphere of warmth and understated elegance, while the open floor plan offers an effortless flow for everyday living and entertaining. Beautifully preserved while incorporating modern comforts, the home offers an ideal balance of historic style and contemporary living. A first floor primary suite, completed in 2026, blends with the original architecture while providing the conveniences today's buyers seek. Vaulted ceilings with exposed beams and skylights, a charming private porch, its own laundry, and a beautifully designed bath create a flexible space ideal as a first-floor bedroom, guest quarters, home office, or multigenerational retreat. Outside, a welcoming front porch, spacious yard, two-car garage, and driveway provide amenities rarely found this close to downtown. Just beyond the front door, mornings begin beneath the Little Harbor neighborhood's tree-lined streets, afternoons invite a stroll along the waterfront, and evenings are spent enjoying Prescott Park, downtown restaurants, boutiques, and Portsmouth's vibrant arts and cultural scene. Rich in history, beautifully updated, and perfectly positioned, 183 Miller Avenue offers not simply an exceptional home, but an extraordinary Portsmouth lifestyle.
Getting Around
 Very Walkable
 Very Limited Transit
 Bikeable
Schools
Construction
Condition
- Year built: 1876
Materials
- Foundation: Concrete,Fieldstone
- Roof: Asphalt Shingle
- Construction materials: Clapboard Exterior
Type & Style
- Home type: SingleFamily
- Architectural style: Colonial
- Property subType: Single Family Residence
Interior
Appliances
- Appliances included: Dishwasher,Disposal,Dryer,Microwave,Gas Range,Refrigerator,Washer,All-in-one Washer/Dryer
- Laundry features: Laundry Hook-ups,In Basement
Basement
- Has basement: Yes
- Basement: Concrete,Interior Access,Basement Stairs,Interior Entry
Bedrooms & Bathrooms
- Bedrooms: 5
- Bathrooms: 3
- Full bathrooms: 2
- 1/2 bathrooms: 1
Features
- Dining Area,In-Law/ADU,Kitchen Island,Primary BR w/ BA,Natural Light,Natural Woodwork,Soaking Tub
- Window features: Skylight(s)
- Flooring: Carpet,Tile,Wood,Vinyl Plank
- Number of fireplaces: 2
- Fireplace features: 2 Fireplaces
- Fireplace: Yes
- Attic: Walk-up
- Finished area below ground: 0
- Finished area above ground: 3,060
Heating & Cooling
- Heating features: Natural Gas,Multi Fuel,Forced Air,Zoned,Mini Split
- Cooling features: Central Air,Zoned,Mini Split
Interior Area
- Total structure area: 6,036
- Total interior livable area: 3,060 sqft
Property
Accessibility
- Accessibility features: 1st Floor Bedroom
Details
- Parcel number: PRSMM0130B0042L
- Zoning description: GRA
Features
- Levels: 3
- Stories: 3
- Patio & porch: Covered Porch
- Exterior features: Garden
- Frontage length: Road frontage: 102
Lot
- Lot size: 0.27 Acres
- Features: Level,Sidewalks
Parking
- Total spaces: 2
- Parking features: Paved,Garage
- Has garage: Yes
- Attached garage spaces: 2
- Covered spaces: 2
Climate Risk is Financial Risk
Every home has a financial story beyond the listing price. Below, you’ll see the climate risks that could affect this property — and in Bills & Affordability, how those risks may influence repairs, insurance, utilities, and long-term value.
Biggest Threats for This Home
- Coastal Flooding

- Ice Storm

- Earthquake

- Inland Flooding

- Tsunami

How This Home’s Risks Compare
FEMA Declared Disasters Across New Hampshire Counties
Understanding the Costs
Financial advisors generally recommend spending no more than 30% of your gross household income on housing costs. In practice, many households stretch to 35% or beyond — especially in high-cost markets.
Estimated Costs Today
| Monthly | Annual | |
|---|---|---|
| Mortgage | $11,048 | $132,576 |
| Home Insurance | $376 | $4,512 |
| Property Taxes | $1,910 | $22,920 |
| Electricity | $448 | $5,377 |
| Total | $13,782 | $165,384 |
Income You'd Need if You Spent...
How Costs Could Change Over Time
Climate risk is quickly impacting all of the major home ownership costs. Adjust the growth rates and percentage of income spent on housing below to see how your housing costs could change over the next 10 years — and what income you'd need to keep up.
Comparing Against the Market
Price Per Sq Ft
vs Other Active Listings
Avg $/sqft
vs Homes Sold Last Month
Median $/sqft
Current Market Trends
Median Price Per Square Foot
The median price per square foot of homes sold in this area each month. Compare this to this listing's price per square foot to gauge whether the home is priced in line with recent sales.
Historicals for This Listing
Zestimate History ($/sqft)
No zestimate history available
Price History
| Date | Event | Price |
|---|---|---|
| 2026-08-03 | Price change | $2,185,000 |
| 2026-07-17 | Listed for sale | $2,350,000 |
For Sale by Agent
 View on Zillow