




1039 Islington Street #4, Portsmouth, NH, 03801
About This Home
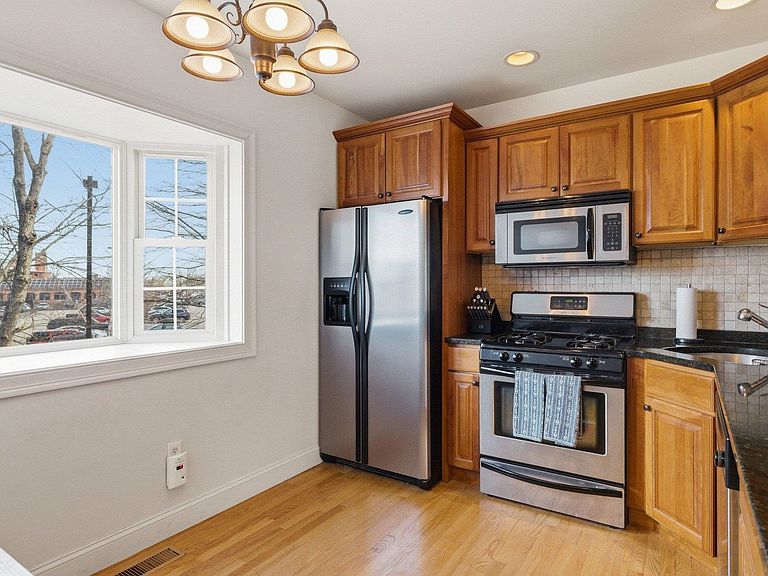
Welcome to 1039 Islington Street #4—where effortless style meets the pulse of Portsmouth’s vibrant West End. This townhome is anything but ordinary, blending clean design with just the right amount of timeless appeal. Sunlight pours through a dramatic bay window, highlighting rich hardwood floors and an open, airy layout that feels both elevated and inviting. The kitchen delivers on both form and function with sleek stainless steel appliances, granite countertops, and a breakfast bar made for slow mornings or hosting. Upstairs, the ensuite primary offers a private retreat with a refined, modern feel, an additional bedroom and a full bath add convenience without compromising style. Central air keeps everything cool, and the attached garage with additional on-site parking makes coming and going effortless. Pets are allowed! Step outside and you’re instantly connected to the energy of the West End—walk to restaurants, boutique shopping, workout classes, coffee spots, and everything that makes Portsmouth one of the Seacoast’s most coveted locations. This isn’t just a home—it’s a lifestyle.
Getting Around
 Very Walkable
 Very Limited Transit
 Bikeable
Schools
Construction
Condition
- Year built: 2005
Materials
- Foundation: Concrete,Slab w/ Frost Wall
- Roof: Asphalt Shingle
- Construction materials: Wood Frame,Vinyl Siding
Type & Style
- Home type: Townhouse
- Property subType: Condominium,Townhouse
Interior
Appliances
- Appliances included: Dishwasher,Disposal,Gas Range,Refrigerator,Electric Water Heater
- Laundry features: Laundry Hook-ups
Bedrooms & Bathrooms
- Bedrooms: 2
- Bathrooms: 3
- Full bathrooms: 1
- 3/4 bathrooms: 1
- 1/2 bathrooms: 1
Features
- Kitchen Island,Primary BR w/ BA,Natural Light
- Window features: Blinds
- Flooring: Carpet,Hardwood,Tile
- Finished area below ground: 0
- Finished area above ground: 971
Heating & Cooling
- Heating features: Hot Air
- Cooling features: Central Air
Interior Area
- Total structure area: 1,350
- Total interior livable area: 971 sqft
Property
Details
- Parcel number: PRSMM0171B0014L4
- Zoning description: CD4-W
- Other equipment: Sprinkler System
Features
- Levels: Two
- Stories: 2
Lot
- Features: Landscaped,Sidewalks,Near Country Club,Near Golf Course,Near Shopping,Near Public Transit,Near Hospital
Parking
- Total spaces: 1
- Parking features: Paved,Auto Open,Assigned,Deeded,Off Street,On Site,Parking Spaces 1 - 10,Attached
- Has garage: Yes
- Attached garage spaces: 1
- Covered spaces: 1
Climate Risk is Financial Risk
Every home has a financial story beyond the listing price. Below, you’ll see the climate risks that could affect this property — and in Bills & Affordability, how those risks may influence repairs, insurance, utilities, and long-term value.
Biggest Threats for This Home
- Ice Storm

- Tsunami

How This Home’s Risks Compare
FEMA Declared Disasters Across New Hampshire Counties
Understanding the Costs
Financial advisors generally recommend spending no more than 30% of your gross household income on housing costs. In practice, many households stretch to 35% or beyond — especially in high-cost markets.
Estimated Costs Today
| Monthly | Annual | |
|---|---|---|
| Mortgage | $2,523 | $30,276 |
| Home Insurance | $85 | $1,020 |
| Property Taxes | $436 | $5,232 |
| Electricity | $283 | $3,398 |
| Total | $3,327 | $39,924 |
Income You'd Need if You Spent...
How Costs Could Change Over Time
Climate risk is quickly impacting all of the major home ownership costs. Adjust the growth rates and percentage of income spent on housing below to see how your housing costs could change over the next 10 years — and what income you'd need to keep up.
Comparing Against the Market
Price Per Sq Ft
vs Other Active Listings
Avg $/sqft
vs Homes Sold Last Month
Median $/sqft
Current Market Trends
Median Price Per Square Foot
The median price per square foot of homes sold in this area each month. Compare this to this listing's price per square foot to gauge whether the home is priced in line with recent sales.
Historicals for This Listing
Zestimate History ($/sqft)
Price History
| Date | Event | Price |
|---|---|---|
| 2026-03-23 | Listed for sale | $499,000 |
| 2024-11-23 | Listing removed | $3,000 |
| 2024-11-17 | Listed for rent | $3,000 |
| 2020-02-28 | Sold | $300,000 |
| 2019-11-13 | Price change | $299,900 |
| 2019-09-17 | Listed for sale | $309,900 |
| 2009-06-26 | Sold | $200,000 |
 View on Zillow