


20 Doris Avenue, Portsmouth, NH, 03801
About This Home
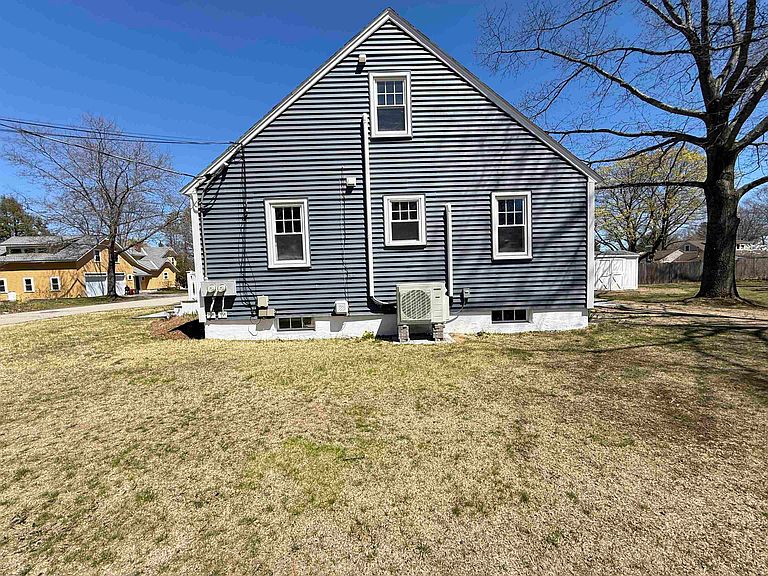
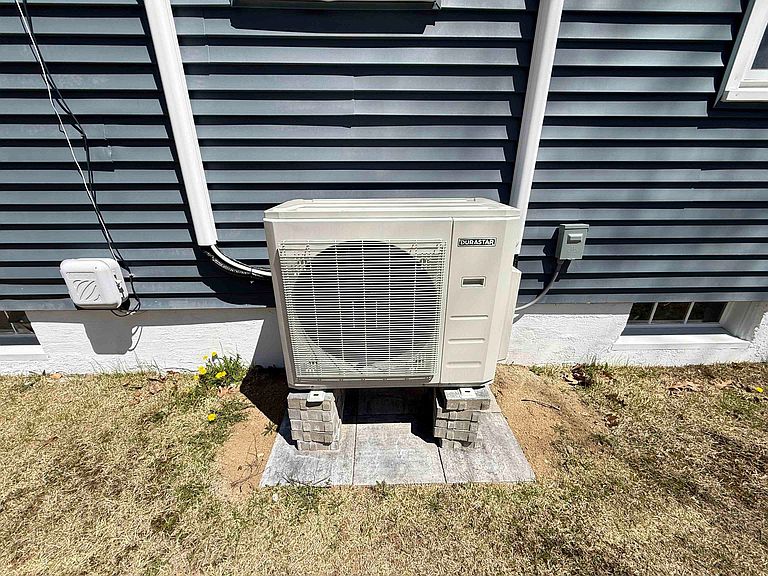
Fully renovated 3-bed, 2.5-bath Cape in one of Portsmouth's most convenient locations — and it comes with something almost impossible to find at this price: a real backyard. Nearly 12,000 sq ft of land with a brand-new patio, true privacy, and room to actually use the space. Pool, fire pit, garden — there's yard left over for all of it. Inside, everything has been done. New kitchen with new cabinetry, appliances, and lighting. Hardwood floors throughout. The layout flows naturally between living, dining, and kitchen — open without being overdone. The finished lower level adds a half bath and flexible bonus space for a home office, gym, or guest area. It's not counted in the square footage, so what you see is more than what you're paying for. Outside, a brand-new driveway and walkway give the home strong curb appeal from the street. Mini split cooling and oil heat keep it comfortable year-round. One-car garage plus extra off-street parking. Vinyl siding, asphalt roof, concrete foundation — low maintenance and built to last. Location works hard here. Portsmouth Regional Hospital is right next door — ideal for healthcare workers, nurses, and medical staff who want to walk or bike to work. About a mile to Portsmouth High School and near the golf course. Quick access to I-95 Exit 3. Minutes to downtown Portsmouth, Seacoast beaches, and Manchester-Boston Regional Airport. Target, Lowe's, restaurants, and daily services all within minutes. Vacant now — no tenants, no coordination, no waiting. Easy to show and easy to close. If outdoor space matters to you, or you work at the hospital, this is the one.
Getting Around
 Car-Dependent
 Very Limited Transit
 Somewhat Bikeable
Schools
Construction
Condition
- Year built: 1941
Materials
- Foundation: Concrete Slab
- Roof: Asphalt Shingle
- Construction materials: Vinyl Siding
Type & Style
- Home type: SingleFamily
- Architectural style: Cape
- Property subType: Single Family Residence
Interior
Appliances
- Appliances included: Dishwasher,Microwave,Refrigerator
Basement
- Has basement: Yes
- Basement: Concrete,Partially Finished,Slab,Storage Space,Interior Access,Interior Entry
Bedrooms & Bathrooms
- Bedrooms: 3
- Bathrooms: 3
- Full bathrooms: 1
- 3/4 bathrooms: 1
- 1/2 bathrooms: 1
Features
- Flooring: Tile,Wood
- Finished area below ground: 350
- Finished area above ground: 2,400
Heating & Cooling
- Heating features: Oil
- Cooling features: Mini Split
Interior Area
- Total structure area: 3,550
- Total interior livable area: 2,750 sqft
Property
Details
- Parcel number: PRSMM0261B0022L
- Zoning description: R-2
Features
- Levels: Two
- Stories: 2
- Patio & porch: Patio
Lot
- Lot size: 0.27 Acres
- Features: Near Golf Course,Near Shopping,Neighborhood,Near Hospital
Parking
- Total spaces: 1
- Parking features: Paved,Driveway,Garage
- Has garage: Yes
- Attached garage spaces: 1
- Covered spaces: 1
- Has uncovered spaces: Yes
Climate Risk is Financial Risk
Every home has a financial story beyond the listing price. Below, you’ll see the climate risks that could affect this property — and in Bills & Affordability, how those risks may influence repairs, insurance, utilities, and long-term value.
Biggest Threats for This Home
- Ice Storm

- Tsunami

How This Home’s Risks Compare
FEMA Declared Disasters Across New Hampshire Counties
Understanding the Costs
Financial advisors generally recommend spending no more than 30% of your gross household income on housing costs. In practice, many households stretch to 35% or beyond — especially in high-cost markets.
Estimated Costs Today
| Monthly | Annual | |
|---|---|---|
| Mortgage | $4,019 | $48,228 |
| Home Insurance | $136 | $1,632 |
| Property Taxes | $695 | $8,340 |
| Electricity | $402 | $4,832 |
| Total | $5,252 | $63,024 |
Income You'd Need if You Spent...
How Costs Could Change Over Time
Climate risk is quickly impacting all of the major home ownership costs. Adjust the growth rates and percentage of income spent on housing below to see how your housing costs could change over the next 10 years — and what income you'd need to keep up.
Comparing Against the Market
Price Per Sq Ft
vs Other Active Listings
Avg $/sqft
vs Homes Sold Last Month
Median $/sqft
Current Market Trends
Median Price Per Square Foot
The median price per square foot of homes sold in this area each month. Compare this to this listing's price per square foot to gauge whether the home is priced in line with recent sales.
Historicals for This Listing
Zestimate History ($/sqft)
Price History
| Date | Event | Price |
|---|---|---|
| 2026-05-13 | Price change | $839,999 |
| 2026-05-01 | Price change | $849,999 |
| 2026-04-28 | Price change | $859,999 |
| 2026-03-25 | Listed for sale | $879,999 |
| 2025-11-20 | Listing removed | $774,999 |
| 2025-10-24 | Price change | $774,999 |
| 2025-10-15 | Price change | $799,999 |
| 2025-10-11 | Price change | $819,999 |
| 2025-10-08 | Price change | $829,999 |
| 2025-10-02 | Price change | $839,999 |
| 2025-09-29 | Price change | $849,999 |
| 2025-09-27 | Price change | $879,999 |
| 2025-09-22 | Price change | $899,999 |
| 2025-09-10 | Listed for sale | $949,999 |
 View on Zillow