

31 Pleasant Point Drive, Portsmouth, NH, 03801
About This Home
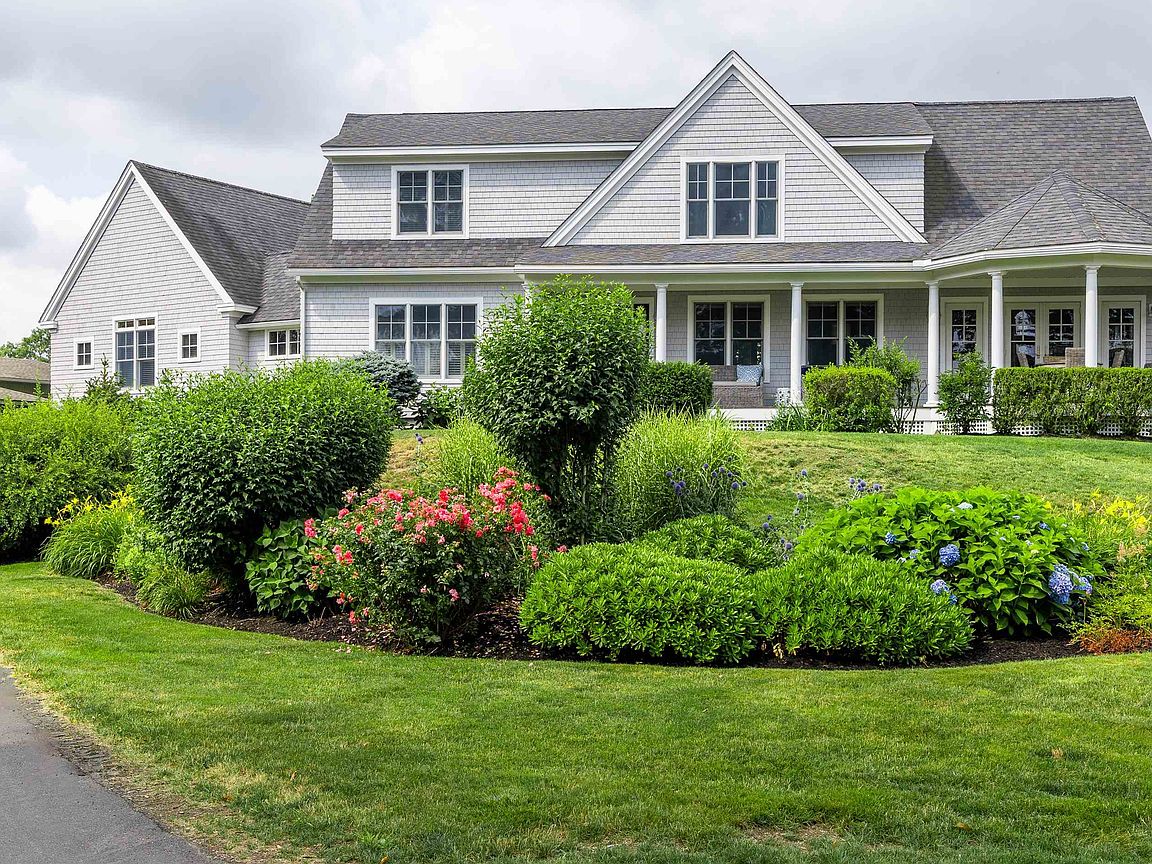
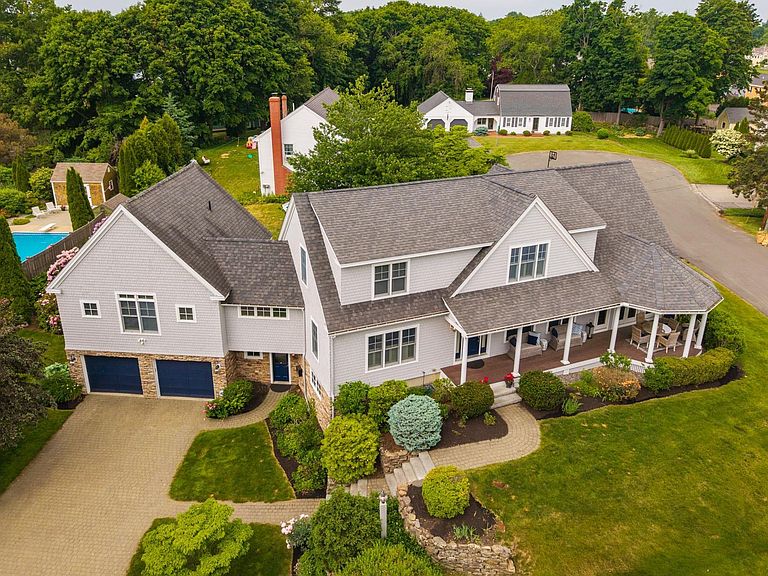
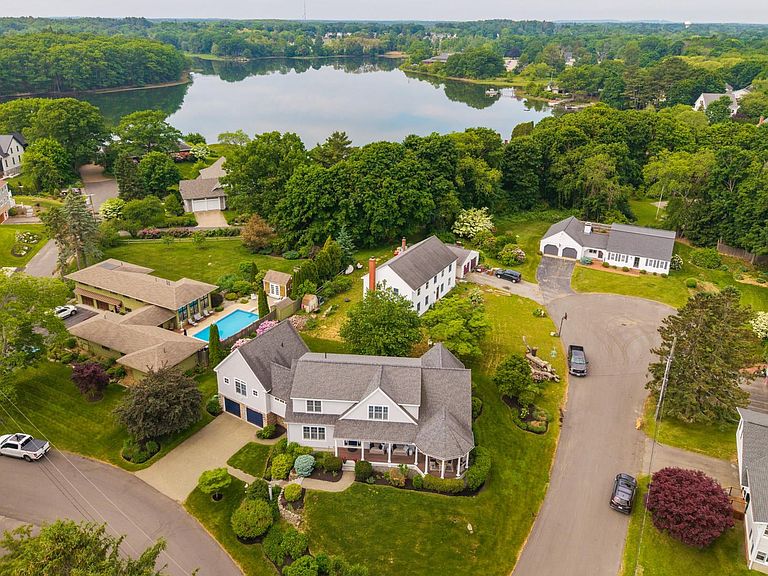
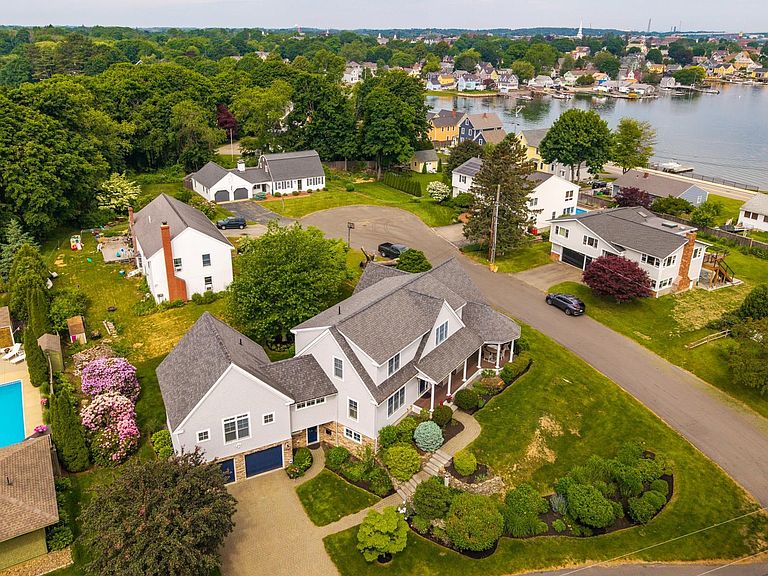
Presenting 31 Pleasant Point Drive, a stunning waterview custom estate nestled on a highly coveted peninsula in Portsmouth, New Hampshire. Built in 2006, this meticulously maintained 5,728-square-foot luxury home offers beautiful sunrise views over the Piscataqua River and an active coastal lifestyle right on the iconic New Castle Loop. Designed to maximize natural light and water views, this property expertly combines high-end coastal elegance with the functional convenience of first-floor living. The heart of the home features a spectacular open layout anchored by a gourmet kitchen. This epicurean space is detailed with premium custom cabinetry, a six-burner gas cooktop, and a massive center island with seating for six. Soaring cathedral ceilings stretch across the kitchen, the primary suite, and a family room equipped with rich built-ins. French doors off the kitchen open to a spacious covered porch, providing the ultimate waterfront vantage point for relaxing or entertaining against the backdrop of the river. The main-level primary suite serves as a luxurious private sanctuary with a spa-like bath and ample walk-in closet space. In total, the home features 4 spacious bedrooms and 4.5 beautifully finished bathrooms. Warmth and architectural charm are enhanced by gleaming hardwood floors, plantation shutters, and three gas fireplaces. The expansive, fully finished walk-out lower level includes a versatile recreation room outfitted with a clever custom bunk system, a wet bar, and excellent storage options. Sited on a quiet peninsula just minutes from downtown Portsmouth’s vibrant shops, dining, and cultural attractions, this pristine shingle-style home offers an unparalleled Seacoast lifestyle. It is also served by the highly-rated Portsmouth School District, including Little Harbour School.
Getting Around
 Car-Dependent
 Very Limited Transit
 Bikeable
Schools
Construction
Condition
- Year built: 2006
Materials
- Foundation: Concrete,Poured Concrete
- Roof: Shingle,Asphalt Shingle
- Construction materials: Wood Frame,Shingle Siding,Wood Exterior,Wood Siding
Type & Style
- Home type: SingleFamily
- Architectural style: Cape
- Property subType: Single Family Residence
Interior
Appliances
- Appliances included: Gas Cooktop,Dishwasher,Disposal,Dryer,Mini Fridge,Wall Oven,Refrigerator,Washer,Water Heater off Boiler
- Laundry features: 1st Floor Laundry
Basement
- Has basement: Yes
- Basement: Concrete,Concrete Floor,Daylight,Partially Finished,Storage Space,Interior Access,Interior Entry
Bedrooms & Bathrooms
- Bedrooms: 4
- Bathrooms: 5
- Full bathrooms: 2
- 3/4 bathrooms: 2
- 1/2 bathrooms: 1
Features
- Central Vacuum,Cathedral Ceiling(s),Dining Area,Kitchen Island,Natural Light,Natural Woodwork,Wired for Sound,Walk-In Closet(s),Wet Bar
- Window features: Blinds
- Flooring: Carpet,Hardwood,Tile
- Fireplace features: Gas,3+ Fireplaces
- Fireplace: Yes
- Finished area below ground: 1,530
- Finished area above ground: 4,198
Heating & Cooling
- Heating features: Natural Gas,Forced Air
- Cooling features: Central Air
Interior Area
- Total structure area: 8,064
- Total interior livable area: 5,728 sqft
Property
Details
- Parcel number: PRSMM0207B0027L
- Zoning description: Residential
Features
- Levels: Two
- Stories: 2
- Patio & porch: Covered Porch
- Exterior features: Deck
- Has view: Yes
- View description: Water
- Has water view: Yes
- Water view: Water
- Waterbody name: Piscataqua River
- Frontage length: Road frontage: 230
Lot
- Lot size: 0.27 Acres
- Features: Interior Lot,Landscaped,Level,Neighborhood
Parking
- Total spaces: 2
- Parking features: Paved,Auto Open,Direct Entry,Heated Garage,Driveway,Garage,Attached
- Has garage: Yes
- Attached garage spaces: 2
- Covered spaces: 2
- Has uncovered spaces: Yes
Climate Risk is Financial Risk
Every home has a financial story beyond the listing price. Below, you’ll see the climate risks that could affect this property — and in Bills & Affordability, how those risks may influence repairs, insurance, utilities, and long-term value.
Biggest Threats for This Home
- Coastal Flooding

- Ice Storm

- Tsunami

How This Home’s Risks Compare
FEMA Declared Disasters Across New Hampshire Counties
Understanding the Costs
Financial advisors generally recommend spending no more than 30% of your gross household income on housing costs. In practice, many households stretch to 35% or beyond — especially in high-cost markets.
Estimated Costs Today
| Monthly | Annual | |
|---|---|---|
| Mortgage | $17,166 | $205,992 |
| Home Insurance | $584 | $7,008 |
| Property Taxes | $2,969 | $35,628 |
| Electricity | $838 | $10,066 |
| Total | $21,557 | $258,684 |
Income You'd Need if You Spent...
How Costs Could Change Over Time
Climate risk is quickly impacting all of the major home ownership costs. Adjust the growth rates and percentage of income spent on housing below to see how your housing costs could change over the next 10 years — and what income you'd need to keep up.
Comparing Against the Market
Price Per Sq Ft
vs Other Active Listings
Avg $/sqft
vs Homes Sold Last Month
Median $/sqft
Current Market Trends
Median Price Per Square Foot
The median price per square foot of homes sold in this area each month. Compare this to this listing's price per square foot to gauge whether the home is priced in line with recent sales.
Historicals for This Listing
Zestimate History ($/sqft)
Price History
| Date | Event | Price |
|---|---|---|
| 2026-06-17 | Listed for sale | $3,395,000 |
| 2021-06-04 | Sold | $1,890,000 |
| 2021-03-07 | Contingent | $1,690,000 |
| 2021-03-04 | Listed for sale | $1,690,000 |
| 2020-09-14 | Listing removed | $1,850,000 |
| 2020-08-05 | Price change | $1,850,000 |
| 2020-03-27 | Listed for sale | $1,980,000 |
| 2019-11-29 | Listing removed | $2,250,000 |
| 2019-08-15 | Price change | $2,250,000 |
| 2019-07-11 | Listed for sale | $2,400,000 |
| 2004-07-22 | Sold | $515,000 |
 View on Zillow