

2 Turner Brae, Grantham, NH, 03753
About This Home
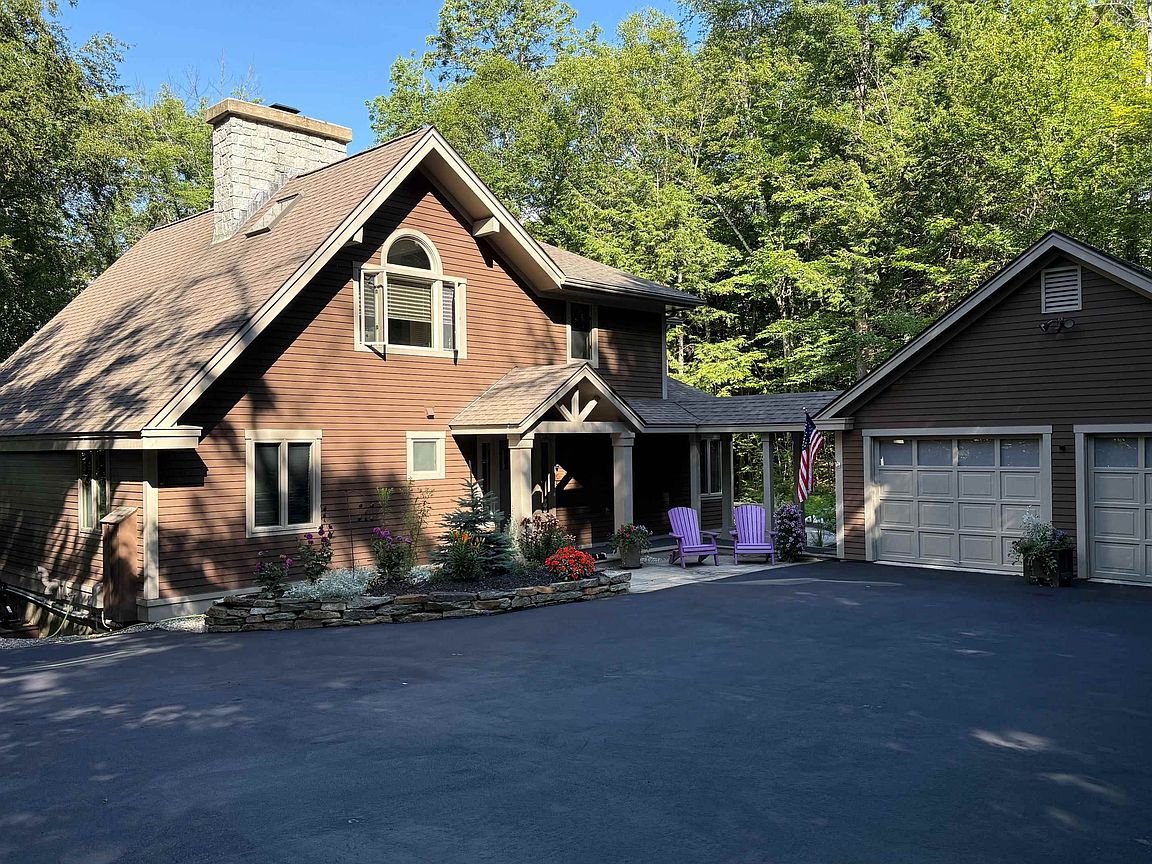
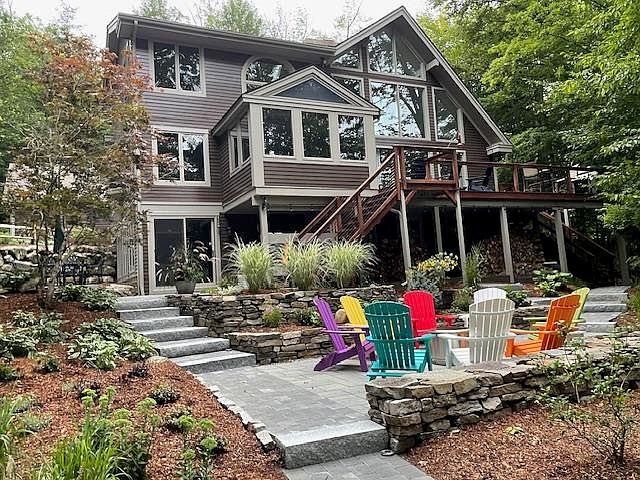
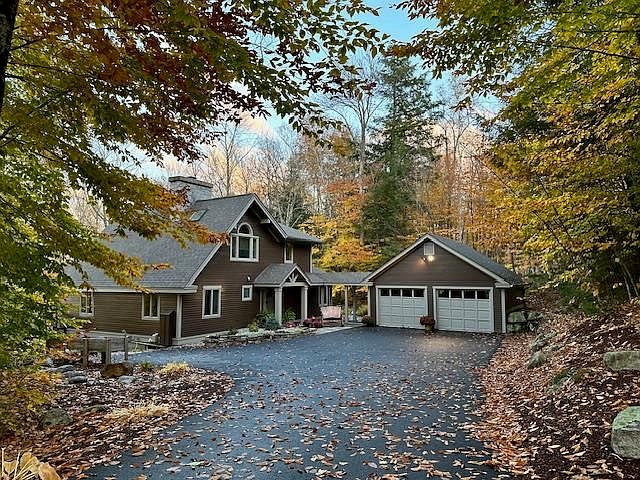
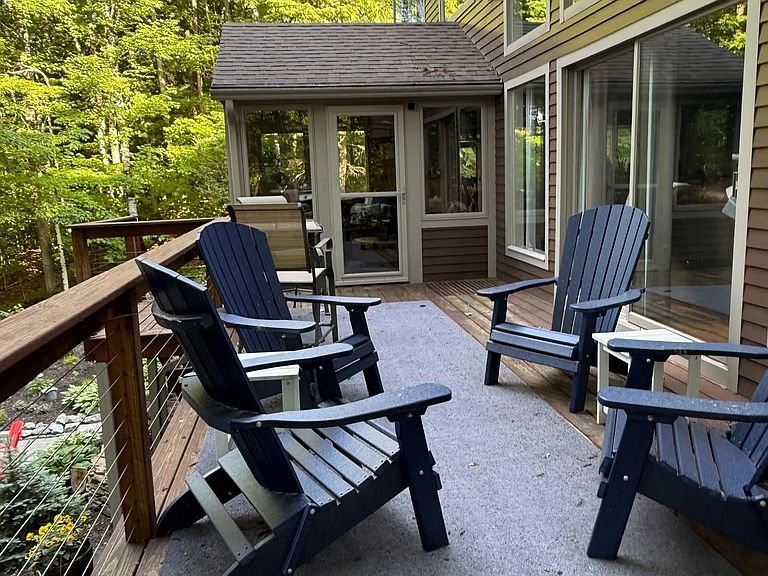
Nestled along the serene shores of Eastman Lake in the sought-after four-season Eastman Community, this fully renovated three-bedroom waterfront home offers a perfect blend of modern comfort, natural beauty, and a touch of Adirondack style. Step inside to discover a stunning new kitchen featuring Quartz countertops, gleaming stainless-steel appliances, including a 3-foot gas cooktop—ideal for the home chef—along with a wall oven, microwave, and wet bar. Custom built-in cherry cabinetry enhances both the kitchen and living room, while a full-height stone fireplace with a custom cherry mantel creates a warm and inviting focal point. Each level offers an updated bath, including a beautifully appointed primary bath that stands out as a private retreat. A second kitchen adds exceptional flexibility, making it easy to entertain guests while enjoying the hot tub or dining outdoors. Beyond the walls, the thoughtfully designed, tiered landscape features stone steps, walkways, and curated plantings, all leading to a peaceful path to the lake. In just a short walk, you can be relaxing on one of Eastman’s inviting beaches. Living in Eastman means embracing a true four-season lifestyle. Residents enjoy access to a championship golf course, indoor pool, fitness center, tennis and pickleball courts, as well as cross-country skiing, snow shoeing, hiking, and biking trails. The centerpiece is the 345-acre lake with six beaches, offering endless opportunities for recreation and relaxation. Unwind at the water’s edge or take in expansive lake views from your private deck—this is lakeside living at its finest. Seller is a licensed real estate agent.
Getting Around
 Car-Dependent
 Very Limited Transit
 Not Bike Friendly
Schools
Construction
Condition
- Year built: 1975
Materials
- Foundation: Poured Concrete
- Roof: Architectural Shingle
- Construction materials: Clapboard Exterior,Wood Siding
Type & Style
- Home type: SingleFamily
- Architectural style: Adirondack,Contemporary
- Property subType: Single Family Residence
Interior
Appliances
- Appliances included: Gas Cooktop,Dishwasher,Dryer,Range Hood,Microwave,Wall Oven,Washer,Tankless Water Heater
- Laundry features: In Basement
Basement
- Has basement: Yes
- Basement: Climate Controlled,Concrete Floor,Daylight,Finished,Full,Interior Stairs,Storage Space,Walkout,Exterior Entry,Walk-Out Access
Bedrooms & Bathrooms
- Bedrooms: 3
- Bathrooms: 3
- Full bathrooms: 3
Features
- Bar,Cathedral Ceiling(s),Cedar Closet(s),Ceiling Fan(s),Dining Area,Kitchen/Dining,Kitchen/Living,Primary BR w/ BA,Natural Light,Natural Woodwork,Vaulted Ceiling(s),Walk-In Closet(s)
- Window features: Blinds,Skylight(s),Double Pane Windows
- Flooring: Carpet,Tile,Wood,Vinyl Plank
- Number of fireplaces: 1
- Fireplace features: Wood Burning,1 Fireplace
- Fireplace: Yes
- Finished area below ground: 590
- Finished area above ground: 2,136
Heating & Cooling
- Heating features: Baseboard,Hot Water
- Cooling features: Other
Interior Area
- Total structure area: 3,062
- Total interior livable area: 2,726 sqft
Property
Details
- Parcel number: GRNTM215L68
- Zoning description: Residential
- Other equipment: Standby Generator
- Exclusions: Drapes go with seller,blinds stay.
Features
- Levels: Two
- Stories: 2
- Patio & porch: Porch
- Exterior features: Deck
- Has spa: Yes
- Spa features: Heated
- Fencing: Invisible Pet Fence
- Has view: Yes
- View description: Water,Lake
- Has water view: Yes
- Water view: Water,Lake
- On waterfront: Yes
- Waterfront features: Beach Access,Lake Access,Lake Front,Waterfront
- Waterbody name: Eastman Pond
- Frontage length: Water frontage: 125,Road frontage: 570
Lot
- Lot size: 2.48 Acres
- Features: Country Setting,Deed Restricted,Landscaped,PRD/PUD,Subdivided,Trail/Near Trail,Views,Near Country Club,Near Golf Course,Near Paths,Near Skiing,Near School(s)
Parking
- Total spaces: 2
- Parking features: Paved,Auto Open,Storage Above,Driveway,Parking Spaces 1 - 10,Parking Spaces 2,Detached
- Has garage: Yes
- Attached garage spaces: 2
- Covered spaces: 2
- Has uncovered spaces: Yes
Climate Risk is Financial Risk
Every home has a financial story beyond the listing price. Below, you’ll see the climate risks that could affect this property — and in Bills & Affordability, how those risks may influence repairs, insurance, utilities, and long-term value.
Biggest Threats for This Home
- Inland Flooding

- Lightning

- Cold Wave

- Ice Storm

- Landslide

- Strong Wind

- Winter Weather

How This Home’s Risks Compare
FEMA Declared Disasters Across New Hampshire Counties
Understanding the Costs
Financial advisors generally recommend spending no more than 30% of your gross household income on housing costs. In practice, many households stretch to 35% or beyond — especially in high-cost markets.
Estimated Costs Today
| Monthly | Annual | |
|---|---|---|
| Mortgage | $8,570 | $102,840 |
| Home Insurance | $496 | $5,952 |
| Property Taxes | $3,181 | $38,172 |
| Electricity | $399 | $4,790 |
| Total | $12,646 | $151,752 |
Income You'd Need if You Spent...
How Costs Could Change Over Time
Climate risk is quickly impacting all of the major home ownership costs. Adjust the growth rates and percentage of income spent on housing below to see how your housing costs could change over the next 10 years — and what income you'd need to keep up.
Comparing Against the Market
Price Per Sq Ft
vs Other Active Listings
Avg $/sqft
vs Homes Sold Last Month
Median $/sqft
Current Market Trends
Median Price Per Square Foot
The median price per square foot of homes sold in this area each month. Compare this to this listing's price per square foot to gauge whether the home is priced in line with recent sales.
Historicals for This Listing
Zestimate History ($/sqft)
Price History
| Date | Event | Price |
|---|---|---|
| 2026-05-14 | Price change | $1,695,000 |
| 2026-04-22 | Price change | $1,799,000 |
| 2026-03-28 | Listed for sale | $1,875,000 |
| 2021-09-07 | Sold | $645,000 |
| 2021-05-31 | Contingent | $659,000 |
| 2021-03-16 | Listed for sale | $659,000 |
| 2019-10-05 | Listing removed | $2,600 |
| 2019-07-02 | Price change | $2,600 |
| 2019-06-27 | Listed for rent | $2,500 |
| 2018-04-14 | Listing removed | $2,000 |
| 2018-03-26 | Listed for rent | $2,000 |
| 2017-11-22 | Listing removed | $1,800 |
| 2017-10-04 | Price change | $1,800 |
| 2017-08-23 | Price change | $2,100 |
| 2017-08-03 | Listed for rent | $1,800 |
| 2013-09-25 | Sold | $515,000 |
| 2013-06-11 | Listed for sale | $539,900 |
 View on Zillow