




11015 Vintage Rd, Ione, CA, 95640
About This Home
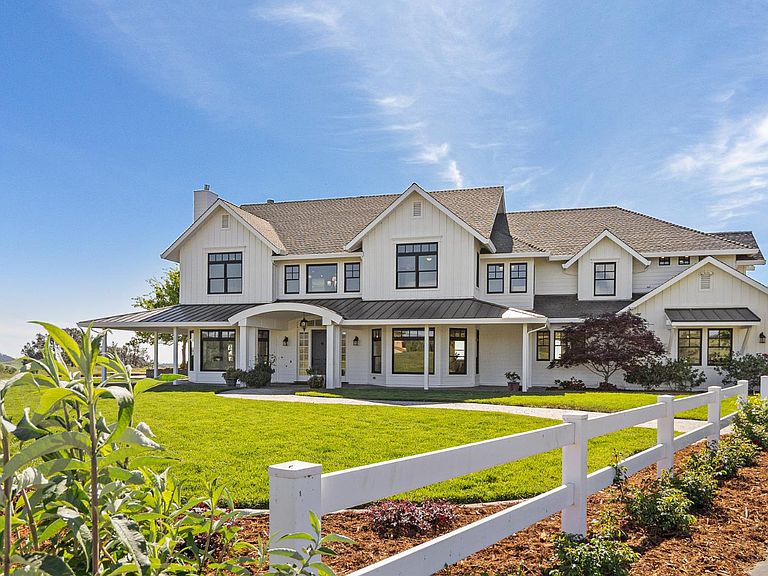
A Masterpiece of Elevation and Design: The Ultimate Private Modern Farmhouse perched on a secluded private cul-de-sac within an exclusive gated subdivision, this architectural marvel, envisioned by the renowned Doron Dreksler, offers a living experience that transcends the ordinary. This is not merely a home; it is a 360-degree vantage point where the horizon meets unparalleled luxury. Architectural Excellence & Panoramic Grandeur Constructed with rigorous attention to detail using 2x6 framing, the residence features high-end Hardi board siding and a specialized Composition/Metal roof equipped with a fire & ice'' shield. The exterior aesthetic is defined by Sierra Pacific's premium aluminum-clad, all-wood windows, featuring striking black frames that contrast beautifully with the crisp white finished interior trim. These low-E, double-paned windows are in every room, ensuring that, whether you are waking up in the morning or hosting a formal dinner, the landscape remains your constant backdrop. Sophisticated Interiors Inside, the home unfolds across a floor plan that balances grand scale with intimate detail. Carlisle wide-plank Eastern White Pine floors, ranging from 12'' to 21'' in random widths, ground the space in warmth and history. Crown molding, coffered ceilings, and built-in lighted cabinetry provide a level of finish rarely seen in modern construction. The heart of the home is a chef's dream, featuring: Wolf Range and 2 dual-paneled dishwashers. 2 Built-in dual-paneled refrigerators and a paneled trash compactor. A massive pantry and a mudroom equipped with closed cabinets and shoe lockers. The living areas are anchored by three fireplaces (one wood-burning and two gas), providing ambiance for the great Room, formal living, and primary bedroom. The Master Retreat & Private Accommodations The crown jewel of the interior is the 1,100-square-foot Master Suite. This sanctuary features a 350-square-foot private view deck, a jetted soaking tub, an oversized walk-in shower, and a master closet so expansive it houses one of the home's three laundry stations. Across the residence, you will find five bedrooms and five-and-a-half baths. Three of these bedrooms are oversized suites, each featuring en-suite bathrooms and walk-in closets. Navigating the home is effortless via dual staircases, with the back stairs specifically designed for a potential elevator conversion.
Getting Around
 Car-Dependent
 Very Limited Transit
 Somewhat Bikeable
Schools
Construction
Condition
- Year built: 2010
Materials
- Foundation: Slab
- Roof: Composition,Metal
- Construction materials: Ceiling Insulation,Fiber Cement,Wood,Lap Siding
Type & Style
- Home type: SingleFamily
- Architectural style: Traditional
- Property subType: Single Family Residence
Interior
Appliances
- Appliances included: Free-Standing Gas Range,Built-In Refrigerator,Range Hood,Trash Compactor,Dishwasher,Water Heater,Disposal,Microwave,Double Oven,Self Cleaning Oven,ENERGY STAR Qualified Appliances
- Laundry features: Laundry Room,Cabinets,Laundry Closet,Sink,Upper Level,See Remarks,Inside,Inside Room
Bedrooms & Bathrooms
- Bedrooms: 5
- Bathrooms: 6
- Full bathrooms: 5
- Partial bathrooms: 1
Dining Room
- Features: Formal Room,Dining/Family Combo
Features
- Flooring: Carpet,Tile,Wood
- Number of fireplaces: 3
- Fireplace features: Living Room,Master Bedroom,Family Room,Wood Burning,Gas Log
- Fireplace: Yes
Heating & Cooling
- Heating features: Central,Fireplace(s)
- Cooling features: Ceiling Fan(s),Central Air
Interior Area
- Total interior livable area: 5,280 sqft
Kitchen
- Features: Breakfast Area,Marble Counter,Butlers Pantry,Pantry Closet,Granite Counters,Kitchen Island,Stone Counters,Island w/Sink,Kitchen/Family Combo
Master Bathroom
- Features: Shower Stall(s),Double Vanity,Soaking Tub,Granite Counters,Jetted Tub,Tile,Multiple Shower Heads,Window
Master Bedroom
- Features: Balcony,Sitting Room,Outside Access,Walk-In Closet(s),Sitting Area
Property
Details
- Parcel number: 011100036000
- Zoning description: X
- Special condition: Standard
Features
- Exterior features: Balcony
- Has spa: Yes
- Spa features: Bath
- Fencing: Wire,Fenced
Lot
- Lot size: 39.15 Acres
- Features: Auto Sprinkler F&R,Landscape Back,Landscape Front,Low Maintenance
Parking
- Total spaces: 3
- Parking features: 24'+ Deep Garage,Boat,Detached,RV Storage,Garage Door Opener,Garage Faces Side,Guest,Interior Access,Driveway,Downslope Driveway/Sidewalks
- Has garage: Yes
- Attached garage spaces: 3
- Covered spaces: 3
- Has uncovered spaces: Yes
Climate Risk is Financial Risk
Every home has a financial story beyond the listing price. Below, you’ll see the climate risks that could affect this property — and in Bills & Affordability, how those risks may influence repairs, insurance, utilities, and long-term value.
Biggest Threats for This Home
- Drought

- Inland Flooding

- Heat Wave

- Lightning

- Wildfire

- Earthquake

- Winter Weather

How This Home’s Risks Compare
FEMA Declared Disasters in Amador County and California
Understanding the Costs
Financial advisors generally recommend spending no more than 30% of your gross household income on housing costs. In practice, many households stretch to 35% or beyond — especially in high-cost markets.
Estimated Costs Today
| Monthly | Annual | |
|---|---|---|
| Mortgage | $12,110 | $145,320 |
| Home Insurance * | $1,034 | $12,408 |
| Property Taxes | $2,025 | $24,300 |
| Electricity | $1,132 | $13,586 |
| Total | $16,301 | $195,612 |
Income You'd Need if You Spent...
California FAIR Plan Programs
How Costs Could Change Over Time
Climate risk is quickly impacting all of the major home ownership costs. Adjust the growth rates and percentage of income spent on housing below to see how your housing costs could change over the next 10 years — and what income you'd need to keep up.
Comparing Against the Market
Price Per Sq Ft
vs Other Active Listings
Avg $/sqft
vs Homes Sold Last Month
Median $/sqft
Current Market Trends
Median Price Per Square Foot
The median price per square foot of homes sold in this area each month. Compare this to this listing's price per square foot to gauge whether the home is priced in line with recent sales.
Historicals for This Listing
Zestimate History ($/sqft)
Price History
| Date | Event | Price |
|---|---|---|
| 2026-03-27 | Listed for sale | $2,395,000 |
| 2006-02-23 | Sold | $365,000 |
 View on Zillow