
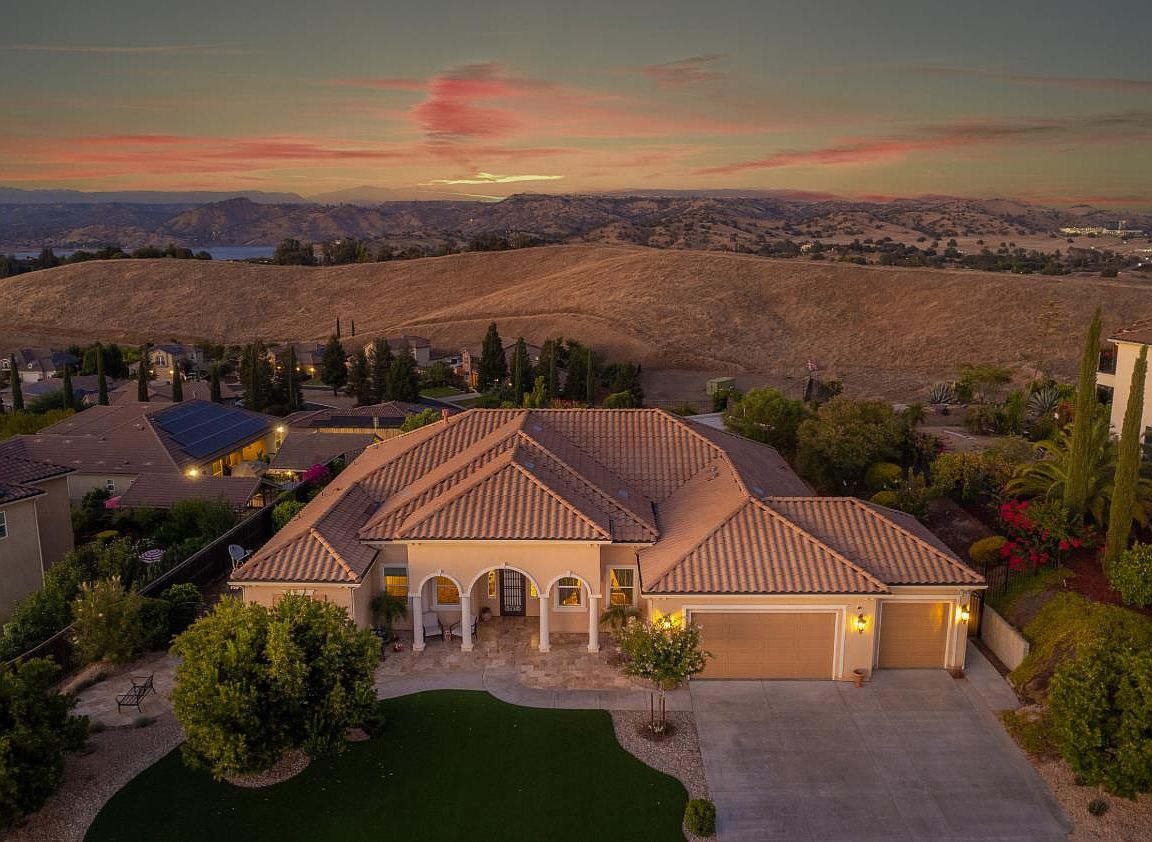


18993 Via Bella Vita, Friant, CA, 93626
About This Home
This Unique Mira Bella Paradise features Tuscan inspired architecture and the beloved, energy efficient Deyoung 319 Plan. This immaculate 1-Story Residence offers an expansive 3100sf, with 5 Bedrooms and 3 Baths, on a Premium18404sf Hilltop Lot with Amazing Views of Lake Millerton & the Sierra Nevada Mountains.The Grand Foyer greets you with an Elegant Formal Dining Room and a generous sized Butler Pantry. Step forward to a Stunning Great Room, where the newer Stone Cladded Walls and Beautiful Cherrywood Cabinetry surrounding the cozy fireplace warmly welcomes you. The Huge Kitchen is a Chef's Dream with Stainless Steel Appliances, Gas Stovetop, Quartz countertops, a separate Breakfast Area and a Large Center Island - Perfect for Entertaining! Amazing Natural Lighting, Elegant Crown Molding, Hardwood and Tile Floors flow throughout. The Amazing North Wing offers a Primary Bdrm with En Suite Bath, a Jacuzzi Tub, Quartz Countertops, Dual Walk-in Closets and Remote Controlled Blinds. Down the hall you will find 2 additional Bdrms + Bath. The South Wing (Poss Mom in Law set up) provides added privacy with 2 separate Bdrms with a shared Jack and Jill Bath, Laundry Rm with sink and additional Cabinetry/Closet.Venture outside and admire the Exquisite Bluff Views showcasing Peaceful Skies and Tranquil Hillside Walking Trails! Imagine these Endless Sunrise Views as you cozy up under a massive Gazebo with gas-plumbed BBQ area, mature greenery with Cement Walkways and Covered Patios. The front yard has low maintenance artificial turf, rockscapes and a unique Italian stone tiled entry plus a sweet, valley view patio.Extensive upgrades include: Cherry Cabinets/Stone Wall Cladding/Quartz and Granite Counters/Wine Fridge/Custom Window Coverings and Unique Light Fixtures/Extra Outlets/4-Zone HVAC/Alarm/Cameras/Interior Fire Sprinklers/Unique Security Door Screens/Custom Wrought Iron Gates/Outdoor Sprinklers + Drip System/Extensive cement Work+Retaining Wall, and Tile Roof. 3 Car Garage. Possible RV Parking (btv}. Experience the Exclusive Countryside Haven of Mira Bella Gated Community with Tennis/Basketball Courts, Clubhouse and Pool-Just Minutes to Casino, Golf Courses, River Park Shops and Millerton Lake for Fishing, Camping and Boating Fun! Located in the popular Clovis Unified School District!
Getting Around
 Car-Dependent
 Very Limited Transit
 Not Bike Friendly
Schools
Construction
Condition
- Year built: 2016
Materials
- Foundation: Concrete
- Roof: Tile,Other
- Construction materials: Stucco,Wood Siding,Block,Stone,Metal Siding
Other
- Builder name: Deyoung
Type & Style
- Home type: SingleFamily
- Architectural style: Ranch
- Property subType: Residential,Single Family Residence
Interior
Appliances
- Appliances included: Built In Range/Oven,Gas Appliances,Electric Appliances,Disposal,Dishwasher,Microwave,Wine Refrigerator,Water Softener
- Laundry features: Inside,Utility Room,Gas Dryer Hookup
Basement
- Area: 0
Bathroom
- Features: Tub/Shower, Shower
Bedroom1
- Area: 0
Bedroom2
- Area: 0
Bedroom3
- Area: 0
Bedroom4
- Area: 0
Bedrooms & Bathrooms
- Bedrooms: 5
- Bathrooms: 3
Dining Room
- Features: Formal
- Area: 0
Family Room
- Area: 0
Features
- Isolated Bedroom,Built-in Features
- Window features: Double Pane Windows
- Flooring: Laminate,Tile,Hardwood
- Number of fireplaces: 1
- Fireplace features: Gas
- Fireplace: Yes
Heating & Cooling
- Heating features: Has Heating (Unspecified Type)
- Cooling features: 13+ SEER A/C,Central Air
Interior Area
- Total structure area: 3,100
- Total interior livable area: 3,100 sqft
Kitchen
- Features: Eat-in Kitchen, Breakfast Bar, Pantry
- Area: 0
Living Room
- Area: 0
Master Bedroom
- Area: 0
Property
Accessibility
- Accessibility features: Limited Whl Chr Acc,One Level Floor
Details
- Parcel number: 30058007
- Zoning: R1
Features
- Levels: One
- Stories: 1
- Private pool: Yes
- Pool features: Community,In Ground
- Patio & porch: Covered,Uncovered,Concrete,Other
- Spa features: Bath
- Fencing: Fenced
- Has view: Yes
- View description: Bluff View
Lot
- Lot size: 0.42 Acres
- Features: Foothill,Cul-De-Sac,Other,Sprinklers Auto,Mature Landscape,Synthetic Lawn,Drip System
- Lot size dimensions: 86 x 214
Parking
- Total spaces: 3
- Parking features: Potential RV Parking,Garage Door Opener
- Attached garage spaces: 3
- Covered spaces: 3
Climate Risk is Financial Risk
Every home has a financial story beyond the listing price. Below, you’ll see the climate risks that could affect this property — and in Bills & Affordability, how those risks may influence repairs, insurance, utilities, and long-term value.
Biggest Threats for This Home
- Wildfire

- Inland Flooding

- Earthquake

- Heat Wave

- Landslide

How This Home’s Risks Compare
FEMA Declared Disasters in Fresno County and California
Understanding the Costs
Financial advisors generally recommend spending no more than 30% of your gross household income on housing costs. In practice, many households stretch to 35% or beyond — especially in high-cost markets.
Estimated Costs Today
| Monthly | Annual | |
|---|---|---|
| Mortgage | $3,939 | $47,268 |
| Home Insurance * | $306 | $3,672 |
| Property Taxes | $772 | $9,264 |
| Electricity | $664 | $7,977 |
| Total | $5,681 | $68,172 |
Income You'd Need if You Spent...
California FAIR Plan Programs
How Costs Could Change Over Time
Climate risk is quickly impacting all of the major home ownership costs. Adjust the growth rates and percentage of income spent on housing below to see how your housing costs could change over the next 10 years — and what income you'd need to keep up.
Comparing Against the Market
Price Per Sq Ft
vs Other Active Listings
Avg $/sqft
vs Homes Sold Last Month
Median $/sqft
Current Market Trends
Median Price Per Square Foot
The median price per square foot of homes sold in this area each month. Compare this to this listing's price per square foot to gauge whether the home is priced in line with recent sales.
Historicals for This Listing
Zestimate History ($/sqft)
Price History
| Date | Event | Price |
|---|---|---|
| 2026-07-15 | Listed for sale | $779,000 |
| 2016-02-18 | Sold | $437,000 |
 View on Zillow