



4255 Saddlecrest Ln, Westlake Village, CA, 91361
About This Home
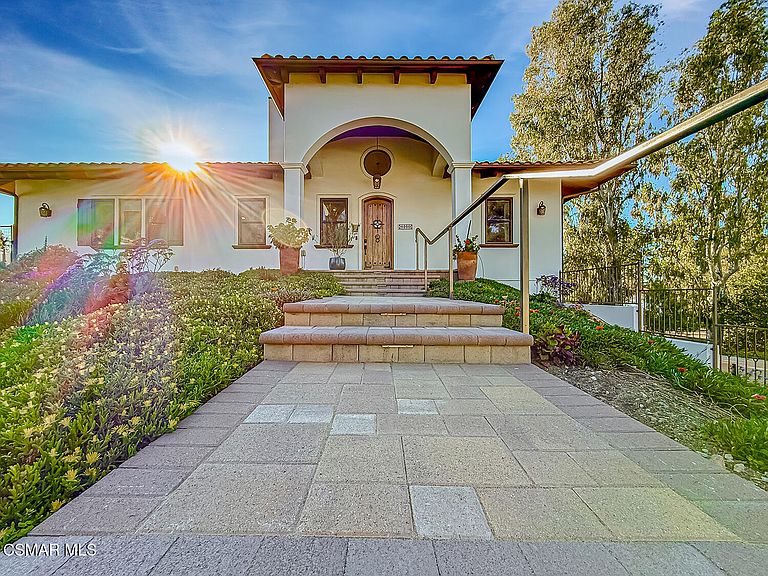
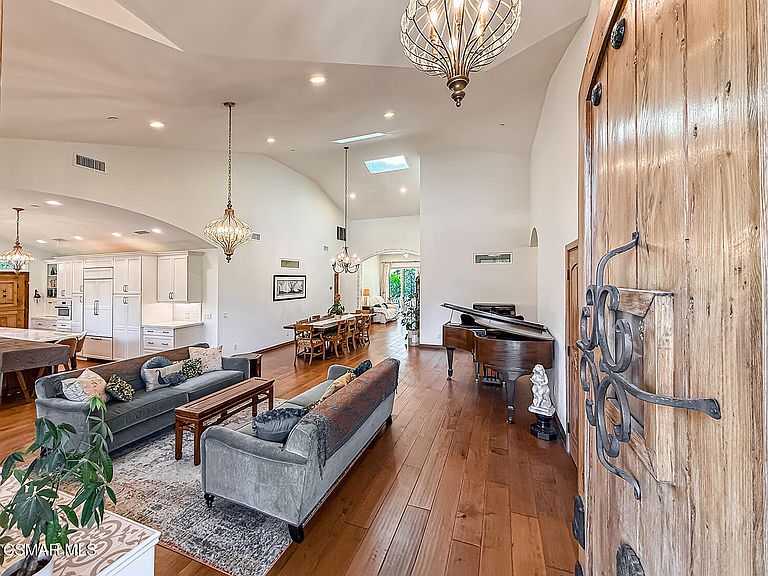
Nestled on an expansive .80 acre in Westlake Village, 4255 Saddlecrest Lane is a rare blend of architectural intention, modern luxury, and serene outdoor living. Completed in 2019, this 3,345 sq ft VASTU-designed residence was created by acclaimed architect Michael Mastro, known for his work with Maharishi Mahesh Yogi. Thoughtfully oriented with an east-facing entry, skylights, and transom windows, the home is designed to maximize natural light and harmonious flow. Offering five bedrooms, including a versatile downstairs suite with a private entrance ideal for guests, extended family, or rental income, the home provides exceptional flexibility. Soaring ceilings--reaching 19 feet in the living room--complement wood floors, imported custom reclaimed wood doors, and a gas fireplace for warm, inviting living. The chef's kitchen is outfitted with a Viking dual-fuel range, Miele steam oven, Sub-Zero refrigerator, Bosch dishwasher, and striking Dolce Vita quartzite countertops. A large island seats four, while a hot/cold reverse osmosis system ensures pristine drinking water. Energy efficiency meets cutting-edge technology with owned solar panels, a Tesla backup battery, and a ChargePoint EV charger. The property also offers ample parking for up to 6 cars, including a 2-car garage. Outdoors, enjoy California native plants, 19 oak trees, citrus trees, a fire pit, play area, labyrinth, and ample space for a future pool or spa--creating a private retreat designed for inspired SoCal living!
Getting Around
 Somewhat Walkable
 Very Limited Transit
 Somewhat Bikeable
Schools
Construction
Condition
- Property condition: Updated/Remodeled
- Year built: 2019
Materials
- Roof: Concrete Tile
Type & Style
- Home type: SingleFamily
- Property subType: Single Family Residence
Interior
Appliances
- Appliances included: Tankless Water Heater,Dishwasher,Disposal,Refrigerator,Water Filter
- Laundry features: Laundry Room,Inside
Bedrooms & Bathrooms
- Bedrooms: 5
- Bathrooms: 4
- Full bathrooms: 3
- 1/2 bathrooms: 1
Features
- Walk-In Closet(s),Kitchen Island
- Door features: Sliding Glass Door(s)
- Window features: Double Pane Windows
- Flooring: Wood/Wood Like,Other
- Fireplace features: Other,Living Room,Gas
- Fireplace: Yes
- Attic: Pull Down Stairs
Heating & Cooling
- Heating features: Central Furnace,Fireplace(s),Natural Gas
- Cooling features: Central Air
Interior Area
- Total structure area: 3,345
- Total interior livable area: 3,345 sqft
Property
Details
- Parcel number: 2057019019
- Special condition: Standard
Features
- Levels: Two
- Stories: 1
- Entry location: Ground Level w/Steps
- Patio & porch: Patio Open
- Fencing: Other
Lot
- Lot size: 0.79 Acres
- Features: Landscaped,Room for a Pool,Cul-De-Sac
Parking
- Total spaces: 2
- Parking features: Garage Attached,Driveway,Garage,Direct Access
- Has garage: Yes
- Attached garage spaces: 2
- Has uncovered spaces: Yes
Climate Risk is Financial Risk
Every home has a financial story beyond the listing price. Below, you’ll see the climate risks that could affect this property — and in Bills & Affordability, how those risks may influence repairs, insurance, utilities, and long-term value.
Biggest Threats for This Home
- Inland Flooding

- Wildfire

- Earthquake

- Landslide

- Heat Wave

How This Home’s Risks Compare
FEMA Declared Disasters in Los Angeles County and California
Understanding the Costs
Financial advisors generally recommend spending no more than 30% of your gross household income on housing costs. In practice, many households stretch to 35% or beyond — especially in high-cost markets.
Estimated Costs Today
| Monthly | Annual | |
|---|---|---|
| Mortgage | $13,905 | $166,860 |
| Home Insurance * | $570 | $6,840 |
| Property Taxes | $2,703 | $32,436 |
| Electricity | $717 | $8,607 |
| Total | $17,895 | $214,740 |
Income You'd Need if You Spent...
California FAIR Plan Programs
How Costs Could Change Over Time
Climate risk is quickly impacting all of the major home ownership costs. Adjust the growth rates and percentage of income spent on housing below to see how your housing costs could change over the next 10 years — and what income you'd need to keep up.
Comparing Against the Market
Price Per Sq Ft
vs Other Active Listings
Avg $/sqft
vs Homes Sold Last Month
Median $/sqft
Current Market Trends
Median Price Per Square Foot
The median price per square foot of homes sold in this area each month. Compare this to this listing's price per square foot to gauge whether the home is priced in line with recent sales.
Historicals for This Listing
Zestimate History ($/sqft)
Price History
| Date | Event | Price |
|---|---|---|
| 2026-05-11 | Price change | $2,995,000 |
| 2026-04-23 | Price change | $3,100,000 |
| 2026-03-07 | Price change | $3,250,000 |
| 2026-02-20 | Listed for sale | $3,498,000 |
| 2015-09-28 | Sold | $540,000 |
For Sale by Agent
 View on Zillow