



32357 Pacific Coast Hwy, Malibu, CA, 90265
About This Home
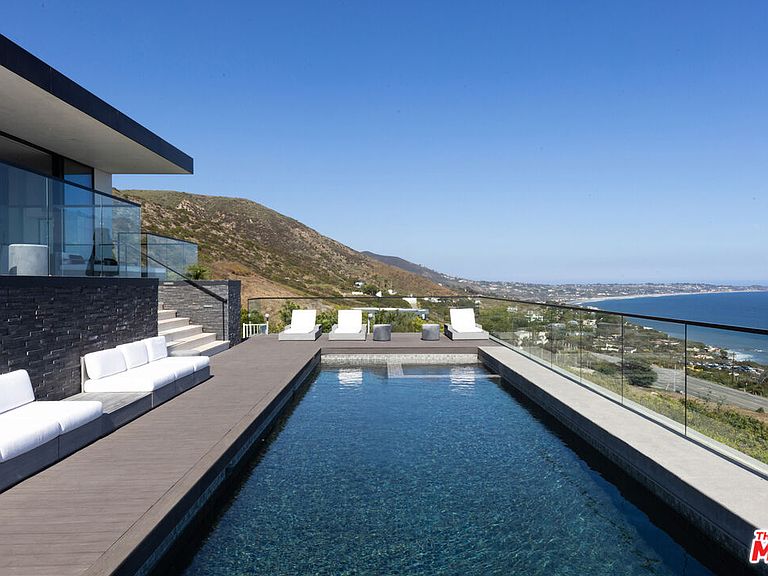
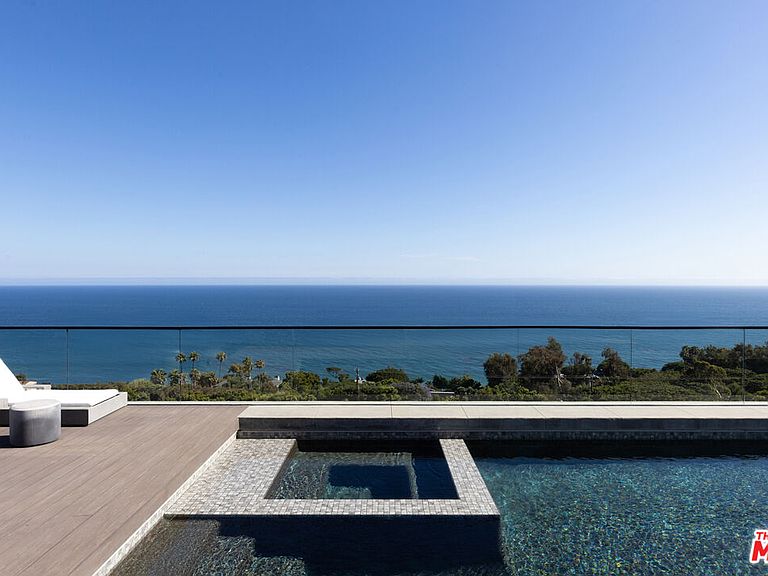
A rare chance to own one of Malibu's premier newer-construction estates, where luxury, privacy, and panoramic ocean views converge. Set behind gates on nearly three private acres across from iconic El Matador Beach, this 10,000 sq. ft. architectural statement showcases unobstructed views of the Pacific, Catalina Island, and the Santa Monica Mountains. Crafted for the most discerning buyer, the home is designed with scale, elegance, and ease of living in mind. Soaring ceilings and walls of glass flood the interiors with natural light, seamlessly blending indoor and outdoor living. Smart home automation by Crestron offers complete control of lighting, climate, entertainment, and security. Ideal for both grand-scale entertaining and quiet coastal living, the residence features a dramatic ocean-view pool and spa, a true chef's kitchen, formal dining room, and expansive living spaces that frame postcard-worthy sunsets. Additional amenities include a private office, a fully-equipped gym, an 800-bottle wine cellar with tasting lounge, and a cutting-edge home theater. The 1,300 sq. ft. primary suite is a private sanctuary, complete with dual walk-in closets, a spa-inspired bath, and sweeping vistas that stretch from sunrise to sunset. A gated motor court, four-car garage, elevator, and full surveillance system ensure convenience, security, and discretion. This is Malibu living at its finest, an extraordinary estate that embodies the coastal lifestyle. Private showings available by appointment.
Getting Around
 Car-Dependent
 Very Limited Transit
 Somewhat Bikeable
Schools
Construction
Condition
- Year built: 2019
Type & Style
- Home type: SingleFamily
- Architectural style: Contemporary
- Property subType: Residential,Single Family Residence
Interior
Appliances
- Appliances included: Dishwasher,Dryer,Freezer,Range/Oven,Refrigerator,Washer,Water Purifier,Ice Maker
- Laundry features: Laundry Room
Bedrooms & Bathrooms
- Bedrooms: 5
- Bathrooms: 9
- Full bathrooms: 9
Features
- Elevator,Formal Dining Rm,Family Kitchen,Kitchen Island
- Flooring: Hardwood,Terrazzo,Tile
- Fireplace features: Great Room,Living Room
- Fireplace: Yes
Heating & Cooling
- Heating features: Central
- Cooling features: Central Air
Interior Area
- Total structure area: 9,975
- Total interior livable area: 9,975 sqft
Kitchen
- Features: Gourmet Kitchen,Bar,Open to Family Room,Pantry,Kitchen Island
Property
Details
- Parcel number: 4473025028
- Zoning: LCR120000-A11*
- Special condition: Standard
Features
- Levels: Multi/Split
- Private pool: Yes
- Pool features: Heated And Filtered,Pool Cover,Private
- Has spa: Yes
- Spa features: Private,Heated
- Has view: Yes
- View description: Coastline,Catalina,Panoramic,Ocean,White Water,Mountain(s)
- Has water view: Yes
- Water view: Coastline,Catalina,Ocean,White Water
Lot
- Lot size: 2.79 Acres
Parking
- Total spaces: 14
- Parking features: Garage Is Attached,Garage - 4+ Car,Carport,Auto Driveway Gate
- Has garage: Yes
- Covered spaces: 4
- Has uncovered spaces: Yes
- Uncovered spaces: 10
- Carport: Yes
Climate Risk is Financial Risk
Every home has a financial story beyond the listing price. Below, you’ll see the climate risks that could affect this property — and in Bills & Affordability, how those risks may influence repairs, insurance, utilities, and long-term value.
Biggest Threats for This Home
- Wildfire

- Earthquake

- Inland Flooding

- Landslide

- Coastal Flooding

- Heat Wave

How This Home’s Risks Compare
FEMA Declared Disasters in Los Angeles County and California
Understanding the Costs
Financial advisors generally recommend spending no more than 30% of your gross household income on housing costs. In practice, many households stretch to 35% or beyond — especially in high-cost markets.
Estimated Costs Today
| Monthly | Annual | |
|---|---|---|
| Mortgage | $95,821 | $1,149,852 |
| Home Insurance * | $5,582 | $66,984 |
| Property Taxes | $18,796 | $225,552 |
| Electricity | $2,139 | $25,668 |
| Total | $122,338 | $1,468,056 |
Income You'd Need if You Spent...
California FAIR Plan Programs
How Costs Could Change Over Time
Climate risk is quickly impacting all of the major home ownership costs. Adjust the growth rates and percentage of income spent on housing below to see how your housing costs could change over the next 10 years — and what income you'd need to keep up.
Comparing Against the Market
Price Per Sq Ft
vs Other Active Listings
Avg $/sqft
vs Homes Sold Last Month
Median $/sqft
Current Market Trends
Median Price Per Square Foot
The median price per square foot of homes sold in this area each month. Compare this to this listing's price per square foot to gauge whether the home is priced in line with recent sales.
Historicals for This Listing
Zestimate History ($/sqft)
Price History
| Date | Event | Price |
|---|---|---|
| 2026-01-07 | Listed for sale | $18,950,000 |
| 2026-01-01 | Listing removed | $18,950,000 |
| 2025-06-09 | Listed for sale | $18,950,000 |
| 2025-02-22 | Listing removed | $18,950,000 |
| 2024-08-01 | Listed for sale | $18,950,000 |
| 2024-07-31 | Listing removed | -- |
| 2023-09-16 | Listed for sale | $24,950,000 |
| 2020-06-29 | Sold | $16,075,000 |
| 2020-06-01 | Pending sale | $18,995,000 |
| 2020-03-15 | Price change | $18,995,000 |
| 2019-08-02 | Listed for sale | $19,450,000 |
| 2015-09-08 | Sold | $2,500,000 |
| 2015-07-15 | Sold | $1,600,000 |
| 2015-06-30 | Pending sale | $1,695,000 |
| 2015-03-20 | Listed for sale | $1,695,000 |
| 2015-02-03 | Listing removed | $1,695,000 |
| 2014-02-20 | Pending sale | $1,695,000 |
| 2013-10-31 | Price change | $1,695,000 |
| 2013-07-17 | Price change | $1,850,000 |
| 2013-04-02 | Price change | $1,495,000 |
| 2012-04-06 | Listed for sale | $1,575,000 |
| 2011-02-16 | Listing removed | $2,000,000 |
| 2010-12-04 | Listed for sale | $2,000,000 |
 View on Zillow