


911 Clay Ave, Scranton, PA, 18510
About This Home
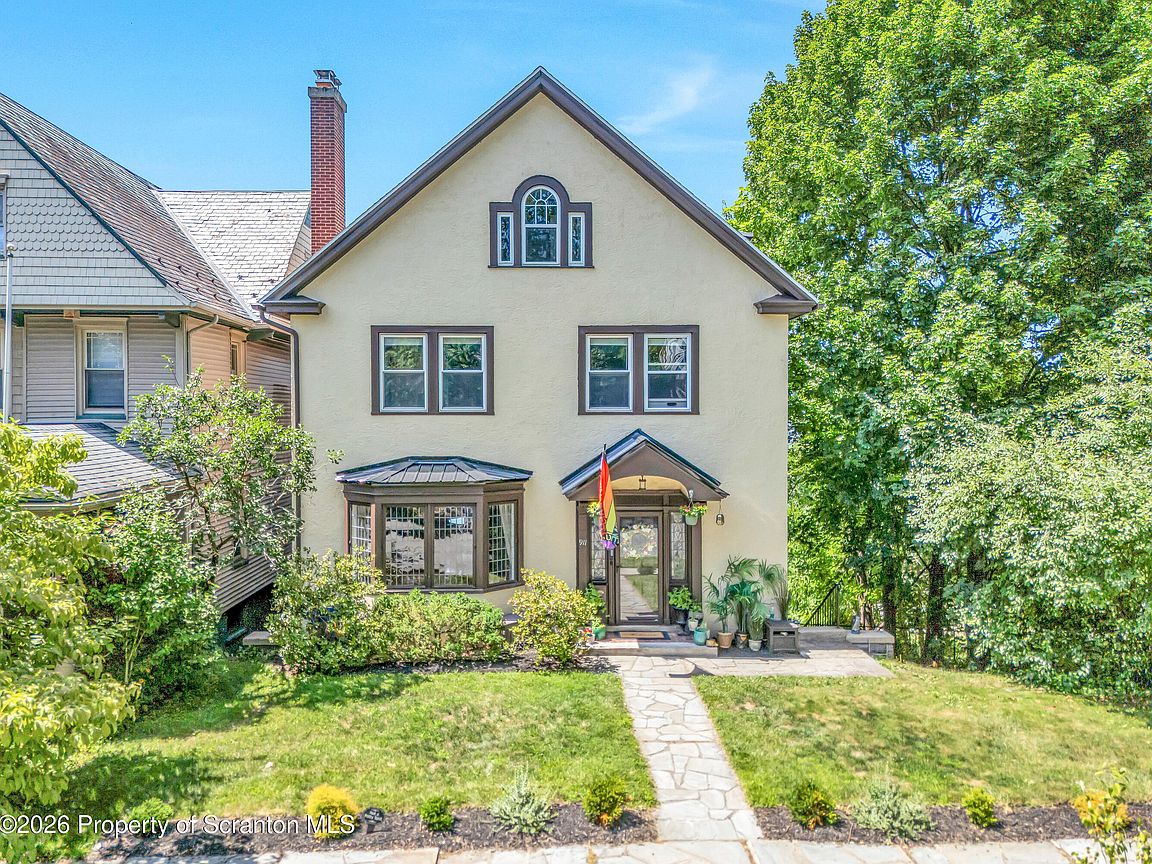
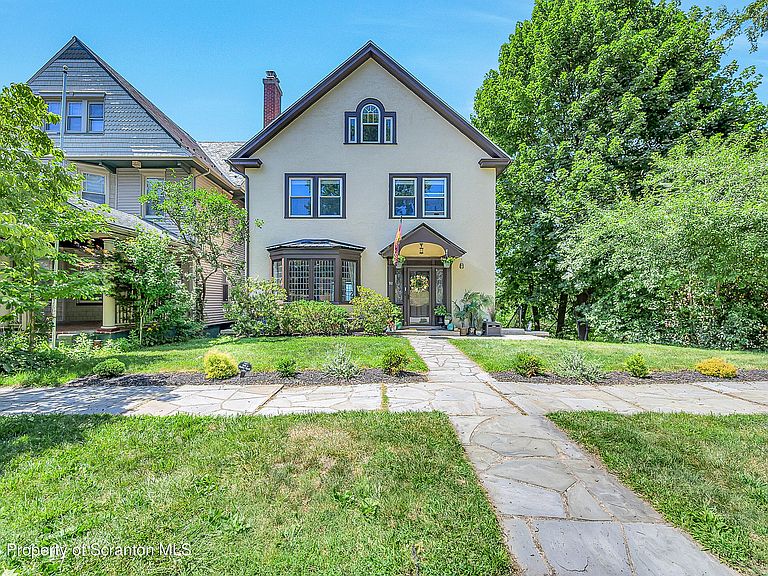
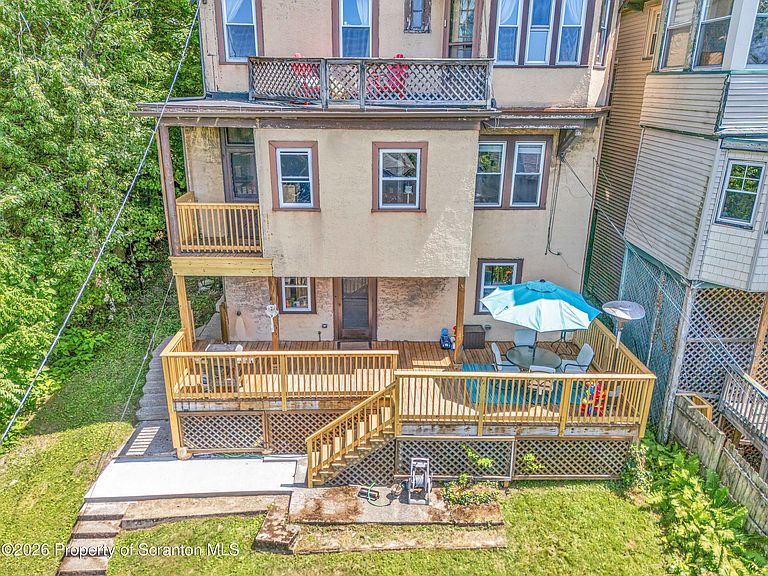
Welcome to this stunning, nearly 4,000-square-foot classic home situated in Scranton's historic Hill Section neighborhood. Offering four levels of finished living space, this property seamlessly pairs timeless turn-of-the-century craftsmanship with thoughtful modern upgrades. Natural light illuminates the interior, highlighting rich wood trim, detailed leaded glass windows, gleaming hardwood floors, and a decorative fireplace flanked by built-in shelving. A second lot is included next door, offering rare space in the Hill! The main level opens with a foyer leading into a spacious living room centered around a grand bay window seat. An open-concept flow connects the formal dining area to an updated kitchen equipped with a center island, secondary pantry, modern appliances, and direct access to a cozy kitchen balcony. A convenient powder room completes the first floor.On the second level, the primary bedroom with heated floors (whoa!) features an updated en-suite bathroom. Two additional bedrooms share a renovated hallway bathroom, and one offers access to a private exterior sitting porch. The third level features two more bedrooms and a full bathroom complete with a classic clawfoot tub.The partially finished lower level provides flexible space suitable as the 6th bedroom or an office or gym, along with a fourth full bathroom, a heated laundry room, and walk-out access to an expansive rear deck overlooking scenic Valley views.Outside, a rare double lot provides an expansive, mostly fenced yard complete with a storage shed. Off-street parking is conveniently located via the rear alley. Conveniently situated near downtown Scranton, local medical centers, and major highways, this unique property offers four floors of exceptional architectural detail and functional living space.This beauty is not a drive-by; stop the car and call your Realtor to check it out!
Getting Around
 Somewhat Walkable
 Very Limited Transit
 Somewhat Bikeable
Schools
Construction
Condition
- Property condition: Updated/Remodeled
- Year built: 1940
Materials
- Foundation: Stone
- Roof: Shingle
- Construction materials: Stucco
Type & Style
- Home type: SingleFamily
- Architectural style: Traditional,Tudor
- Property subType: Residential,Single Family Residence
Interior
Appliances
- Appliances included: Dishwasher,Gas Range,Refrigerator,Range Hood
- Laundry features: Laundry Room,Lower Level
Basement
- Has basement: Yes
- Basement: Full,Walk-Out Access,Partially Finished
Bathroom1
- Area: 36.31
- Dimensions: 8.9 x 4.08
Bathroom3
- Area: 52.85
- Dimensions: 7.83 x 6.75
Bathroom4
- Area: 71.7
- Dimensions: 10.75 x 6.67
Bathroom5
- Area: 68.26
- Dimensions: 8.9 x 7.67
Bedroom2
- Area: 213.89
- Dimensions: 11.83 x 18.08
Bedroom3
- Area: 183.25
- Dimensions: 13.25 x 13.83
Bedroom4
- Area: 193.01
- Dimensions: 11.08 x 17.42
Bedroom5
- Area: 258.29
- Dimensions: 16.75 x 15.42
Bedroom6
- Area: 70.73
- Dimensions: 10.75 x 6.58
Bedrooms & Bathrooms
- Bedrooms: 6
- Bathrooms: 5
- Full bathrooms: 4
- 1/2 bathrooms: 1
Dining Room
- Area: 252.88
- Dimensions: 15.17 x 16.67
Features
- Bookcases,Soaking Tub,Natural Woodwork,Recessed Lighting,Pantry,Entrance Foyer,Kitchen Island,Ceiling Fan(s),Built-in Features
- Flooring: Hardwood,Tile,Laminate
- Fireplace features: Decorative
- Attic: Attic Finished,Finished,Walk Up
- Finished area below ground: 627
- Finished area above ground: 3,368
Foyer
- Area: 216.37
- Dimensions: 13.25 x 16.33
Heating & Cooling
- Heating features: Baseboard,Steam,Natural Gas,Electric
- Cooling features: Ceiling Fan(s),Window Unit(s)
Interior Area
- Total structure area: 4,456
- Total interior livable area: 3,995 sqft
Kitchen
- Area: 235.63
- Dimensions: 16.25 x 14.5
Laundry
- Area: 397.58
- Dimensions: 17.67 x 22.5
Living Room
- Area: 334.95
- Dimensions: 15.17 x 22.08
Master Bathroom
- Area: 98.5
- Dimensions: 7.83 x 12.58
Master Bedroom
- Area: 304.3
- Dimensions: 17 x 17.9
Other
- Area: 72.5
- Dimensions: 14.5 x 5
Property
Details
- Parcel number: 14648020014
- Zoning: R-10
- Zoning description: Residential
Features
- Stories: 3
- Patio & porch: Deck,See Remarks
- Exterior features: Outdoor Grill,Rain Gutters,Private Yard
- Fencing: Back Yard,Perimeter,Partial,Fenced
Lot
- Lot size: 0.29 Acres
- Features: Back Yard,Sloped Down,See Remarks,City Lot
- Lot size dimensions: 40 x 160 + 40 x 160
Parking
- Total spaces: 3
- Parking features: Off Street,Parking Pad
- Has uncovered spaces: Yes
- Uncovered spaces: 3
Climate Risk is Financial Risk
Every home has a financial story beyond the listing price. Below, you’ll see the climate risks that could affect this property — and in Bills & Affordability, how those risks may influence repairs, insurance, utilities, and long-term value.
Biggest Threats for This Home
- Cold Wave

- Inland Flooding

- Lightning

- Winter Weather

- Heat Wave

- Strong Wind

How This Home’s Risks Compare
FEMA Declared Disasters Across Pennsylvania Counties
Understanding the Costs
Financial advisors generally recommend spending no more than 30% of your gross household income on housing costs. In practice, many households stretch to 35% or beyond — especially in high-cost markets.
Estimated Costs Today
| Monthly | Annual | |
|---|---|---|
| Mortgage | $2,320 | $27,840 |
| Home Insurance * | $344 | $4,128 |
| Property Taxes | $535 | $6,420 |
| Electricity | $438 | $5,259 |
| Total | $3,637 | $43,644 |
Income You'd Need if You Spent...
Pennsylvania FAIR Plan Programs
Insurance Placement Facility of Pennsylvania/FAIR Plan
 Wildfire
 HailWind
How Costs Could Change Over Time
Climate risk is quickly impacting all of the major home ownership costs. Adjust the growth rates and percentage of income spent on housing below to see how your housing costs could change over the next 10 years — and what income you'd need to keep up.
Comparing Against the Market
Price Per Sq Ft
vs Other Active Listings
Avg $/sqft
vs Homes Sold Last Month
Median $/sqft
Current Market Trends
Median Price Per Square Foot
The median price per square foot of homes sold in this area each month. Compare this to this listing's price per square foot to gauge whether the home is priced in line with recent sales.
Historicals for This Listing
Zestimate History ($/sqft)
Price History
| Date | Event | Price |
|---|---|---|
| 2026-08-17 | Price change | $445,000 |
| 2026-07-23 | Listed for sale | $459,000 |
| 2024-08-30 | Sold | $375,000 |
| 2024-08-02 | Pending sale | $399,000 |
| 2024-07-23 | Listed for sale | $399,000 |
| 2021-06-25 | Listing removed | -- |
| 2021-05-28 | Listed for sale | $450,000 |
| 2018-05-21 | Sold | $93,000 |
| 2018-03-14 | Sold | $60,200 |
| 2017-11-27 | Listed for sale | $99,990 |
For Sale by Agent
 View on Zillow