



11622 Oxnard St, North Hollywood, CA, 91606
About This Home
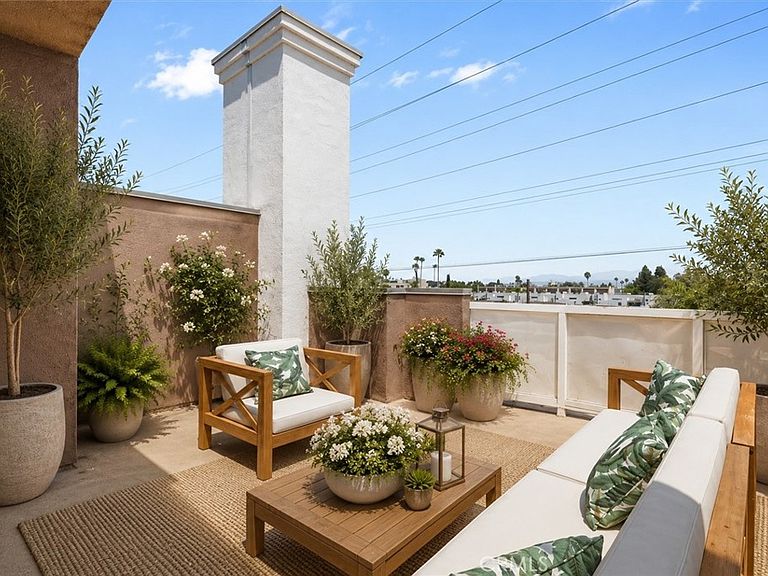
**Seller credit up to $10,000 toward the buyer's interest rate buy-down, subject to lender approval and terms of purchase agreement.** Welcome to this contemporary multi-level residence in the heart of North Hollywood, offering a rare blend of modern design, flexible living spaces, and urban convenience. Thoughtfully designed with privacy in mind, each level serves its own distinct purpose, creating an ideal layout for professionals, creatives, multigenerational living, or guests. Adjacent to the main entry is a versatile flex room, perfect for a home office, gym, media room, creative studio, or additional living space. The main living area showcases an open-concept design filled with natural light, a spacious kitchen with center island, ample cabinetry, and seamless flow into the dining and living spaces, ideal for both everyday living and entertaining. Well-appointed bedrooms provide comfort and functionality, each featuring an en-suite bathroom and walk-in closet for enhanced privacy and convenience. The private rooftop terrace offers an exceptional outdoor retreat for dining, relaxing, entertaining, or enjoying the surrounding city views. Additional highlights include an attached two-car garage with EV charging capability, solar panels, outdoor living space, and a thoughtfully designed layout that allows for both flexibility and privacy. Conveniently located near the NoHo Arts District, dining, shopping, entertainment, studios, and transit options, this home offers a highly walkable lifestyle. Come discover all that this exceptional residence has to offer and envision your next chapter, schedule your private tour today!
Getting Around
 Very Walkable
 Very Limited Transit
 Bikeable
Schools
Construction
Condition
- Property condition: Turnkey
- Year built: 2009
Materials
- Roof: Flat
Type & Style
- Home type: SingleFamily
- Architectural style: Contemporary
- Property subType: Single Family Residence
Interior
Appliances
- Appliances included: Dishwasher,Disposal,Microwave,Refrigerator,Dryer,Washer
- Laundry features: Inside,Laundry Closet,Upper Level
Bathroom
- Features: Walk-In Shower
Bedrooms & Bathrooms
- Bedrooms: 3
- Bathrooms: 4
- Full bathrooms: 3
- 1/2 bathrooms: 1
- Main level bathrooms: 1
- Main level bedrooms: 1
Features
- Balcony,Ceiling Fan(s),Granite Counters,In-Law Floorplan,Recessed Lighting,Multiple Primary Suites,Walk-In Closet(s)
- Window features: Double Pane Windows
- Flooring: Carpet,Wood
- Fireplace features: None
- Common walls with other units/homes: No Common Walls
Heating & Cooling
- Heating features: Central,Natural Gas
- Cooling features: Central Air
Interior Area
- Total interior livable area: 2,222 sqft
Kitchen
- Features: Granite Counters,Kitchen Island
Master Bedroom
- Features: Multiple Primary Suites
Other
- Features: Walk-In Closet(s)
Property
Details
- Parcel number: 2338008024
- Special condition: Standard
Features
- Levels: Three Or More
- Stories: 3
- Entry location: First Floor
- Pool features: None
- Patio & porch: Rooftop
- Exterior features: Rain Gutters
- Spa features: None
- Fencing: None
- Has view: Yes
- View description: City Lights,Mountain(s)
Lot
- Lot size: 1,253 sqft
Parking
- Total spaces: 2
- Parking features: Direct Access,Garage,Garage Door Opener,Private,Side By Side
- Has garage: Yes
- Attached garage spaces: 2
- Covered spaces: 2
Climate Risk is Financial Risk
Every home has a financial story beyond the listing price. Below, you’ll see the climate risks that could affect this property — and in Bills & Affordability, how those risks may influence repairs, insurance, utilities, and long-term value.
Biggest Threats for This Home
- Earthquake

- Inland Flooding

- Heat Wave

- Wildfire

How This Home’s Risks Compare
FEMA Declared Disasters in Los Angeles County and California
Understanding the Costs
Financial advisors generally recommend spending no more than 30% of your gross household income on housing costs. In practice, many households stretch to 35% or beyond — especially in high-cost markets.
Estimated Costs Today
| Monthly | Annual | |
|---|---|---|
| Mortgage | $4,803 | $57,636 |
| Home Insurance * | $160 | $1,920 |
| Property Taxes | $980 | $11,760 |
| Electricity | $476 | $5,717 |
| Total | $6,419 | $77,028 |
Income You'd Need if You Spent...
California FAIR Plan Programs
How Costs Could Change Over Time
Climate risk is quickly impacting all of the major home ownership costs. Adjust the growth rates and percentage of income spent on housing below to see how your housing costs could change over the next 10 years — and what income you'd need to keep up.
Comparing Against the Market
Price Per Sq Ft
vs Other Active Listings
Avg $/sqft
vs Homes Sold Last Month
Median $/sqft
Current Market Trends
Median Price Per Square Foot
The median price per square foot of homes sold in this area each month. Compare this to this listing's price per square foot to gauge whether the home is priced in line with recent sales.
Historicals for This Listing
Zestimate History ($/sqft)
Price History
| Date | Event | Price |
|---|---|---|
| 2026-07-25 | Price change | $949,900 |
| 2026-07-10 | Listed for sale | $999,500 |
| 2026-06-15 | Listing removed | $4,150 |
| 2026-05-19 | Price change | $4,150 |
| 2026-05-08 | Price change | $4,250 |
| 2026-04-30 | Price change | $4,350 |
| 2026-04-23 | Price change | $4,495 |
| 2026-04-20 | Price change | $4,685 |
| 2026-04-15 | Listed for rent | $4,785 |
| 2026-04-09 | Listing removed | $4,895 |
| 2026-03-13 | Price change | $4,895 |
| 2026-03-03 | Price change | $5,395 |
| 2026-02-16 | Price change | $5,900 |
| 2026-01-30 | Listed for rent | $6,250 |
| 2026-01-27 | Listing removed | $5,875 |
| 2025-12-29 | Price change | $5,875 |
| 2025-12-01 | Price change | $4,795 |
| 2025-11-16 | Price change | $4,475 |
| 2025-11-09 | Listed for rent | $4,985 |
| 2024-11-07 | Listing removed | $3,985 |
| 2024-11-05 | Price change | $3,985 |
| 2024-10-24 | Price change | $4,135 |
| 2024-10-17 | Price change | $4,495 |
| 2024-10-13 | Price change | $5,285 |
| 2024-10-08 | Listed for rent | $6,875 |
| 2009-10-16 | Sold | $420,000 |
 View on Zillow