


31134 Broad Beach Rd, Malibu, CA, 90265
About This Home
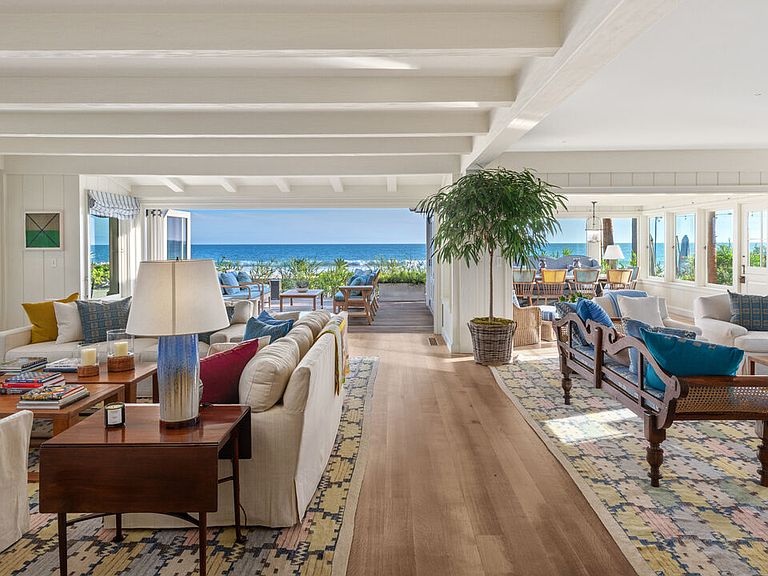
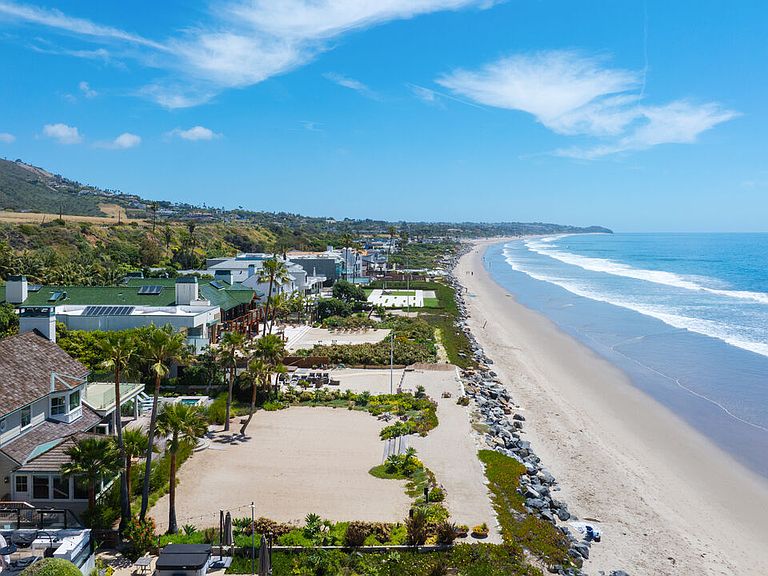
Set along a rare stretch of sand with direct beach frontage, this exceptional triple-lot estate embodies effortless Malibu living where unobstructed views, natural light, and a sense of seclusion define the experience. Approximately 100 feet of sandy shoreline extends from the residence, creating an expansive, highly usable outdoor setting that feels both private and connected to the coast.Originally designed by Gerard Colcord, the residence has been completely renovated within the last two years by AD100 designer Michael S Smith, whose refined vision brings a timeless, layered sensibility to this exceptional coastal offering. The interiors are warm yet elevated, balancing classic architectural character with a more contemporary, livable elegance. Thoughtfully composed living spaces open seamlessly to the outdoors, with disappearing walls of glass framing uninterrupted ocean views and inviting constant connection to the horizon. The main living areas flow with ease, offering multiple spaces for gathering and entertaining, all unified by a soft, cohesive material palette and meticulous attention to detail. A gracious dining area and well-appointed kitchen anchor the home, designed for both everyday living and hosting, while maintaining a quiet sophistication throughout. Bedrooms are positioned to maximize light and outlook, with the primary suite offering a particularly serene retreat overlooking the coastline. Outdoors, the property is equally compelling. Lush, curated landscaping surrounds a series of terraces and lounge areas, creating a setting that is both intimate and expansive. Whether hosting, relaxing, or simply enjoying the changing light over the water, the experience is effortlessly connected to the coast. A detached guest house and a separate cabana provide exceptional flexibility for guests, staff, or additional living and entertaining space, each thoughtfully designed with its own distinct character while maintaining a cohesive coastal aesthetic. A rare combination of scale, pedigree, privacy, and true beachfront living enhanced by its expansive lot configuration and comprehensive recent renovation this is a home that feels both timeless and distinctly of the moment. Main House (includes 2nd floor & Garage area): 6162 Sq ft. Guest House: 337 Sq ft. Cabana: 419 Sq ft
Getting Around
 Car-Dependent
 Very Limited Transit
 Somewhat Bikeable
Schools
Construction
Condition
- Year built: 1958
Type & Style
- Home type: SingleFamily
- Architectural style: Cape Cod
- Property subType: Residential,Single Family Residence
Interior
Appliances
- Appliances included: Built-Ins,Gas Cooking Appliances,Double Oven,Range,Range Hood,Barbeque,Freezer,Disposal,Dishwasher,Exhaust Fan,Range/Oven,Refrigerator
- Laundry features: Laundry Room,Inside
Bathroom
- Features: Double Shower,Shower Stall,Shower Over Tub,Shower and Tub,Tile,Powder Room
Bedroom
- Features: Walk-In Closet(s)
Bedrooms & Bathrooms
- Bedrooms: 5
- Bathrooms: 7
- Full bathrooms: 6
- 1/2 bathrooms: 1
Features
- Beamed Ceilings,Built-in Features,High Ceilings,Living Room Deck Attached,Recessed Lighting,Built-Ins,Breakfast Area,Dining Area,Formal Dining Rm,Eat-in Kitchen,Kitchen Island,Living Room
- Door features: French Doors,Sliding Doors
- Flooring: Wood,Tile
- Number of fireplaces: 3
- Fireplace features: Gas,Living Room
- Fireplace: Yes
- Common walls with other units/homes: Detached/No Common Walls
Heating & Cooling
- Heating features: Central
- Cooling features: Air Conditioning
Interior Area
- Total structure area: 6,918
- Total interior livable area: 6,918 sqft
Kitchen
- Features: Kitchen Island,Stone Counters,Gourmet Kitchen,Counter Top
Property
Accessibility
- Accessibility features: None
Details
- Parcel number: 4470015033
- Zoning: LUCR110000*
- Special condition: Standard
Features
- Levels: Two
- Stories: 2
- Entry location: Foyer
- Pool features: None
- Patio & porch: Patio,Living Room Deck Attached,Deck,Wood,Covered
- Exterior features: Barbecue,Balcony
- Has spa: Yes
- Spa features: Hot Tub,In Ground,Private
- Fencing: Gate,Fenced Yard
- Has view: Yes
- View description: Mountain(s),Ocean,Panoramic,Water,White Water,Coastline,City Lights
- Has water view: Yes
- Water view: Ocean,Water,White Water,Coastline
- On waterfront: Yes
- Waterfront features: Beach Access,Beach Front,Ocean Access,Ocean Front,Ocean
Lot
- Lot size: 1.06 Acres
- Features: 2-4 Lots,Front Yard,Lawn,Landscaped,Back Yard,Near Public Transit
Parking
- Total spaces: 8
- Parking features: Covered,Driveway,Garage Door Opener,Garage - 2 Car,Gated,On Street,Guest,Unassigned,Open,Private
- Has garage: Yes
- Attached garage spaces: 2
- Covered spaces: 2
- Has uncovered spaces: Yes
- Uncovered spaces: 6
Climate Risk is Financial Risk
Every home has a financial story beyond the listing price. Below, you’ll see the climate risks that could affect this property — and in Bills & Affordability, how those risks may influence repairs, insurance, utilities, and long-term value.
Biggest Threats for This Home
- Wildfire

- Earthquake

- Inland Flooding

- Landslide

- Coastal Flooding

- Heat Wave

How This Home’s Risks Compare
FEMA Declared Disasters in Los Angeles County and California
Understanding the Costs
Financial advisors generally recommend spending no more than 30% of your gross household income on housing costs. In practice, many households stretch to 35% or beyond — especially in high-cost markets.
Estimated Costs Today
| Monthly | Annual | |
|---|---|---|
| Mortgage | $194,676 | $2,336,112 |
| Home Insurance * | $11,341 | $136,092 |
| Property Taxes | $48,049 | $576,588 |
| Electricity | $1,483 | $17,801 |
| Total | $255,549 | $3,066,588 |
Income You'd Need if You Spent...
California FAIR Plan Programs
How Costs Could Change Over Time
Climate risk is quickly impacting all of the major home ownership costs. Adjust the growth rates and percentage of income spent on housing below to see how your housing costs could change over the next 10 years — and what income you'd need to keep up.
Comparing Against the Market
Price Per Sq Ft
vs Other Active Listings
Avg $/sqft
vs Homes Sold Last Month
Median $/sqft
Current Market Trends
Median Price Per Square Foot
The median price per square foot of homes sold in this area each month. Compare this to this listing's price per square foot to gauge whether the home is priced in line with recent sales.
Historicals for This Listing
Zestimate History ($/sqft)
Price History
| Date | Event | Price |
|---|---|---|
| 2026-05-06 | Listed for sale | $38,500,000 |
| 2021-05-12 | Sold | $29,169,000 |
| 2014-05-01 | Sold | $18,150,181 |
 View on Zillow