



512 Rustic Dr, Los Angeles, CA, 90065
About This Home
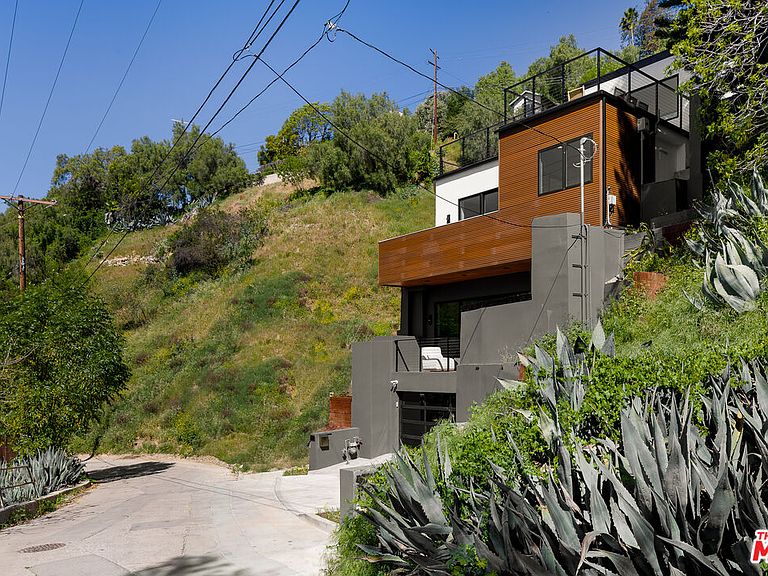
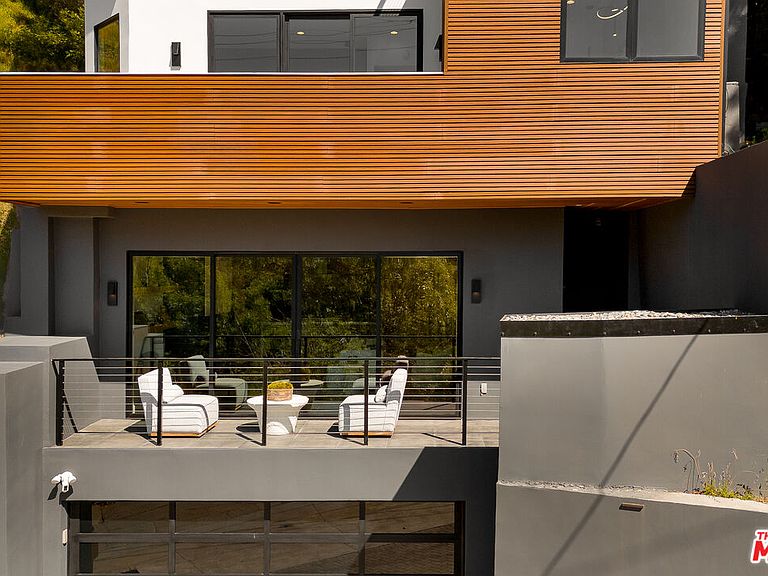
Brand new construction in Mount Washington, built for the kind of buyer who wants the hills, the views, and the lifestyle without the usual home maintenance. Set above the street with wide-open canyon views, this 2,635-square-foot home is all about clean design, privacy, and easy living. Instead of dealing with a big yard, you've got intentional outdoor spaces, private terraces and a rooftop deck that give you everything you want outside, without the upkeep. You walk in and it just feels right. A sculptural staircase, a solid mahogany front door, and a living space anchored by a beautiful fireplace. The Milgard sliders open up and suddenly you're inside and outside at the same time, perfect for having people over or just slowing things down at the end of the day. The kitchen flows naturally into the dining area, finished with wide plank white oak floors. It's centered around a chef's kitchen with bold Italian porcelain slab surfaces, a big island to gather around, and a full Thermador appliance package that actually performs. Upstairs, you've got two secondary bedrooms and a full bath, plus a primary suite that feels like a true retreat, private balcony, walk-in closet, soaking tub, and a clean, spa-like finish throughout. And then there's the rooftop deck. This is where the house really delivers. Layered canyon views, mature trees, and that quiet Mount Washington setting, it's the kind of space you'll actually use, whether it's morning coffee or winding down in the evening. All of this in the Mount Washington School District, in one of Northeast LA's most sought-after hillside neighborhoods. If you've been looking for something that feels elevated, private, and easy to live in this one's worth your time.
Getting Around
 Car-Dependent
 Good Transit
 Somewhat Bikeable
Schools
Construction
Condition
- Property condition: New Construction
- New construction: Yes
- Year built: 2026
Type & Style
- Home type: SingleFamily
- Architectural style: Architectural
- Property subType: Residential,Single Family Residence
Interior
Appliances
- Appliances included: Tankless Water Heater
- Laundry features: Upper Level
Bedrooms & Bathrooms
- Bedrooms: 3
- Bathrooms: 3
- Full bathrooms: 3
Features
- Dining Area,Formal Dining Rm,Kitchen Island
- Flooring: Hardwood
- Fireplace features: Electric
- Fireplace: Yes
Heating & Cooling
- Heating features: Central
- Cooling features: Air Conditioning,Central Air
Interior Area
- Total structure area: 2,635
- Total interior livable area: 2,635 sqft
Property
Details
- Parcel number: 5466014022
- Zoning: LAR1
- Special condition: Standard
Features
- Levels: Multi/Split
- Stories: 4
- Pool features: None
- Spa features: None
- Has view: Yes
- View description: Canyon,City Lights,Hills,Trees/Woods
Lot
- Lot size: 5,366 sqft
Parking
- Total spaces: 5
- Parking features: Attached,Secured,Covered,Driveway,Garage - 2 Car,Private Garage
- Has garage: Yes
- Has uncovered spaces: Yes
Climate Risk is Financial Risk
Every home has a financial story beyond the listing price. Below, you’ll see the climate risks that could affect this property — and in Bills & Affordability, how those risks may influence repairs, insurance, utilities, and long-term value.
Biggest Threats for This Home
- Earthquake

- Inland Flooding

- Heat Wave

- Wildfire

How This Home’s Risks Compare
FEMA Declared Disasters in Los Angeles County and California
Understanding the Costs
Financial advisors generally recommend spending no more than 30% of your gross household income on housing costs. In practice, many households stretch to 35% or beyond — especially in high-cost markets.
Estimated Costs Today
| Monthly | Annual | |
|---|---|---|
| Mortgage | $8,469 | $101,628 |
| Home Insurance * | $218 | $2,616 |
| Property Taxes | $1,671 | $20,052 |
| Electricity | $565 | $6,780 |
| Total | $10,923 | $131,076 |
Income You'd Need if You Spent...
California FAIR Plan Programs
How Costs Could Change Over Time
Climate risk is quickly impacting all of the major home ownership costs. Adjust the growth rates and percentage of income spent on housing below to see how your housing costs could change over the next 10 years — and what income you'd need to keep up.
Comparing Against the Market
Price Per Sq Ft
vs Other Active Listings
Avg $/sqft
vs Homes Sold Last Month
Median $/sqft
Current Market Trends
Median Price Per Square Foot
The median price per square foot of homes sold in this area each month. Compare this to this listing's price per square foot to gauge whether the home is priced in line with recent sales.
Historicals for This Listing
Zestimate History ($/sqft)
No zestimate history available
Price History
| Date | Event | Price |
|---|---|---|
| 2026-04-29 | Price change | $1,890,000 |
| 2026-03-09 | Listed for sale | $1,945,000 |
| 2019-01-25 | Sold | $245,000 |
| 2019-01-25 | Pending sale | $249,000 |
| 2018-12-11 | Price change | $249,000 |
| 2018-11-06 | Listed for sale | $295,000 |
| 2018-03-01 | Listing removed | $195,000 |
| 2017-11-17 | Listed for sale | $195,000 |
 View on Zillow