


4 Leslie Dr, Scranton, PA, 18505
About This Home
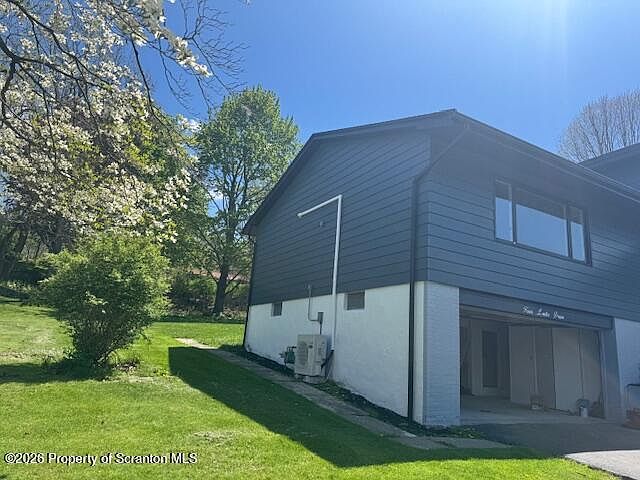
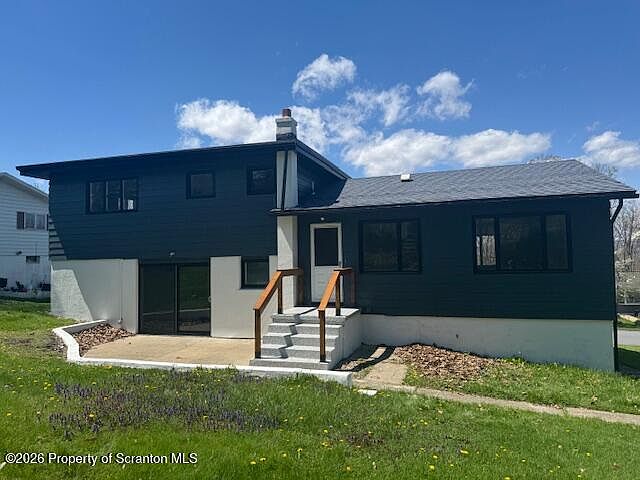
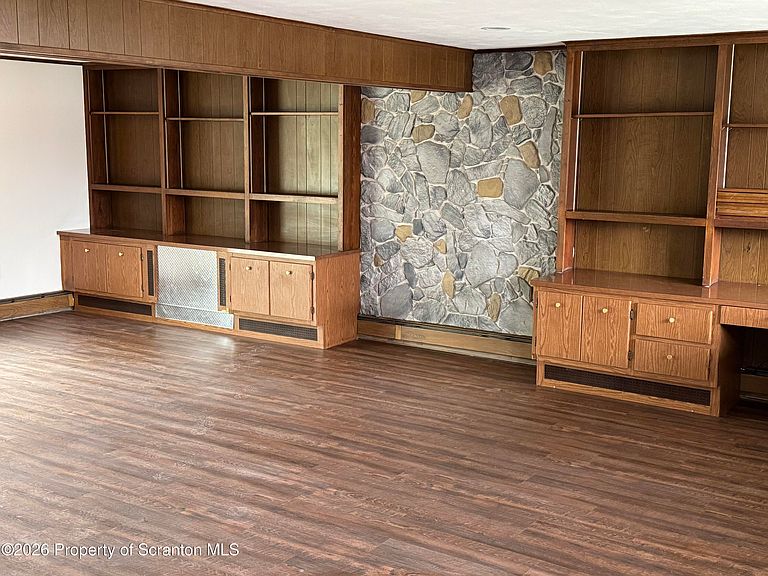
Welcome to one of East Mountain's most thoughtfully renovated homes -- a transformation that blends modern design with timeless character. From the bold charcoal lap siding and sleek black-framed windows to the beautifully refinished hardwood floors inside, every detail has been carefully considered.The heart of this home is a stunning chef's kitchen featuring custom gray shaker cabinetry with brushed gold hardware, gleaming white quartz countertops, and a full suite of stainless steel appliances including a Maytag French door refrigerator, electric range with wall-mounted hood, and dishwasher. The show-stopping sage green glass tile backsplash adds a designer touch you won't find anywhere else at this price point.The open-concept living and dining areas are flooded with natural light, showcasing soaring vaulted ceilings, warm hardwood floors. Elegant brass chandeliers and a woven pendant light add warmth throughout.Three spacious bedrooms each feature hardwood floors, ceiling fans, and generous natural light, while the beautifully appointed bathrooms include a spa-inspired bath with a floating fluted vanity, widespread brushed gold fixtures, backlit LED mirror, and classic white subway tile.Additional highlights include new mini-split HVAC for year-round comfort, a private rear patio with new concrete steps, and a lush green yard.And the location couldn't be better. You're just minutes from the beloved Lake Scranton walking trail -- and within easy reach of both Montage Mountain shopping and Dickson City's retail corridor, putting dining, entertainment, and everyday conveniences right at your fingertips.This is East Mountain living at its finest -- updated, move-in ready, and perfectly located.
Getting Around
 Car-Dependent
 Very Limited Transit
 Somewhat Bikeable
Schools
Construction
Condition
- Year built: 1964
Materials
- Foundation: Block
- Roof: Shingle
- Construction materials: Aluminum Siding
Type & Style
- Home type: SingleFamily
- Property subType: Residential,Single Family Residence
Interior
Appliances
- Appliances included: Dishwasher,Washer/Dryer,Refrigerator,Range
Bathroom2
- Area: 41.1
- Dimensions: 4.11 x 10
Bathroom3
- Area: 32.16
- Dimensions: 4.8 x 6.7
Bedroom2
- Area: 82.99
- Dimensions: 9.11 x 9.11
Bedroom3
- Area: 165.68
- Dimensions: 10.9 x 15.2
Bedrooms & Bathrooms
- Bedrooms: 3
- Bathrooms: 3
- Full bathrooms: 2
- 1/2 bathrooms: 1
Den
- Area: 286
- Dimensions: 22 x 13
Dining Room
- Area: 141.4
- Dimensions: 10.1 x 14
Features
- Bar,Eat-in Kitchen
- Flooring: Ceramic Tile,Luxury Vinyl,Hardwood
- Attic: Crawl Opening
- Finished area below ground: 0
- Finished area above ground: 2,516
Heating & Cooling
- Heating features: Hot Water,Natural Gas
- Cooling features: Other
Interior Area
- Total structure area: 2,516
- Total interior livable area: 2,516 sqft
Kitchen
- Area: 182.25
- Dimensions: 13.5 x 13.5
Living Room
- Area: 543.9
- Dimensions: 21 x 25.9
Master Bathroom
- Area: 34.2
- Dimensions: 7.6 x 4.5
Master Bedroom
- Area: 202.5
- Dimensions: 13.5 x 15
Property
Details
- Parcel number: 15715030017
- Zoning: R1
Features
- Stories: 2
- Exterior features: Other
- Frontage length: 90.00
Lot
- Lot size: 0.28 Acres
- Features: Back Yard
- Lot size dimensions: 80 x 150 x 55 x 29 x 51 x 142
Parking
- Total spaces: 4
- Parking features: Driveway,Garage Faces Front
- Attached garage spaces: 2
- Covered spaces: 2
- Has uncovered spaces: Yes
- Uncovered spaces: 2
Climate Risk is Financial Risk
Every home has a financial story beyond the listing price. Below, you’ll see the climate risks that could affect this property — and in Bills & Affordability, how those risks may influence repairs, insurance, utilities, and long-term value.
Biggest Threats for This Home
- Cold Wave

- Lightning

- Winter Weather

How This Home’s Risks Compare
FEMA Declared Disasters Across Pennsylvania Counties
Understanding the Costs
Financial advisors generally recommend spending no more than 30% of your gross household income on housing costs. In practice, many households stretch to 35% or beyond — especially in high-cost markets.
Estimated Costs Today
| Monthly | Annual | |
|---|---|---|
| Mortgage | $1,865 | $22,380 |
| Home Insurance * | $222 | $2,664 |
| Property Taxes | $430 | $5,160 |
| Electricity | $276 | $3,312 |
| Total | $2,793 | $33,516 |
Income You'd Need if You Spent...
Pennsylvania FAIR Plan Programs
Insurance Placement Facility of Pennsylvania/FAIR Plan
 Wildfire
 Hail
Hail Wind
WindHow Costs Could Change Over Time
Climate risk is quickly impacting all of the major home ownership costs. Adjust the growth rates and percentage of income spent on housing below to see how your housing costs could change over the next 10 years — and what income you'd need to keep up.
Comparing Against the Market
Price Per Sq Ft
vs Other Active Listings
Avg $/sqft
vs Homes Sold Last Month
Median $/sqft
Current Market Trends
Median Price Per Square Foot
The median price per square foot of homes sold in this area each month. Compare this to this listing's price per square foot to gauge whether the home is priced in line with recent sales.
Historicals for This Listing
Zestimate History ($/sqft)
Price History
| Date | Event | Price |
|---|---|---|
| 2026-05-12 | Price change | $405,000 |
| 2026-05-01 | Listed for sale | $415,000 |
| 2025-09-22 | Sold | $215,000 |
| 2025-08-29 | Pending sale | $269,000 |
| 2025-08-26 | Listed for sale | $269,000 |
| 2025-08-24 | Pending sale | $269,000 |
| 2025-08-05 | Listed for sale | $269,000 |
| 2025-08-02 | Pending sale | $269,000 |
| 2025-07-18 | Price change | $269,000 |
| 2025-06-27 | Price change | $275,000 |
| 2025-06-02 | Price change | $279,000 |
| 2025-04-24 | Listed for sale | $290,000 |
 View on Zillow