


20 Pen Y Bryn Dr, Scranton, PA, 18505
About This Home
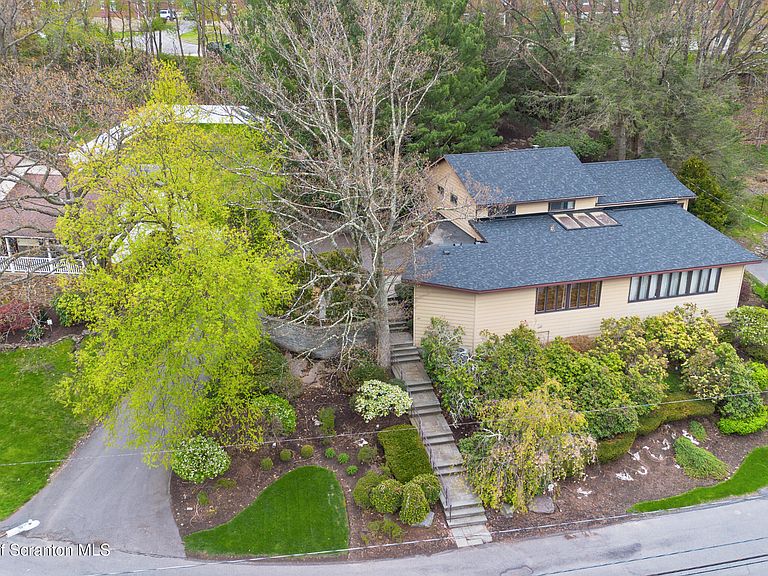
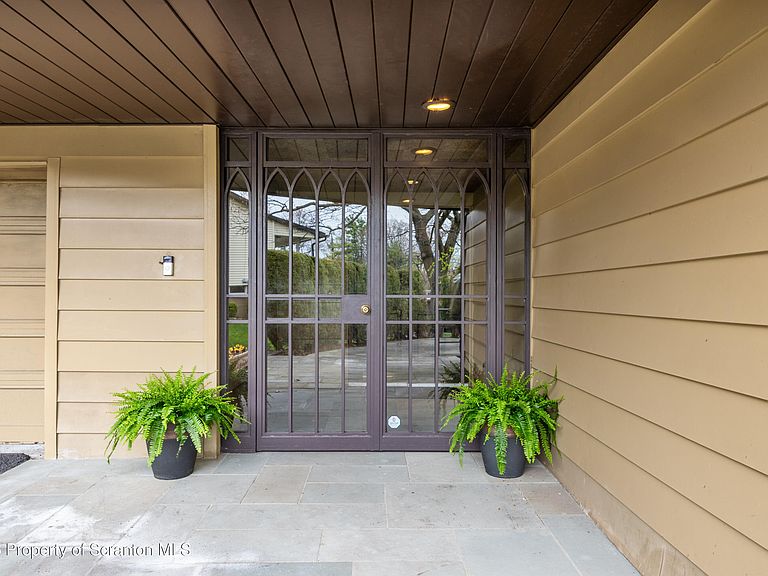
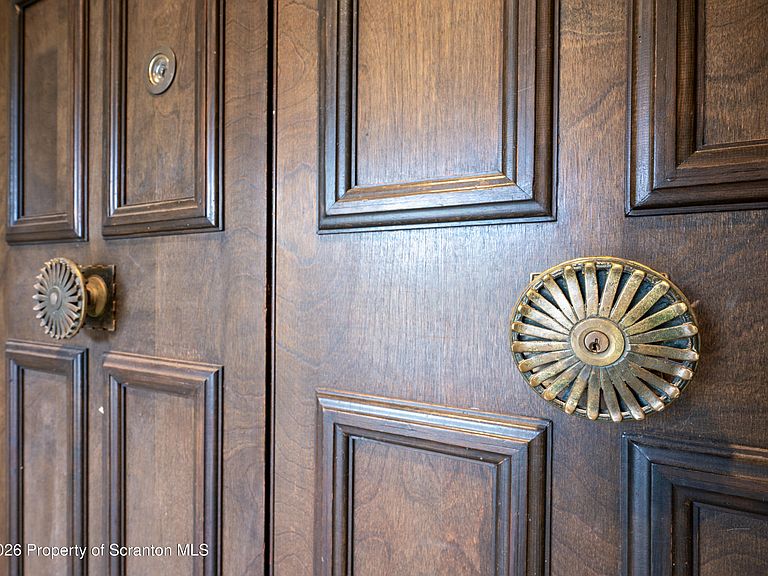
One-of-a-kind East Mountain gem in East Scranton ,a rare opportunity to own a beautifully maintained, one-owner home that perfectly blends timeless character, nostalgia, & thoughtful updates throughout. This spacious split-level home offers 5 bedrooms, multiple living spaces, and exceptional functionality for both everyday living & entertaining. From the moment you arrive, you'll appreciate the home's stunning curb appeal, beautiful entranceway, 2-car garage, and inviting outdoor patio space perfect for relaxing or hosting guests. Inside, you'll immediately notice the craftsmanship and charm of the era in which it was built, beautifully preserved with decor and styling by the iconic Vincent's, giving the home a distinctive elegance that is hard to replicate today. The first floor features a spacious primary suite complete with large closets and a private en-suite bath, along with a stunning library/great room area featuring a wet bar ideal for entertaining or cozy nights at home. Upstairs, you'll find a bright and expansive living room and formal dining area designed for gatherings, along with a unique kitchen that has been impeccably maintained and remains in fantastic condition.Step directly out onto the patio/deck and enjoy your coffee while overlooking the property. This level also features three additional generously sized bedrooms, another full bathroom, and an additional private bath connected to one of the bedrooms. The lower level offers even more versatility with an additional office/bedroom space and another bathroom ,perfect for guests, working from home, or extended family needs. The basement provides excellent storage space and houses the home's meticulously maintained mechanical systems. Major updates include a brand-new roof (March 2026), central air, updated HVAC systems that have been serviced annually, a newer furnace, & newer hot water heater offering peace of mind for years to come.There is also believed to be hardwood underneath the carpet.
Getting Around
 Car-Dependent
 Very Limited Transit
 Not Bike Friendly
Schools
Construction
Condition
- Year built: 1953
Materials
- Foundation: Block
- Roof: Shingle
- Construction materials: Aluminum Siding,Stone
Notable Dates
- Major remodel year: 1953
Type & Style
- Home type: SingleFamily
- Architectural style: Split Level
- Property subType: Residential,Single Family Residence
Interior
Appliances
- Appliances included: Dishwasher,Gas Range,Double Oven
- Laundry features: In Garage
Basement
- Has basement: Yes
- Basement: Partial,Unfinished
Bathroom2
- Area: 41.82
- Dimensions: 10.2 x 4.1
Bathroom3
- Area: 39.16
- Dimensions: 8.9 x 4.4
Bathroom4
- Area: 114.3
- Dimensions: 9 x 12.7
Bedroom2
- Area: 100.1
- Dimensions: 11 x 9.1
Bedroom3
- Area: 158.08
- Dimensions: 15.2 x 10.4
Bedroom4
- Area: 203.68
- Dimensions: 13.4 x 15.2
Bedroom5
- Area: 243.1
- Dimensions: 13 x 18.7
Bedrooms & Bathrooms
- Bedrooms: 5
- Bathrooms: 4
- Full bathrooms: 4
Dining Room
- Area: 173.43
- Dimensions: 14.1 x 12.3
Family Room
- Area: 233.59
- Dimensions: 16.11 x 14.5
Features
- Cathedral Ceiling(s),Walk-In Closet(s),Wet Bar,Entrance Foyer,Eat-in Kitchen
- Flooring: Carpet,Wood,Tile
- Fireplace features: None
- Fireplace: Yes
- Attic: Crawl Opening
- Finished area below ground: 585
- Finished area above ground: 2,935
- Common walls with other units/homes: No Common Walls
Foyer
- Area: 39.69
- Dimensions: 4.9 x 8.1
Great Room
- Area: 655.2
- Dimensions: 24 x 27.3
Heating & Cooling
- Heating features: Natural Gas
- Cooling features: Central Air
Interior Area
- Total structure area: 3,520
- Total interior livable area: 3,520 sqft
Kitchen
- Area: 495
- Dimensions: 22 x 22.5
Master Bathroom
- Area: 456
- Dimensions: 19 x 24
Master Bedroom
- Area: 255.53
- Dimensions: 18.11 x 14.11
Property
Details
- Parcel number: 15716010012
- Zoning: R1
- Zoning description: Residential
Features
- Levels: Multi/Split
- Stories: 2
- Pool features: None
- Patio & porch: Patio
- Exterior features: Private Yard,Rain Gutters
- Fencing: None
Lot
- Lot size: 0.50 Acres
- Features: Level,Sloped
- Lot size dimensions: 125 x 175 x 82 x 154
Parking
- Total spaces: 2
- Parking features: Attached,Garage Faces Side,Garage,Driveway
- Attached garage spaces: 2
- Covered spaces: 2
- Has uncovered spaces: Yes
Climate Risk is Financial Risk
Every home has a financial story beyond the listing price. Below, you’ll see the climate risks that could affect this property — and in Bills & Affordability, how those risks may influence repairs, insurance, utilities, and long-term value.
Biggest Threats for This Home
- Cold Wave

- Lightning

- Winter Weather

How This Home’s Risks Compare
FEMA Declared Disasters Across Pennsylvania Counties
Understanding the Costs
Financial advisors generally recommend spending no more than 30% of your gross household income on housing costs. In practice, many households stretch to 35% or beyond — especially in high-cost markets.
Estimated Costs Today
| Monthly | Annual | |
|---|---|---|
| Mortgage | $2,401 | $28,812 |
| Home Insurance * | $286 | $3,432 |
| Property Taxes | $554 | $6,648 |
| Electricity | $386 | $4,634 |
| Total | $3,627 | $43,524 |
Income You'd Need if You Spent...
Pennsylvania FAIR Plan Programs
Insurance Placement Facility of Pennsylvania/FAIR Plan
 Wildfire
 Hail
Hail Wind
WindHow Costs Could Change Over Time
Climate risk is quickly impacting all of the major home ownership costs. Adjust the growth rates and percentage of income spent on housing below to see how your housing costs could change over the next 10 years — and what income you'd need to keep up.
Comparing Against the Market
Price Per Sq Ft
vs Other Active Listings
Avg $/sqft
vs Homes Sold Last Month
Median $/sqft
Current Market Trends
Median Price Per Square Foot
The median price per square foot of homes sold in this area each month. Compare this to this listing's price per square foot to gauge whether the home is priced in line with recent sales.
Historicals for This Listing
Zestimate History ($/sqft)
Price History
| Date | Event | Price |
|---|---|---|
| 2026-04-29 | Listed for sale | $499,000 |
 View on Zillow