


4 Elmhurst Blvd, Scranton, PA, 18505
About This Home
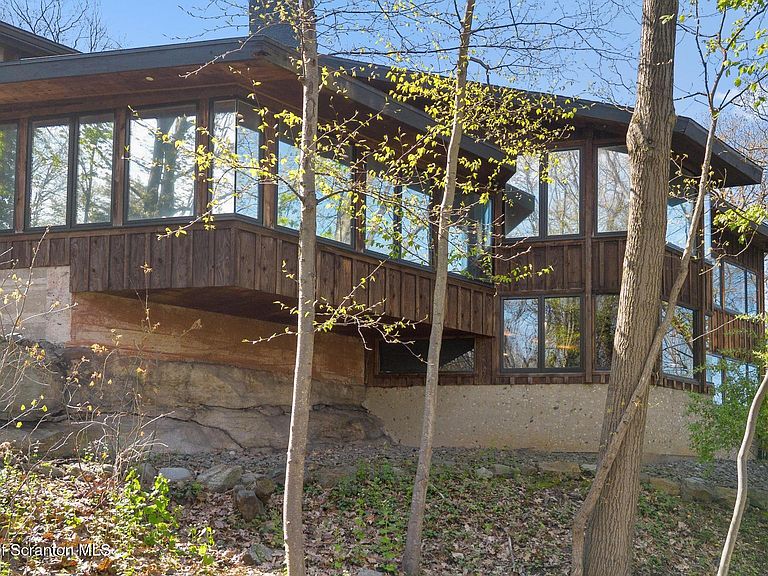
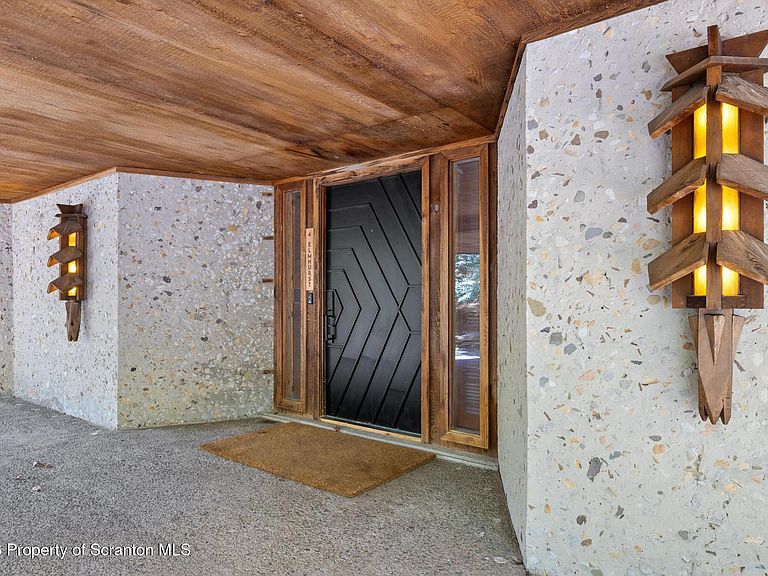
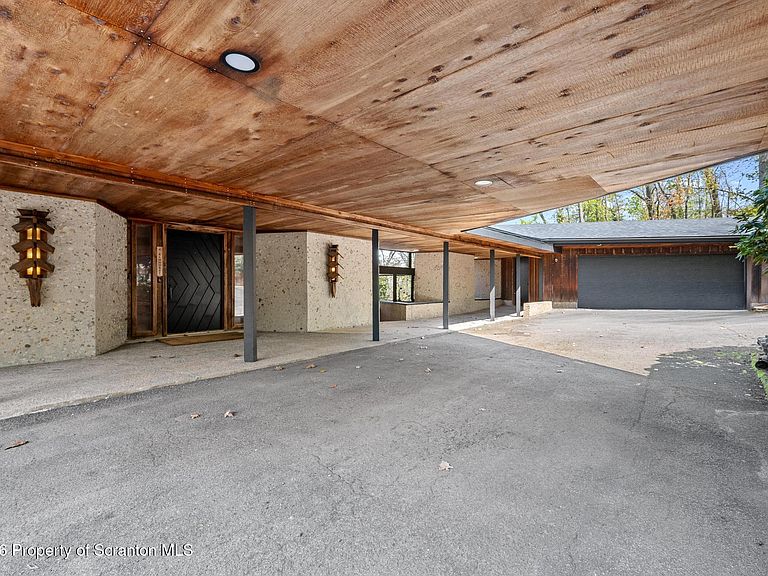
Built into natural rock and inspired by Frank Lloyd Wright, this architecturally striking residence designed by John D. Stef is not just a home, it's an experience. Reimagined to blend mid-century modern design, modern luxury, and nature's raw beauty, the home reflects Wright's signature philosophy of designing in harmony with the natural landscape, with dramatic stone formations seamlessly integrated throughout the interior.Set on 1.3 private, scenic acres with breathtaking views and thoughtfully designed outdoor living space, walls of glass and soaring ceilings flood the home with natural light, blurring the line between indoors and out. The open, flowing layout leads to a stunning main living space featuring a dramatic fireplace, sunken seating area, and custom built-in library, creating an inviting yet architecturally captivating focal point.The renovated kitchen features premium Bosch appliances, including double ovens, paired with sleek cabinetry and elevated finishes. Major recent upgrades include the roof, driveway, HVAC system, updated plumbing, and beautifully renovated baths.The primary suite offers a spa-like retreat with a soaking tub, oversized glass shower, abundant natural light, and a spacious walk-in closet. Additional highlights include 4 bedrooms, 3.5 baths, a finished lower level with flexible living space, thoughtfully designed outdoor living space, and a 2.5-car garage.A rare offering where architecture, design, and nature come together in perfect harmony.
Getting Around
 Car-Dependent
 Very Limited Transit
 Somewhat Bikeable
Schools
Construction
Condition
- Property condition: Updated/Remodeled
- Year built: 1972
Materials
- Foundation: Slab
- Roof: Flat,Shingle
- Construction materials: Block,Cedar,Concrete
Type & Style
- Home type: SingleFamily
- Architectural style: Contemporary
- Property subType: Residential,Single Family Residence
Interior
Appliances
- Appliances included: Bar Fridge,Range Hood,Refrigerator,Microwave,Gas Water Heater,Gas Range,ENERGY STAR Qualified Water Heater,ENERGY STAR Qualified Refrigerator,ENERGY STAR Qualified Appliances,Double Oven,Dishwasher,Built-In Gas Oven
- Laundry features: Gas Dryer Hookup,Washer Hookup,Laundry Chute,Lower Level
Bathroom2
- Area: 72.54
- Dimensions: 7.8 x 9.3
Bathroom3
- Area: 56.28
- Dimensions: 6.7 x 8.4
Bathroom4
- Area: 100.88
- Dimensions: 10.4 x 9.7
Bedroom2
- Area: 288
- Dimensions: 20 x 14.4
Bedroom3
- Area: 198.75
- Dimensions: 15.9 x 12.5
Bedroom4
- Area: 292.52
- Dimensions: 14.2 x 20.6
Bedrooms & Bathrooms
- Bedrooms: 4
- Bathrooms: 4
- Full bathrooms: 3
- 1/2 bathrooms: 1
Family Room
- Area: 198
- Dimensions: 19.8 x 10
Features
- Bookcases,Track Lighting,Wet Bar,Walk-In Closet(s),Vaulted Ceiling(s),Smart Camera(s)/Recording,Storage,Soaking Tub,Recessed Lighting,Natural Woodwork,Pantry,Kitchen Island,Granite Counters,High Speed Internet,High Ceilings,Entrance Foyer,Eat-in Kitchen,Double Vanity,Cathedral Ceiling(s),Built-in Features
- Window features: Double Pane Windows,Skylight(s),Insulated Windows,ENERGY STAR Qualified Windows
- Flooring: Hardwood,Tile
- Number of fireplaces: 1
- Fireplace features: Family Room,Stone,Gas
- Fireplace: Yes
- Attic: None
- Finished area below ground: 749
- Finished area above ground: 3,139
Foyer
- Area: 396.48
- Dimensions: 16.8 x 23.6
Heating & Cooling
- Heating features: Forced Air,Zoned,Natural Gas
- Cooling features: Central Air,Zoned
Interior Area
- Total structure area: 3,888
- Total interior livable area: 3,888 sqft
Kitchen
- Area: 512.82
- Dimensions: 22.2 x 23.1
Living Room
- Area: 1258.7
- Dimensions: 41 x 30.7
Master Bathroom
- Area: 239.12
- Dimensions: 19.6 x 12.2
Master Bedroom
- Area: 297.47
- Dimensions: 19.7 x 15.1
Office
- Area: 151
- Dimensions: 15.1 x 10
Property
Details
- Parcel number: 15719010032
- Zoning: R6
- Zoning description: Residential
Features
- Levels: One
- Stories: 1
- Patio & porch: Covered,Terrace,Patio,Front Porch
- Exterior features: Fire Pit,Smart Camera(s)/Recording,Smart Lock(s),Lighting
- Fencing: Partial
- Has view: Yes
- Frontage length: 105.00
Lot
- Lot size: 1.30 Acres
- Features: Landscaped,Wooded,Views,Secluded,Private,Paved,Many Trees
- Lot size dimensions: 105 x 209 x 27 x 131 x 189 x 53 x 253
Parking
- Total spaces: 2.5
- Parking features: Asphalt,Paved,Garage,Oversized,Lighted,Heated Garage,Garage Door Opener,Driveway,Detached,Covered,Circular Driveway
- Attached garage spaces: 2.5
- Covered spaces: 2.5
- Has uncovered spaces: Yes
Climate Risk is Financial Risk
Every home has a financial story beyond the listing price. Below, you’ll see the climate risks that could affect this property — and in Bills & Affordability, how those risks may influence repairs, insurance, utilities, and long-term value.
Biggest Threats for This Home
- Cold Wave

- Lightning

- Winter Weather

How This Home’s Risks Compare
FEMA Declared Disasters Across Pennsylvania Counties
Understanding the Costs
Financial advisors generally recommend spending no more than 30% of your gross household income on housing costs. In practice, many households stretch to 35% or beyond — especially in high-cost markets.
Estimated Costs Today
| Monthly | Annual | |
|---|---|---|
| Mortgage | $5,051 | $60,612 |
| Home Insurance * | $602 | $7,224 |
| Property Taxes | $1,165 | $13,980 |
| Electricity | $426 | $5,119 |
| Total | $7,244 | $86,928 |
Income You'd Need if You Spent...
Pennsylvania FAIR Plan Programs
Insurance Placement Facility of Pennsylvania/FAIR Plan
 Wildfire
 Hail
Hail Wind
WindHow Costs Could Change Over Time
Climate risk is quickly impacting all of the major home ownership costs. Adjust the growth rates and percentage of income spent on housing below to see how your housing costs could change over the next 10 years — and what income you'd need to keep up.
Comparing Against the Market
Price Per Sq Ft
vs Other Active Listings
Avg $/sqft
vs Homes Sold Last Month
Median $/sqft
Current Market Trends
Median Price Per Square Foot
The median price per square foot of homes sold in this area each month. Compare this to this listing's price per square foot to gauge whether the home is priced in line with recent sales.
Historicals for This Listing
Zestimate History ($/sqft)
Price History
| Date | Event | Price |
|---|---|---|
| 2026-05-07 | Listed for sale | $999,000 |
| 2021-12-15 | Sold | $325,000 |
| 2021-10-26 | Pending sale | $349,000 |
| 2021-10-26 | Listing removed | -- |
| 2021-10-15 | Listed for sale | $349,000 |
| 2012-03-07 | Listing removed | $550,000 |
| 2012-03-06 | Listed for sale | $550,000 |
| 2011-01-20 | Listing removed | $515,000 |
| 2010-07-22 | Price change | $515,000 |
| 2009-11-25 | Price change | $550,000 |
| 2009-11-07 | Listed for sale | $625,000 |
| 2009-09-06 | Listing removed | $625,000 |
| 2009-05-16 | Listed for sale | $625,000 |
 View on Zillow