


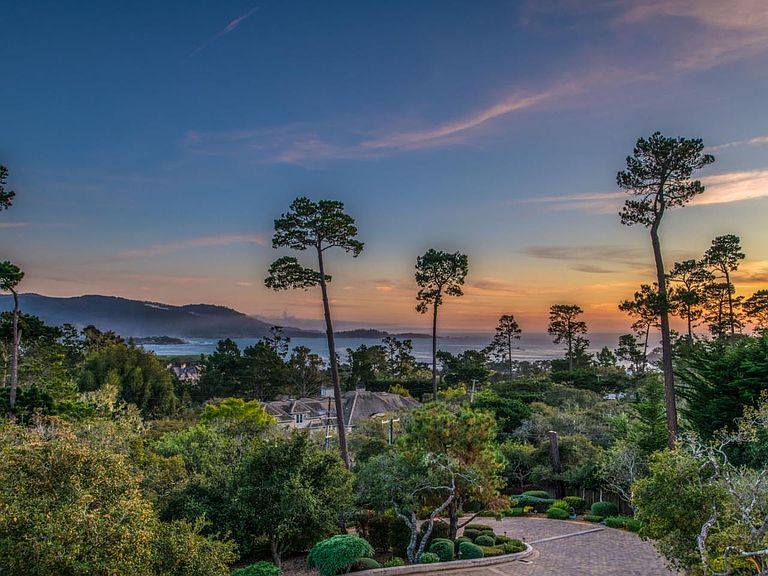


1519 Riata Rd, Pebble Beach, CA, 93953
About This Home
Perched on a gated one-acre parcel near The Lodge at Pebble Beach, this exceptional ocean-view estate offers a lifestyle defined by coastal beauty, privacy, and proximity to world-class amenities. Sweeping vistas span Point Lobos, Stillwater Cove, Carmel Bay, Carmel Beach, and Pebble Beach Golf Links, with dynamic white-water views and waves crashing along the shoreline visible from most rooms, each offering its own distinct perspective of the coastline and surrounding landscape. The apx 8,087 sq ft residence features a main level with soaring open-beam ceilings, stone floors, multiple fireplaces, and an expansive open-concept design ideal for both relaxed coastal living and elegant entertaining. A gourmet kitchen with custom cabinetry, dual refrigerators, dedicated freezer, and butler's pantry supports effortless hosting. The ocean-view primary suite offers a spa-like bath and tranquil retreat. The lower level includes a family room with wine bar and cellar, theater, fitness room, and four guest suites. Elevator access, two garages accommodating four cars, lush landscaped grounds, and close proximity to beaches, golf, dining, and Carmel-by-the-Sea complete this rare Pebble Beach offering.
Getting Around
 Car-Dependent
 Very Limited Transit
 Somewhat Bikeable
Schools
Construction
Condition
- Year built: 2008
Materials
- Foundation: Slab
- Roof: Composition, Tile
Type & Style
- Home type: SingleFamily
- Architectural style: Spanish
- Property subType: Single Family Residence,Residential
Interior
Appliances
- Appliances included: Gas Cooktop,Dishwasher,Disposal,Range Hood,Ice Maker,Washer/Dryer
- Laundry features: Gas Dryer Hookup,Tub/Sink,Inside
Bathroom
- Features: PrimaryTubwJets, ShowerandTub, StallShower2plus, Stone, TubinPrimaryBedroom, TubwJets, Tubs2plus, FullonGroundFloor
Bedroom
- Features: GroundFloorBedroom, PrimarySuiteRetreat, PrimarySuiteRetreat2plus, WalkinCloset, PrimaryBedroomonGroundFloor, PrimaryBedroom2plus
Bedrooms & Bathrooms
- Bedrooms: 5
- Bathrooms: 8
- Full bathrooms: 5
- 1/2 bathrooms: 3
Dining Room
- Features: BreakfastBar, BreakfastNook, FormalDiningRoom
Family Room
- Features: KitchenFamilyRoomCombo, SeparateFamilyRoom
Features
- High Ceilings,Vaulted Ceiling(s),Video Audio System,Wet Bar,Floor Drain,Open Beam Ceiling,Walk-In Closet(s),Security Gate
- Flooring: Carpet,Hardwood,Stone,Travertine
- Number of fireplaces: 4
- Fireplace features: Family Room,Gas,Gas Log,Gas Starter,Living Room,Primary Bedroom,Other Location,Two Way
Heating & Cooling
- Heating features: Gas,Radiant Floor
- Cooling features: None
Interior Area
- Total structure area: 8,087
- Total interior livable area: 8,087 sqft
Kitchen
- Features: _220VoltOutlet, Countertop_Granite
Property
Details
- Parcel number: 008341007000
- Zoning: R1
- Special condition: Standard
Features
- Patio & porch: Balcony/Patio,Deck
- Exterior features: Back Yard,Barbecue,Fenced,Drought Tolerant Plants
- Fencing: Perimeter,Gate,Mixed Height Type,Not Surveyed,Wood
- Has view: Yes
- View description: Bay,City Lights,Forest/Woods,Golf Course,Hills,Mountain(s),Ocean,Valley,Water
- Has water view: Yes
- Water view: Bay,Ocean,Water
Lot
- Lot size: 1.03 Acres
- Features: Sloped Up
Parking
- Total spaces: 4
- Parking features: Attached,Detached,Electric Vehicle Charging Station(s),Electric Gate,Garage Door Opener,Guest
- Has garage: Yes
- Attached garage spaces: 4
- Covered spaces: 4
Climate Risk is Financial Risk
Every home has a financial story beyond the listing price. Below, you’ll see the climate risks that could affect this property — and in Bills & Affordability, how those risks may influence repairs, insurance, utilities, and long-term value.
Biggest Threats for This Home
- Earthquake

- Inland Flooding

- Wildfire

How This Home’s Risks Compare
FEMA Declared Disasters in Monterey County and California
Understanding the Costs
Financial advisors generally recommend spending no more than 30% of your gross household income on housing costs. In practice, many households stretch to 35% or beyond — especially in high-cost markets.
Estimated Costs Today
| Monthly | Annual | |
|---|---|---|
| Mortgage | $101,105 | $1,213,260 |
| Home Insurance * | $4,049 | $48,588 |
| Property Taxes | $17,652 | $211,824 |
| Electricity | $1,734 | $20,809 |
| Total | $124,540 | $1,494,480 |
Income You'd Need if You Spent...
California FAIR Plan Programs
How Costs Could Change Over Time
Climate risk is quickly impacting all of the major home ownership costs. Adjust the growth rates and percentage of income spent on housing below to see how your housing costs could change over the next 10 years — and what income you'd need to keep up.
Comparing Against the Market
Price Per Sq Ft
vs Other Active Listings
Avg $/sqft
vs Homes Sold Last Month
Median $/sqft
Current Market Trends
Median Price Per Square Foot
The median price per square foot of homes sold in this area each month. Compare this to this listing's price per square foot to gauge whether the home is priced in line with recent sales.
Historicals for This Listing
Zestimate History ($/sqft)
No zestimate history available
Price History
| Date | Event | Price |
|---|---|---|
| 2026-02-07 | Listed for sale | $19,995,000 |
| 2020-12-04 | Listing removed | $12,950,000 |
| 2020-02-04 | Listed for sale | $12,950,000 |
| 2004-12-20 | Sold | $1,995,000 |
| 2003-04-01 | Sold | $660,000 |
| 1996-08-23 | Sold | $625,000 |
 View on Zillow