


734 Nugget Ln, Palm Springs, CA, 92262
About This Home
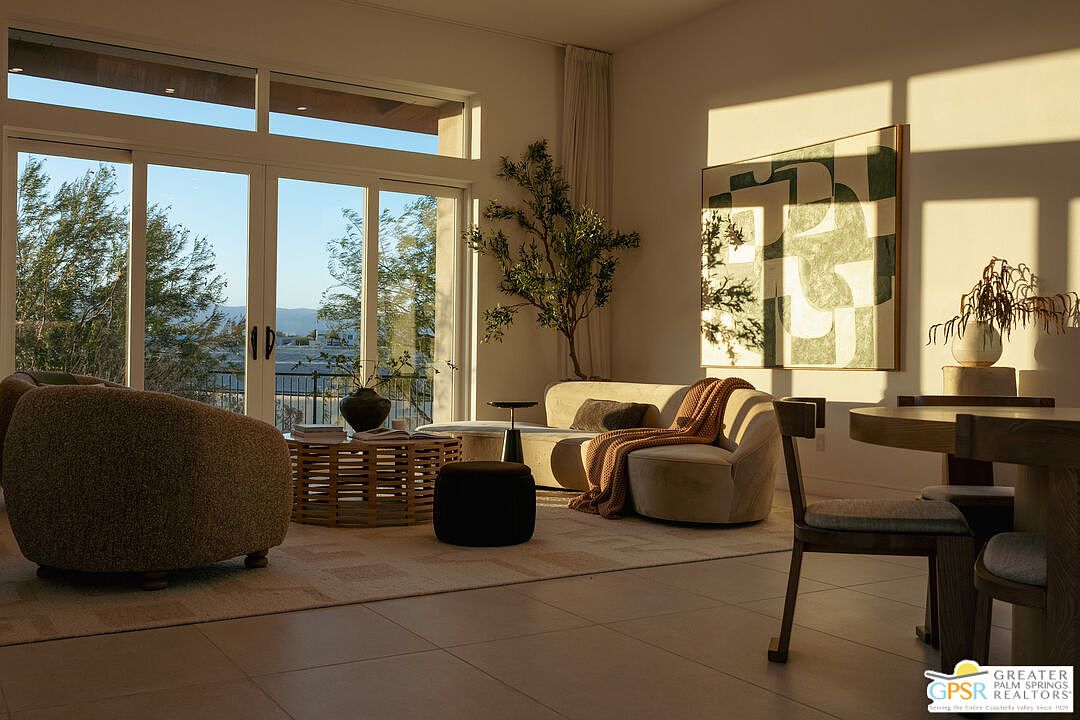
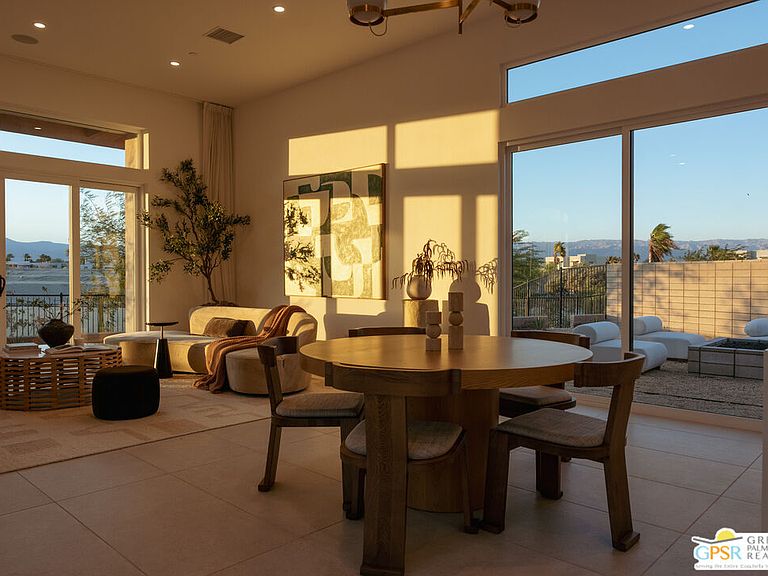
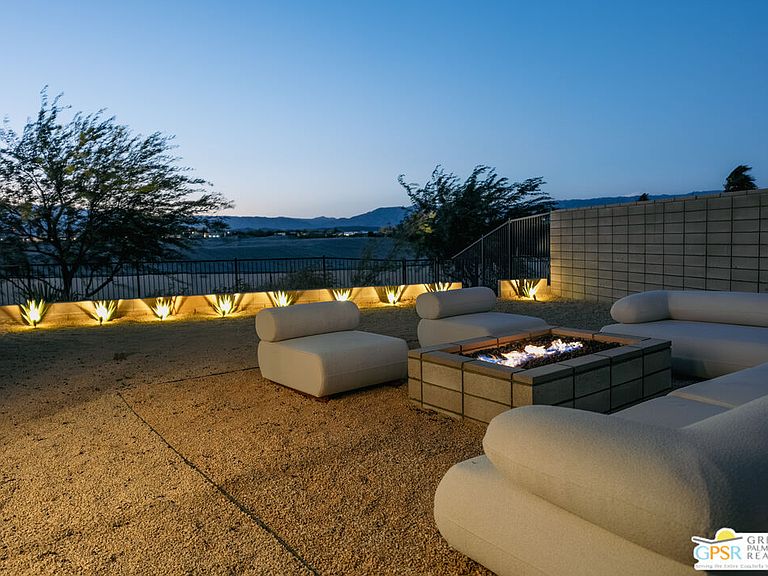
Exceptional views, an oversized premium lot, and a level of customization rarely found in newer construction distinguish this remarkable Palm Springs residence.Inspired by contemporary luxury resort living, the home delivers dramatic architecture, seamless indoor-outdoor flow, and a level of finish more commonly associated with substantially more expensive properties. Positioned on one of the community's most desirable oversized lots, selected for its exceptional views and commanding setting, the home was further enhanced with more than $200,000 in builder and post-completion upgrades, resulting in a residence that feels distinctly custom rather than builder-grade.Walls of glass frame sweeping mountain and desert vistas, while a custom-added 8-foot sliding glass door off the dining room creates a rare 360-degree connection to the surrounding landscape and an extraordinary indoor-outdoor living experience. The newly designed side yard features professional landscaping and a fire pit lounge, creating a private setting for sunset cocktails, outdoor entertaining, and quiet desert evenings beneath the stars.Inside, the architecture is both dramatic and refined. Twelve-foot ceilings elevate the main living spaces, while large-format limestone-look tile flows throughout the home and continues into the outdoor living areas, creating a seamless visual continuity. Virtually every major finish and fixture was upgraded during construction, creating a level of design consistency and quality rarely found in a newly built home. The chef's kitchen is anchored by an oversized white quartz island and appointed with Bertazzoni appliances, integrated cabinetry, designer lighting, and a generous walk-in pantry.Unlike many larger homes that offer only a single primary suite, this thoughtfully designed floor plan features two true primary suites, creating exceptional comfort and privacy for owners, guests, and visiting family. Luxurious ensuite baths and generous walk-in closets enhance both suites, while additional upgrades include integrated Sonos audio, smart-home controls, an infrared sauna, dedicated laundry room, whole-house water purification system, epoxied garage floor, and a fully owned solar system that helps keep operating costs remarkably low.Outside, the home's exceptional setting takes center stage. A heated and jetted private spool with tanning shelf creates a true resort atmosphere, while the expansive lot and unobstructed views provide a sense of openness and privacy rarely found in newer construction.Located within a guard-gated community, residents enjoy approximately seven miles of walking and biking trails, working olive groves, a U-Pick garden, dog parks, bocce courts, and a striking modern clubhouse featuring resort-style pools and spa, fitness center, yoga studio, caf, demonstration kitchen, and full-service bar. The community's 7-day minimum rental policy also provides flexibility for owners who may wish to offset a portion of ownership costs through short-term rentals.Sophisticated, highly upgraded, and visually unforgettable, this is a home that stands apartnot only for what it offers, but for how rarely it can be replicated. For buyers seeking exceptional design, premium views, modern construction, lock-and-leave convenience, and a true resort lifestyle, few opportunities in Palm Springs combine this level of design, views, privacy, and amenities at this price point.
Getting Around
 Car-Dependent
 Minimal Transit
 Somewhat Bikeable
Schools
Construction
Condition
- Year built: 2022
Materials
- Construction materials: Stucco
Type & Style
- Home type: SingleFamily
- Architectural style: Modern
- Property subType: Residential,Single Family Residence
Interior
Appliances
- Appliances included: Dishwasher,Dryer,Washer,Disposal,Microwave,Range/Oven,Refrigerator,Water Purifier,Water Filter
- Laundry features: Laundry Room
Bathroom
- Features: Double Vanity(s),Powder Room,Tile
Bedroom
- Features: Walk-In Closet(s)
Bedrooms & Bathrooms
- Bedrooms: 2
- Bathrooms: 3
- 3/4 bathrooms: 2
- 1/2 bathrooms: 1
Features
- High Ceilings,Breakfast Counter / Bar,Dining Area
- Window features: Drapes,Blinds,Custom Window Covering
- Flooring: Tile
- Fireplace features: Fire Pit
- Fireplace: Yes
Heating & Cooling
- Heating features: Central
- Cooling features: Air Conditioning
Interior Area
- Total structure area: 2,013
- Total interior livable area: 2,013 sqft
Kitchen
- Features: Kitchen Island,Pantry
Property
Details
- Parcel number: 669780052
- Special condition: Standard
Features
- Levels: One
- Stories: 1
- Private pool: Yes
- Pool features: In Ground,Salt Water,Private
- Patio & porch: Concrete Slab
- Exterior features: Sauna Private
- Spa features: None
- Fencing: Block,Fenced Yard
- Has view: Yes
- View description: Mountain(s),Pool
- Has water view: Yes
Lot
- Lot size: 6,534 sqft
Parking
- Total spaces: 4
- Parking features: Garage - 2 Car,Driveway,Garage Is Attached,Private,Direct Access,Garage Door Opener
- Has garage: Yes
- Attached garage spaces: 2
- Covered spaces: 2
- Has uncovered spaces: Yes
- Uncovered spaces: 2
Climate Risk is Financial Risk
Every home has a financial story beyond the listing price. Below, you’ll see the climate risks that could affect this property — and in Bills & Affordability, how those risks may influence repairs, insurance, utilities, and long-term value.
Biggest Threats for This Home
- Earthquake

- Inland Flooding

- Heat Wave

- Wildfire

How This Home’s Risks Compare
FEMA Declared Disasters in Riverside County and California
Understanding the Costs
Financial advisors generally recommend spending no more than 30% of your gross household income on housing costs. In practice, many households stretch to 35% or beyond — especially in high-cost markets.
Estimated Costs Today
| Monthly | Annual | |
|---|---|---|
| Mortgage | $5,941 | $71,292 |
| Home Insurance * | $300 | $3,600 |
| Property Taxes | $1,202 | $14,424 |
| Electricity | $431 | $5,179 |
| Total | $7,874 | $94,488 |
Income You'd Need if You Spent...
California FAIR Plan Programs
How Costs Could Change Over Time
Climate risk is quickly impacting all of the major home ownership costs. Adjust the growth rates and percentage of income spent on housing below to see how your housing costs could change over the next 10 years — and what income you'd need to keep up.
Comparing Against the Market
Price Per Sq Ft
vs Other Active Listings
Avg $/sqft
vs Homes Sold Last Month
Median $/sqft
Current Market Trends
Median Price Per Square Foot
The median price per square foot of homes sold in this area each month. Compare this to this listing's price per square foot to gauge whether the home is priced in line with recent sales.
Historicals for This Listing
Zestimate History ($/sqft)
Price History
| Date | Event | Price |
|---|---|---|
| 2026-08-06 | Listed for sale | $1,175,000 |
| 2026-08-06 | Listing removed | $1,175,000 |
| 2026-07-10 | Price change | $1,175,000 |
| 2026-06-18 | Listed for sale | $1,215,000 |
| 2024-06-15 | Listing removed | -- |
| 2024-05-30 | Listed for sale | $1,095,000 |
| 2024-05-15 | Listing removed | -- |
| 2024-04-30 | Price change | $4,900 |
| 2024-04-27 | Price change | $5,400 |
| 2024-04-22 | Listed for rent | $5,915 |
| 2022-09-02 | Sold | $1,090,000 |
| 2021-10-02 | Pending sale | $893,900 |
 View on Zillow