


567 Flamingo Blvd, Palm Springs, CA, 92262
About This Home
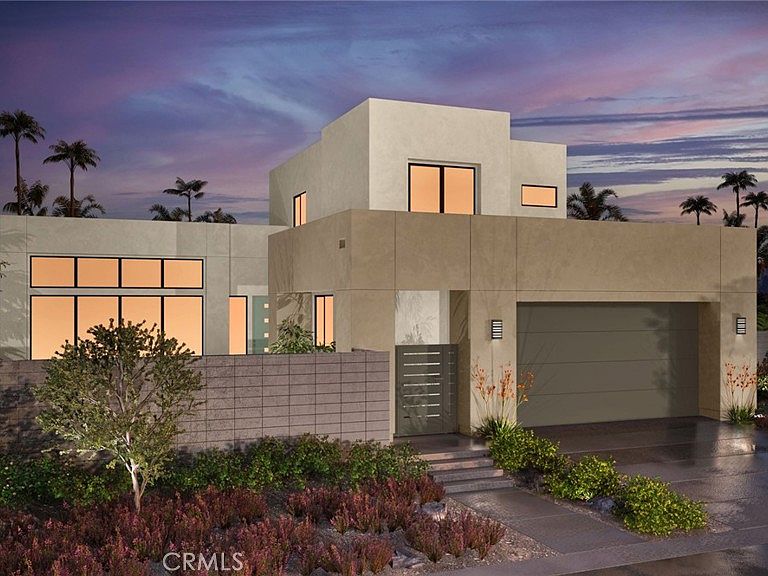
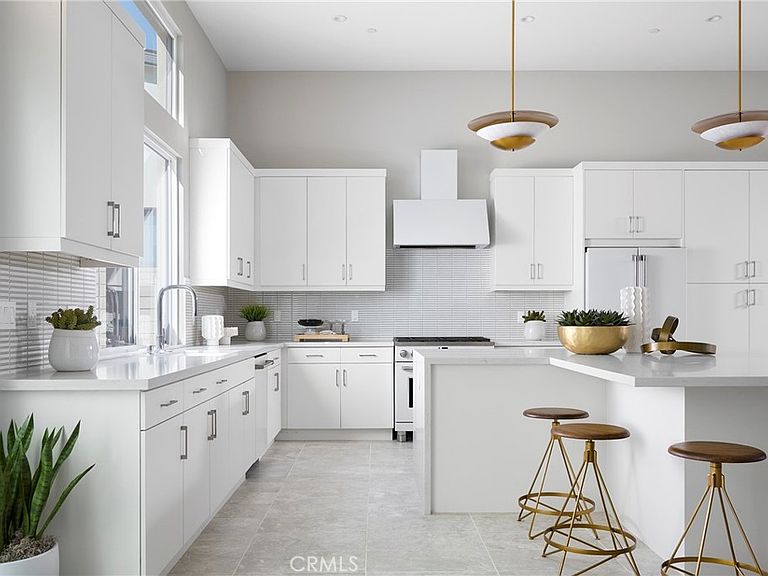
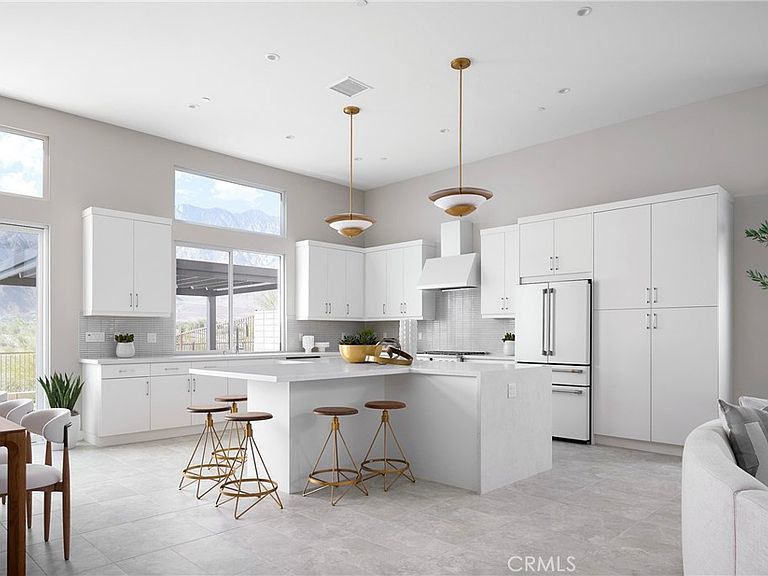
(Brokers Welcome with HUGE BUYERS INCENTIVE FOR LAST PHASE # 1 HOME ) Olea at Miralon new mid century modern homes offering our last phase # 1 home with hug incentive. Miralon where life begins in Palm Springs. Single story 12 foot family room ceilings 4 bedrooms & 3.5 bathrooms. Gated covered Porch to Front Entry. Your own private 20 x 12 private pool with Pebble Tec Finish & Tile waterline & upgraded spa. 2-car garage, relax with your own personal mountain and oil grove views. Gourmet Kitchen with Cafe Stainless Steel appliances package, Standard white thermofoil cabinets throughout with concealed hinges and chrome finishings. Beautiful Daltile one Quartz in Lucent white. Luxurious primary suites with floating cabinets large primary walk in closets with Quarte Lucent White with 6 " backsplash in primary bathroom & 4'' backsplash in all secondary's. Amazon Echo Hub Touchscreen Smart Home Control Panel. This is where timeless design meets modern desert living. Miralon Association offers 97 acres of open space, 7 miles of walking trails. 3 dog parks and thousand of oil trees. Amenity center features state of the art fitness facility WIFI space, full service bar, chef demonstration kitchen resort style pool and spa with private clubhouse to enjoy.
Getting Around
 Car-Dependent
 Minimal Transit
 Somewhat Bikeable
Schools
Construction
Condition
- Property condition: Under Construction
- New construction: Yes
- Year built: 2026
Materials
- Foundation: Permanent,Slab
- Roof: Concrete,Flat,Flat Tile,Membrane,Shingle
- Construction materials: Block,Drywall,Stucco
Other
- Builder model: 2
- Builder name: PLC Communities
Type & Style
- Home type: SingleFamily
- Architectural style: Mid-Century Modern
- Property subType: Single Family Residence
Interior
Appliances
- Appliances included: 6 Burner Stove,Built-In Range,Dishwasher,ENERGY STAR Qualified Appliances,ENERGY STAR Qualified Water Heater,Electric Water Heater,Free-Standing Range,Gas Cooktop,Disposal,Gas Oven,Gas Range,High Efficiency Water Heater,Hot Water Circulator,Microwave,Water To Refrigerator,Water Heater,Washer
- Laundry features: Washer Hookup,Electric Dryer Hookup,Gas Dryer Hookup,Inside,Laundry Room,Stacked
Bathroom
- Features: Bathroom Exhaust Fan,Closet,Dual Sinks,Full Bath on Main Level,Low Flow Plumbing Fixtures,Quartz Counters,Separate Shower,Upgraded,Walk-In Shower
Bedroom
- Features: Bedroom on Main Level
Bedrooms & Bathrooms
- Bedrooms: 4
- Bathrooms: 4
- Full bathrooms: 3
- 1/2 bathrooms: 1
- Main level bathrooms: 3
- Main level bedrooms: 1
Features
- Brick Walls,Block Walls,Separate/Formal Dining Room,Eat-in Kitchen,High Ceilings,Open Floorplan,Pantry,Quartz Counters,Recessed Lighting,Storage,Smart Home,Wired for Data,Bedroom on Main Level,Entrance Foyer,Main Level Primary,Primary Suite,Walk-In Closet(s)
- Door features: ENERGY STAR Qualified Doors
- Window features: Double Pane Windows,ENERGY STAR Qualified Windows
- Flooring: Carpet,Tile
- Fireplace features: None
- Common walls with other units/homes: 2+ Common Walls
Heating & Cooling
- Heating features: Central,Forced Air,High Efficiency,Natural Gas
- Cooling features: Central Air,Dual,ENERGY STAR Qualified Equipment,Gas,High Efficiency,Zoned
Interior Area
- Total interior livable area: 2,812 sqft
Kitchen
- Features: Kitchen Island,Kitchen/Family Room Combo,Kitchenette,Quartz Counters
Master Bedroom
- Features: Main Level Primary
Other
- Features: Walk-In Closet(s)
Property
Accessibility
- Accessibility features: Parking,Accessible Doors
Details
- Parcel number: 669730049
- Attached to another structure: Yes
- Special condition: Standard
Features
- Levels: Two
- Stories: 2
- Entry location: yes
- Private pool: Yes
- Pool features: Community,In Ground,Private,Tile,Association
- Patio & porch: None
- Has spa: Yes
- Spa features: Association,Community,Heated
- Fencing: Block,Brick,Excellent Condition,Good Condition,New Condition,Privacy,Security,Wrought Iron
- Has view: Yes
- View description: Desert,Hills,Mountain(s),Vineyard
Lot
- Lot size: 6,991 sqft
- Features: 0-1 Unit/Acre,Sprinklers In Rear,Sprinkler System,Yard
- Lot size dimensions: 6991
Parking
- Total spaces: 2
- Parking features: Concrete,Door-Multi,Direct Access,Driveway,Garage Faces Front,Garage,Garage Door Opener
- Has garage: Yes
- Attached garage spaces: 2
- Covered spaces: 2
Climate Risk is Financial Risk
Every home has a financial story beyond the listing price. Below, you’ll see the climate risks that could affect this property — and in Bills & Affordability, how those risks may influence repairs, insurance, utilities, and long-term value.
Biggest Threats for This Home
- Earthquake

- Inland Flooding

- Heat Wave

- Wildfire

How This Home’s Risks Compare
FEMA Declared Disasters in Riverside County and California
Understanding the Costs
Financial advisors generally recommend spending no more than 30% of your gross household income on housing costs. In practice, many households stretch to 35% or beyond — especially in high-cost markets.
Estimated Costs Today
| Monthly | Annual | |
|---|---|---|
| Mortgage | $5,814 | $69,768 |
| Home Insurance * | $294 | $3,528 |
| Property Taxes | $1,261 | $15,132 |
| Electricity | $602 | $7,235 |
| Total | $7,971 | $95,652 |
Income You'd Need if You Spent...
California FAIR Plan Programs
How Costs Could Change Over Time
Climate risk is quickly impacting all of the major home ownership costs. Adjust the growth rates and percentage of income spent on housing below to see how your housing costs could change over the next 10 years — and what income you'd need to keep up.
Comparing Against the Market
Price Per Sq Ft
vs Other Active Listings
Avg $/sqft
vs Homes Sold Last Month
Median $/sqft
Current Market Trends
Median Price Per Square Foot
The median price per square foot of homes sold in this area each month. Compare this to this listing's price per square foot to gauge whether the home is priced in line with recent sales.
Historicals for This Listing
Zestimate History ($/sqft)
Price History
| Date | Event | Price |
|---|---|---|
| 2026-04-10 | Price change | $1,149,900 |
| 2026-01-15 | Listed for sale | $1,172,900 |
 View on Zillow