


61285 Living Stone Dr, La Quinta, CA, 92253
About This Home
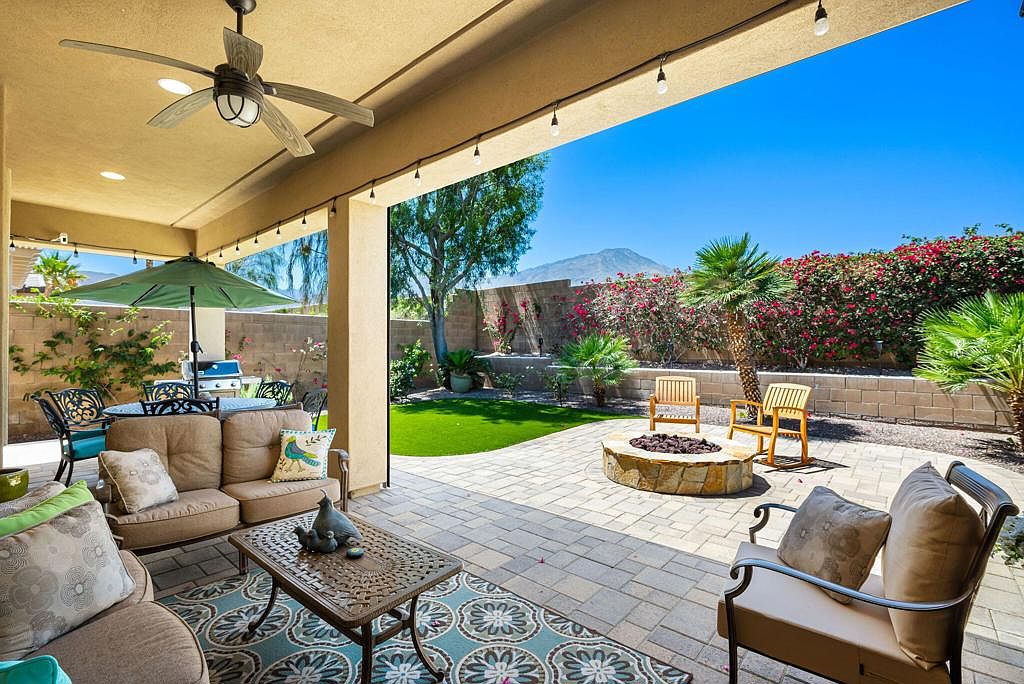
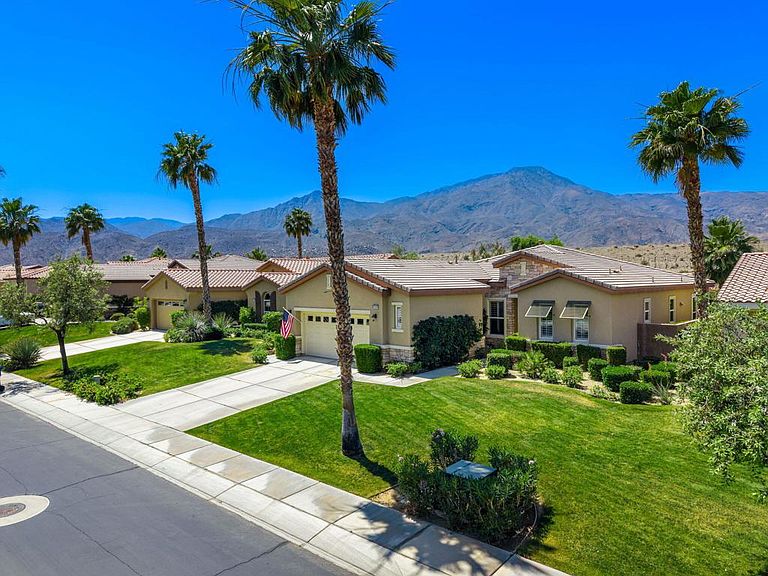
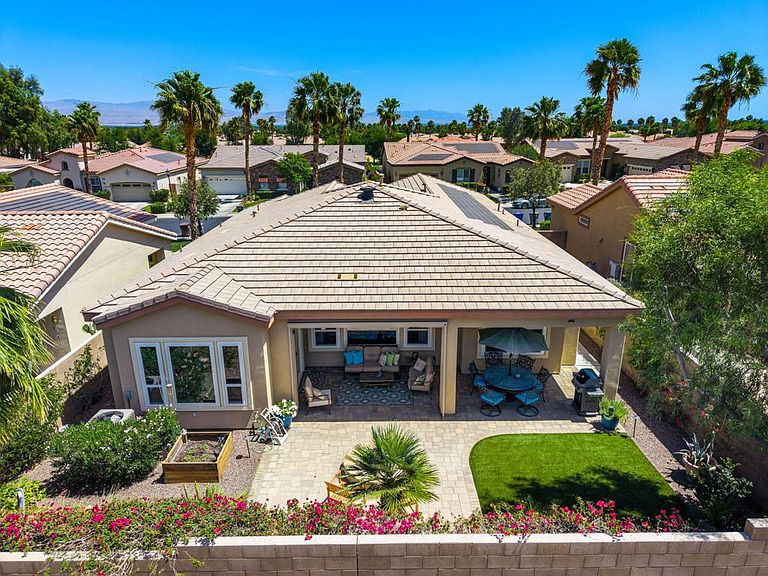
Meticulously maintained and absolutely captivating, this Caspian plan with a charming Tuscan facade, and stunning western mountain views is truly a standout. Offering approximately 1,775 square feet of thoughtfully designed living space, this residence features 2 bedrooms, 2 baths, and a versatile den/office easily convertible to a third bedroom. Elegant upgrades abound, including crown molding, plantation shutters and custom window coverings throughout. A striking etched-glass entry door welcomes you into a light-filled great room with a media niche, open-concept layout, and expansive windows that flood the home with natural light. The adjacent dining area flows seamlessly into a beautifully appointed chef's kitchen showcasing stainless steel appliances, built-in double ovens and microwave, gas cooktop, and a large prep island with pendant lighting and bullnose slab granite countertops, all complemented by rich espresso cabinetry with brushed nickel hardware and a convenient pantry. Guest quarters offer murphy bed for comfort and privacy with access to a full bath featuring a spacious tiled shower, while the primary suite serves as a serene retreat with dual vanities and a large glass-enclosed shower. Step outside to your private backyard oasis, complete with an expanded paver patio, covered outdoor living area, cozy fire pit, lush landscaping, and breathtaking mountain views. Ideally located just moments from the Santa Rosa Clubhouse and its world-class amenities, this exceptional home invites you to experience the best of Trilogy living--schedule your private showing today. Don't forget the extra garage bump out for the golf cart or storage.
Getting Around
 Car-Dependent
 Very Limited Transit
 Somewhat Bikeable
Schools
Construction
Condition
- Year built: 2009
Materials
- Foundation: Slab
- Roof: Tile
- Construction materials: Stucco
Other
- Builder model: Caspian
- Builder name: Shea Homes
Type & Style
- Home type: SingleFamily
- Property subType: Single Family Residence
Interior
Appliances
- Appliances included: Dishwasher,Gas Cooktop,Disposal,Gas Oven,Gas Water Heater,Microwave,Vented Exhaust Fan,Water To Refrigerator
- Laundry features: Laundry Room
Bathroom
- Features: Separate Shower,Tile Counters,Vanity
Bedrooms & Bathrooms
- Bedrooms: 2
- Bathrooms: 2
- Full bathrooms: 2
Features
- Breakfast Bar,Built-in Features,Separate/Formal Dining Room,High Ceilings,Open Floorplan,Recessed Lighting,Walk-In Closet(s)
- Door features: Sliding Doors
- Window features: Double Pane Windows,Shutters
- Flooring: Carpet,Tile
Heating & Cooling
- Heating features: Central,Natural Gas
- Cooling features: Central Air
Interior Area
- Total interior livable area: 1,775 sqft
Kitchen
- Features: Granite Counters,Kitchen Island
Other
- Features: Walk-In Closet(s)
Property
Details
- Parcel number: 764350044
- Special condition: Standard
Features
- Levels: One
- Stories: 1
- Patio & porch: Covered,Stone
- Fencing: Block
- Has view: Yes
- View description: Mountain(s)
Lot
- Lot size: 6,970 sqft
- Features: Back Yard,Close to Clubhouse,Front Yard,Lawn,Landscaped,Planned Unit Development,Sprinkler System
Parking
- Total spaces: 2
- Parking features: Direct Access,Garage,Garage Door Opener,Side By Side
- Has garage: Yes
- Attached garage spaces: 2
- Covered spaces: 2
Climate Risk is Financial Risk
Every home has a financial story beyond the listing price. Below, you’ll see the climate risks that could affect this property — and in Bills & Affordability, how those risks may influence repairs, insurance, utilities, and long-term value.
Biggest Threats for This Home
- Inland Flooding

- Earthquake

- Heat Wave

- Wildfire

How This Home’s Risks Compare
FEMA Declared Disasters in Riverside County and California
Understanding the Costs
Financial advisors generally recommend spending no more than 30% of your gross household income on housing costs. In practice, many households stretch to 35% or beyond — especially in high-cost markets.
Estimated Costs Today
| Monthly | Annual | |
|---|---|---|
| Mortgage | $3,023 | $36,276 |
| Home Insurance * | $167 | $2,004 |
| Property Taxes | $698 | $8,376 |
| Electricity | $398 | $4,786 |
| Total | $4,286 | $51,432 |
Income You'd Need if You Spent...
California FAIR Plan Programs
How Costs Could Change Over Time
Climate risk is quickly impacting all of the major home ownership costs. Adjust the growth rates and percentage of income spent on housing below to see how your housing costs could change over the next 10 years — and what income you'd need to keep up.
Comparing Against the Market
Price Per Sq Ft
vs Other Active Listings
Avg $/sqft
vs Homes Sold Last Month
Median $/sqft
Current Market Trends
Median Price Per Square Foot
The median price per square foot of homes sold in this area each month. Compare this to this listing's price per square foot to gauge whether the home is priced in line with recent sales.
Historicals for This Listing
Zestimate History ($/sqft)
Price History
| Date | Event | Price |
|---|---|---|
| 2026-04-23 | Listed for sale | $598,000 |
| 2015-09-08 | Sold | $350,000 |
| 2015-08-12 | Pending sale | $389,500 |
| 2015-05-29 | Price change | $389,500 |
| 2015-03-08 | Price change | $394,500 |
| 2014-09-05 | Price change | $399,000 |
| 2014-07-29 | Listed for sale | $405,000 |
| 2009-12-17 | Sold | $344,500 |
 View on Zillow