


17457 Bretton Woods Pl, Riverside, CA, 92504
About This Home
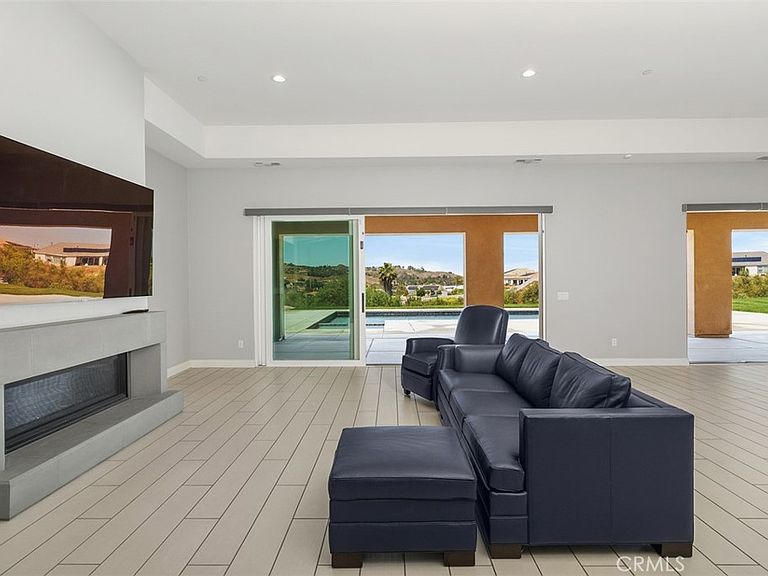
This beautiful 4,000 sq. foot, single-story, highly upgraded home with a Bogner custom-built pool and spa is situated on almost 2 acres. It also includes a 4-car garage with tandem space and is located in The Trails of Mockingbird Canyon. This home has four bedrooms, each with a private bath, plus a 1/2 guest bath. This spacious open floor plan features high ceilings, upgraded porcelain tile and additional recessed lighting throughout. The hallways are wide, and the living areas are large. Just off the entry you'll find a spacious and versatile area perfect for welcoming guests or creating a dedicated lounge space. As you continue down the hallway, you’re welcomed into the heart of the home: the kitchen and the family room feature stunning folding doors that span the entire length of the space, creating a seamless indoor–outdoor flow and flooding the room with natural light. The kitchen is truly a gourmet chef's dream, featuring a large island, high-end built-in stainless-steel refrigerator with a bottom freezer, double ovens, 6-burner cooktop, a built-in microwave and white cabinetry for a refreshing clean look (extending all the way up to the ceiling for a striking luxury finish.) Behind the kitchen sits an unusually large walk-in pantry with lots of shelving. The primary suite is truly impressive, with a slider leading to the backyard and an enormous en-suite bathroom. Enjoy his/her closet, a spacious soaking tub, and a generous walk-in shower — everything you could hope for in a master suite. The backyard boasts a large, covered patio, with a nice view of trees and hills....a beautiful outdoor area for entertaining family and friends!
Getting Around
 Car-Dependent
 No Nearby Transit
 Somewhat Bikeable
Schools
Construction
Condition
- Year built: 2021
Materials
- Roof: Slate
Type & Style
- Home type: SingleFamily
- Property subType: Single Family Residence
Interior
Appliances
- Appliances included: 6 Burner Stove
- Laundry features: Laundry Room
Bathroom
- Features: Linen Closet,Upgraded
Bedroom
- Features: All Bedrooms Down
Bedrooms & Bathrooms
- Bedrooms: 4
- Bathrooms: 4
- Full bathrooms: 3
- 1/2 bathrooms: 1
- Main level bathrooms: 4
- Main level bedrooms: 4
Features
- Open Floorplan,Pantry,All Bedrooms Down,Walk-In Pantry,Walk-In Closet(s)
- Flooring: Tile
- Fireplace features: Family Room
- Fireplace: Yes
- Common walls with other units/homes: 1 Common Wall
Heating & Cooling
- Heating features: Central
- Cooling features: Central Air
Interior Area
- Total interior livable area: 4,011 sqft
Kitchen
- Features: Kitchen Island,Kitchen/Family Room Combo,Self-closing Drawers,Walk-In Pantry
Other
- Features: Walk-In Closet(s)
Pantry
- Features: Walk-In Pantry
Property
Details
- Parcel number: 273590007
- Attached to another structure: Yes
- Special condition: Standard
Features
- Levels: One
- Stories: 1
- Entry location: front
- Private pool: Yes
- Pool features: In Ground,Pebble,Private
- Patio & porch: Concrete,Covered
- Has spa: Yes
- Spa features: In Ground,Private
- Fencing: Wrought Iron
- Has view: Yes
- View description: Hills,Trees/Woods
Lot
- Lot size: 1.86 Acres
- Features: Sprinklers In Rear,Sprinklers In Front,Lot Over 40000 Sqft
Parking
- Total spaces: 4
- Parking features: Door-Multi,Garage,Tandem
- Has garage: Yes
- Attached garage spaces: 4
- Covered spaces: 4
Climate Risk is Financial Risk
Every home has a financial story beyond the listing price. Below, you’ll see the climate risks that could affect this property — and in Bills & Affordability, how those risks may influence repairs, insurance, utilities, and long-term value.
Biggest Threats for This Home
- Wildfire

- Earthquake

- Inland Flooding

- Heat Wave

How This Home’s Risks Compare
FEMA Declared Disasters in Riverside County and California
Understanding the Costs
Financial advisors generally recommend spending no more than 30% of your gross household income on housing costs. In practice, many households stretch to 35% or beyond — especially in high-cost markets.
Estimated Costs Today
| Monthly | Annual | |
|---|---|---|
| Mortgage | $8,085 | $97,020 |
| Home Insurance * | $413 | $4,956 |
| Property Taxes | $1,766 | $21,192 |
| Electricity | $860 | $10,321 |
| Total | $11,124 | $133,488 |
Income You'd Need if You Spent...
California FAIR Plan Programs
How Costs Could Change Over Time
Climate risk is quickly impacting all of the major home ownership costs. Adjust the growth rates and percentage of income spent on housing below to see how your housing costs could change over the next 10 years — and what income you'd need to keep up.
Comparing Against the Market
Price Per Sq Ft
vs Other Active Listings
Avg $/sqft
vs Homes Sold Last Month
Median $/sqft
Current Market Trends
Median Price Per Square Foot
The median price per square foot of homes sold in this area each month. Compare this to this listing's price per square foot to gauge whether the home is priced in line with recent sales.
Historicals for This Listing
Zestimate History ($/sqft)
Price History
| Date | Event | Price |
|---|---|---|
| 2026-05-01 | Listed for sale | $1,690,000 |
| 2022-04-21 | Sold | $1,502,500 |
 View on Zillow