


81271 Jasmine Ct, La Quinta, CA, 92253
About This Home
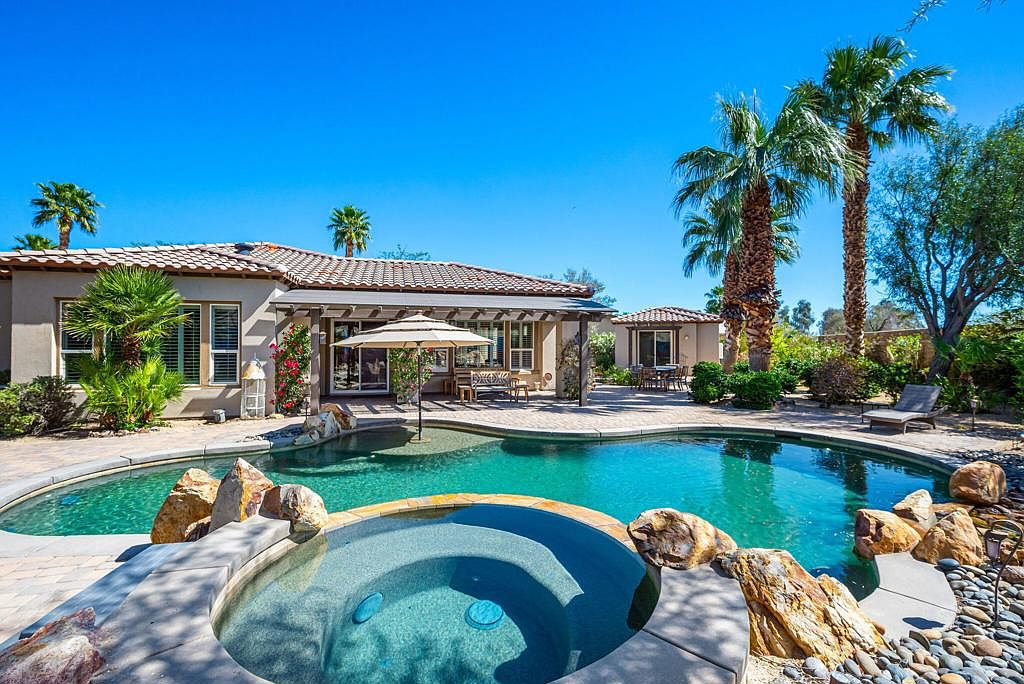
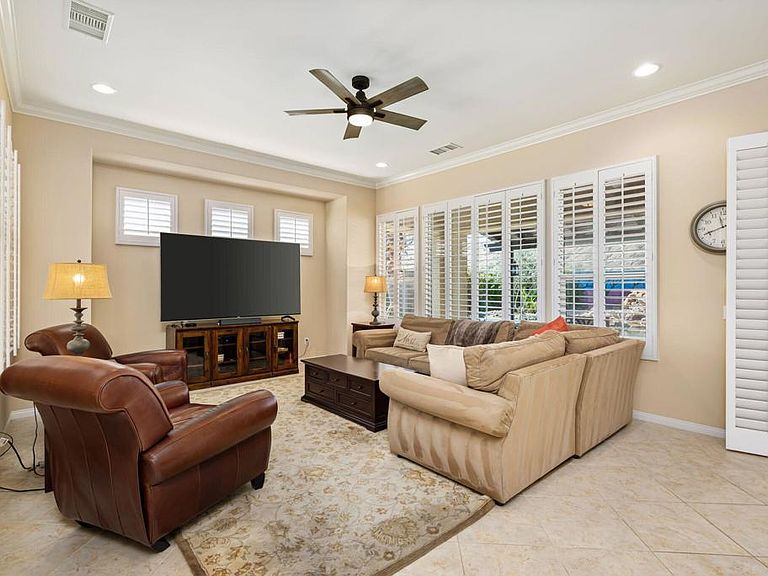
A magnificent Talea plan with owned solar and a rare, detached casita, this residence commands a private cul-de-sac homesite spanning an impressive 14,810 sq ft of pure desert luxury. The main home showcases 3 bedrooms, 4 baths, a versatile den/office/exercise room, elegant crown molding, plantation shutters throughout, and a formal dining room enhanced by pocket windows that flood the space with natural light. The great room frames sweeping views of the resort-style backyard and features a custom TV/media niche, while the adjacent chef's kitchen dazzles with dual prep islands topped in bullnose slab granite, pendant lighting, stainless steel appliances, built-in ovens, a farm sink, and abundant cabinetry. The primary retreat offers a serene bay window, French door to the patio, and a spa-inspired en suite with a generous soaking tub, travertine-wrapped shower, dual vanities, and a walk-in closet. Guest accommodations are plentiful and offer privacy and comfort, especially the detached casita. Outdoors, two pergola-covered patios, an expansive paver deck, winding pathways, and a striking mural set the stage for unforgettable al fresco living. The cascading Pebble Tec spa spills into a free-form pool with tanning shelf and a mesmerizing water feature, all complemented by a built-in BBQ station, misters, and cozy fire pit--creating a private oasis ready to be enjoyed as your own personal paradise.
Getting Around
 Car-Dependent
 Very Limited Transit
 Somewhat Bikeable
Schools
Construction
Condition
- Year built: 2009
Materials
- Foundation: Slab
- Roof: Tile
- Construction materials: Stucco
Other
- Builder model: Talea
- Builder name: Shea Homes
Type & Style
- Home type: SingleFamily
- Property subType: Single Family Residence
Interior
Appliances
- Appliances included: Dishwasher,Gas Cooktop,Disposal,Gas Oven,Gas Water Heater,Microwave,Vented Exhaust Fan,Water To Refrigerator
- Laundry features: Laundry Room
Bathroom
- Features: Bathtub,Separate Shower,Vanity
Bedrooms & Bathrooms
- Bedrooms: 3
- Bathrooms: 4
- Full bathrooms: 3
- 1/2 bathrooms: 1
Features
- Breakfast Bar,Breakfast Area,Crown Molding,Separate/Formal Dining Room,High Ceilings,Recessed Lighting,Walk-In Closet(s)
- Door features: French Doors,Sliding Doors
- Window features: Double Pane Windows,Shutters
- Flooring: Carpet,Tile
Heating & Cooling
- Heating features: Central,Natural Gas
- Cooling features: Central Air
Interior Area
- Total interior livable area: 2,839 sqft
Kitchen
- Features: Granite Counters,Kitchen Island
Other
- Features: Walk-In Closet(s)
Property
Details
- Parcel number: 764770026
- Special condition: Standard
Features
- Levels: One
- Stories: 1
- Private pool: Yes
- Pool features: Electric Heat,In Ground,Pebble,Private,Waterfall
- Patio & porch: Brick
- Exterior features: Barbecue
- Spa features: Heated,In Ground,Private
- Fencing: Block
- Has view: Yes
- View description: Mountain(s),Panoramic,Pool
Lot
- Lot size: 0.34 Acres
- Features: Back Yard,Cul-De-Sac,Front Yard,Landscaped,Planned Unit Development,Sprinkler System
Parking
- Total spaces: 2
- Parking features: Direct Access,Garage,Garage Door Opener,Side By Side
- Has garage: Yes
- Attached garage spaces: 2
- Covered spaces: 2
Climate Risk is Financial Risk
Every home has a financial story beyond the listing price. Below, you’ll see the climate risks that could affect this property — and in Bills & Affordability, how those risks may influence repairs, insurance, utilities, and long-term value.
Biggest Threats for This Home
- Inland Flooding

- Earthquake

- Heat Wave

- Wildfire

How This Home’s Risks Compare
FEMA Declared Disasters in Riverside County and California
Understanding the Costs
Financial advisors generally recommend spending no more than 30% of your gross household income on housing costs. In practice, many households stretch to 35% or beyond — especially in high-cost markets.
Estimated Costs Today
| Monthly | Annual | |
|---|---|---|
| Mortgage | $5,031 | $60,372 |
| Home Insurance * | $277 | $3,324 |
| Property Taxes | $1,117 | $13,404 |
| Electricity | $608 | $7,305 |
| Total | $7,033 | $84,396 |
Income You'd Need if You Spent...
California FAIR Plan Programs
How Costs Could Change Over Time
Climate risk is quickly impacting all of the major home ownership costs. Adjust the growth rates and percentage of income spent on housing below to see how your housing costs could change over the next 10 years — and what income you'd need to keep up.
Comparing Against the Market
Price Per Sq Ft
vs Other Active Listings
Avg $/sqft
vs Homes Sold Last Month
Median $/sqft
Current Market Trends
Median Price Per Square Foot
The median price per square foot of homes sold in this area each month. Compare this to this listing's price per square foot to gauge whether the home is priced in line with recent sales.
Historicals for This Listing
Zestimate History ($/sqft)
Price History
| Date | Event | Price |
|---|---|---|
| 2026-03-13 | Listed for sale | $995,000 |
| 2010-12-30 | Sold | $520,000 |
 View on Zillow