




81569 Avenida Celaya, Indio, CA, 92203
About This Home
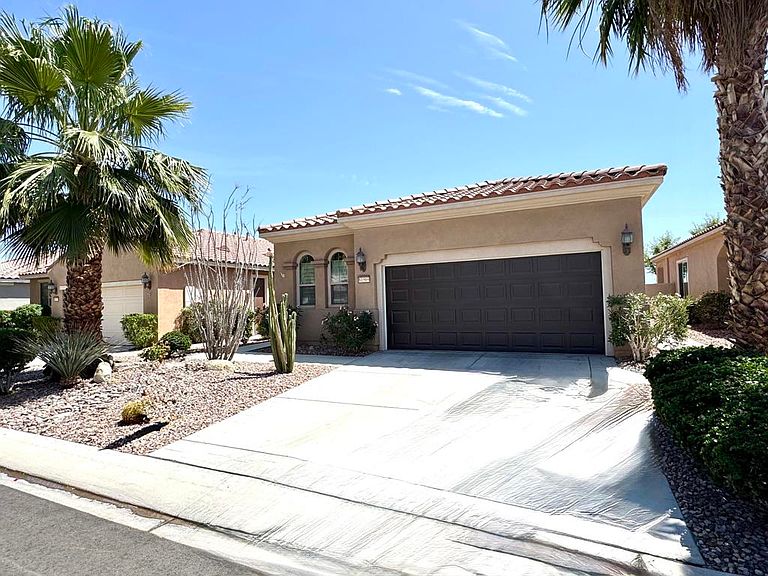
PRICED TO SELL NOW! Welcome to resort-style living in highly desirable 55+ gated community of Sun City Shadow Hills. This beautifully maintained 2-bedroom, 2-bath, Plus DEN/Office home w/2-car garage offers comfort, privacy and beautiful southern mountain views with no backside neighbors and nice curb appeal. Step inside to a bright, open floor plan featuring ceramic tile flooring thru-out, elegant wood shutters, ceiling fans, 8-foot doors and 10 ft ceilings that enhance the spacious feel of the home. The layout is both functional and inviting, perfect for everyday living, entertaining or a seasonal resort getaway. Enjoy the outdoor lifestyle w/low maintenance professionally installed landscape, front and back, including astroturf in back yard, masonry privacy walls adding both privacy and charm, a stucco covered patio and an additional alluma-wood patio. Back yard is an ideal oasis for relaxing or hosting while taking in the views and peaceful surroundings. In addition the seller has maintained the home in excellent condition, made repairs as needed, most of the interior home has been painted, New Tub enclosure in second bathroom, New Screens in all windows, New electrical outlet behind TV. New WASHER, DRYER, Smoke and Carbon monoxide detectors thru-out, New ceiling fan w/light in Living Room, New , New landscape valve, Irrigation controller and you'll be glad to know, ALSO features a NEW AIR CONDITIONING, NEW METAL GARAGE DOOR along w/other improvements. Sun City Shadow Hills offers an unmatched lifestyle with 24-hour guard-gated security and a vibrant, active adult community. Residents enjoy 2 state-of-the-art fitness centers, 3 Olympic-size climate-controlled pools and spas, tennis, pickleball, bocce ball, billiards, not to mention; GOLF enthusiasts will appreciate the incredible, nationally rated par-3 course, a regulation championship PGA-style course plus a casual, but fun 18-hole putting course. The community also features a theater and performing arts club and invited professional comedians plus over 80 social clubs, providing endless opportunities for connection and entertainment.With approximately 3,450 homes and a wide range of floorplans from about 1,100 to over 3,000 square feet, this community offers diversity, quality, and a welcoming atmosphere.SCSH is conveniently located near shopping, dining, and world-class golf, this home truly represents one of the best-kept secrets in the Coachella Valley!
Getting Around
 Car-Dependent
 Very Limited Transit
 Somewhat Bikeable
Schools
Construction
Condition
- Year built: 2009
Materials
- Foundation: Slab
- Roof: Concrete,Tile
- Construction materials: Stucco
Other
- Builder model: Sun City Shadow Hills HOA
- Builder name: Sun City Shadow Hills HOA
Type & Style
- Home type: SingleFamily
- Architectural style: Ranch
- Property subType: Single Family Residence
Interior
Appliances
- Appliances included: Convection Oven,Dishwasher,Gas Cooktop,Disposal,Gas Oven,Gas Water Heater,Ice Maker,Microwave,Vented Exhaust Fan,Water To Refrigerator,Water Heater
- Laundry features: Laundry Room
Bathroom
- Features: Linen Closet,Separate Shower,Tub Shower,Vanity
Bedroom
- Features: All Bedrooms Down
Bedroom
- Features: Bedroom on Main Level
Bedrooms & Bathrooms
- Bedrooms: 2
- Bathrooms: 2
- Full bathrooms: 1
- 3/4 bathrooms: 1
Features
- Breakfast Bar,Breakfast Area,Block Walls,Crown Molding,High Ceilings,Recessed Lighting,All Bedrooms Down,Bedroom on Main Level,Main Level Primary,Walk-In Closet(s)
- Window features: Double Pane Windows,Screens,Skylight(s),Shutters
- Flooring: Tile
Heating & Cooling
- Heating features: Central,Forced Air,Natural Gas
- Cooling features: Central Air,Dual,Electric
Interior Area
- Total interior livable area: 1,432 sqft
Kitchen
- Features: Solid Surface Counters
Master Bedroom
- Features: Main Level Primary
Other
- Features: Walk-In Closet(s)
Property
Details
- Parcel number: 691660013
- Special condition: Standard
- Exclusions: Furniture and Personal Property
Features
- Stories: 1
- Private pool: Yes
- Pool features: Community,Gunite,Electric Heat,In Ground
- Patio & porch: Concrete,Covered
- Spa features: Community,Gunite,Heated,In Ground
- Has view: Yes
- View description: Mountain(s)
Lot
- Lot size: 5,663 sqft
- Features: Back Yard,Drip Irrigation/Bubblers,Front Yard,Landscaped,Level,Planned Unit Development,Rectangular Lot,Sprinklers Timer,Sprinkler System,Yard
Parking
- Total spaces: 4
- Parking features: Direct Access,Driveway,Garage,Garage Door Opener
- Has garage: Yes
- Attached garage spaces: 2
- Covered spaces: 2
- Uncovered spaces: 2
Climate Risk is Financial Risk
Every home has a financial story beyond the listing price. Below, you’ll see the climate risks that could affect this property — and in Bills & Affordability, how those risks may influence repairs, insurance, utilities, and long-term value.
Biggest Threats for This Home
- Inland Flooding

- Earthquake

- Heat Wave

- Wildfire

How This Home’s Risks Compare
FEMA Declared Disasters in Riverside County and California
Understanding the Costs
Financial advisors generally recommend spending no more than 30% of your gross household income on housing costs. In practice, many households stretch to 35% or beyond — especially in high-cost markets.
Estimated Costs Today
| Monthly | Annual | |
|---|---|---|
| Mortgage | $2,021 | $24,252 |
| Home Insurance * | $117 | $1,404 |
| Property Taxes | $522 | $6,264 |
| Electricity | $398 | $4,786 |
| Total | $3,058 | $36,696 |
Income You'd Need if You Spent...
California FAIR Plan Programs
How Costs Could Change Over Time
Climate risk is quickly impacting all of the major home ownership costs. Adjust the growth rates and percentage of income spent on housing below to see how your housing costs could change over the next 10 years — and what income you'd need to keep up.
Comparing Against the Market
Price Per Sq Ft
vs Other Active Listings
Avg $/sqft
vs Homes Sold Last Month
Median $/sqft
Current Market Trends
Median Price Per Square Foot
The median price per square foot of homes sold in this area each month. Compare this to this listing's price per square foot to gauge whether the home is priced in line with recent sales.
Historicals for This Listing
Zestimate History ($/sqft)
Price History
| Date | Event | Price |
|---|---|---|
| 2026-04-03 | Listed for sale | $399,777 |
| 2024-03-27 | Sold | $427,500 |
| 2024-03-26 | Pending sale | $427,500 |
| 2024-03-08 | Contingent | $427,500 |
| 2024-03-04 | Price change | $427,500 |
| 2024-01-26 | Listed for sale | $442,500 |
| 2012-01-03 | Sold | $215,500 |
| 2011-12-08 | Listed for sale | $218,999 |
| 2010-02-18 | Sold | $221,500 |
 View on Zillow