


233 N Poplar St, Allentown, PA, 18102
About This Home
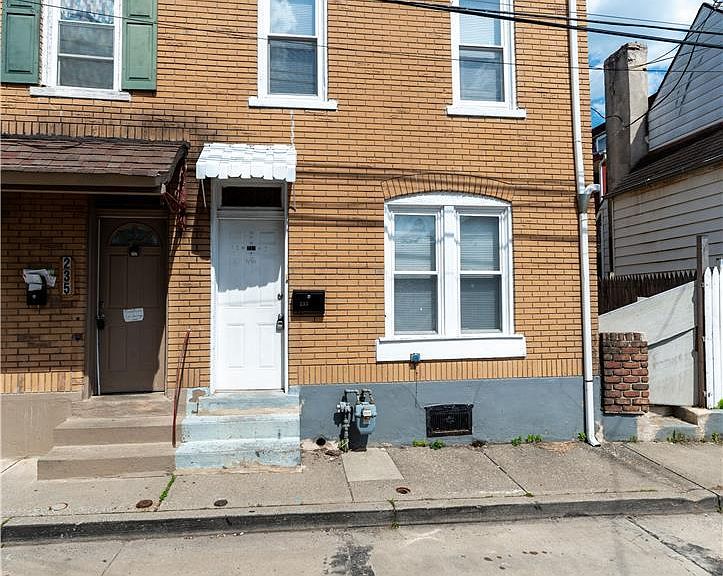
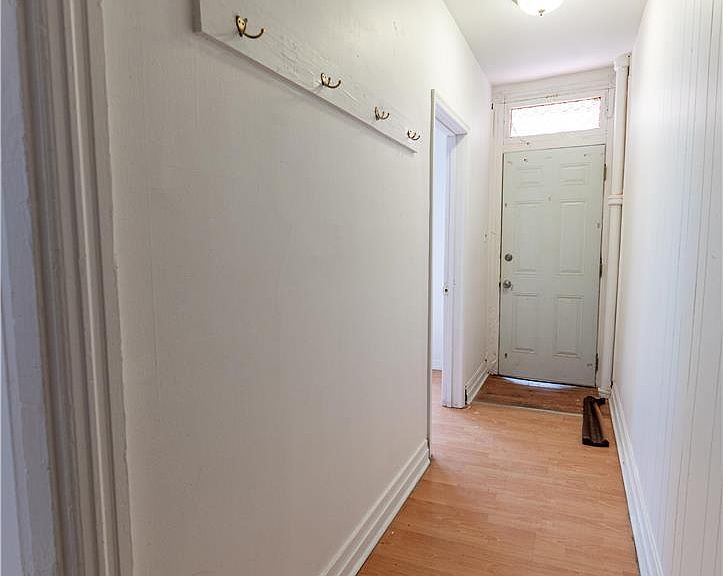
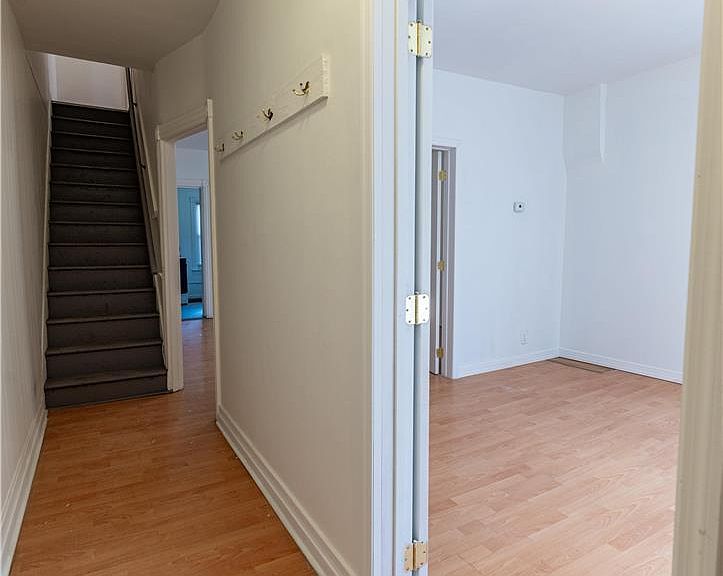
*PUBLIC OPEN HOUSE THIS SUN 05/17 FROM 1PM-4PM!* Move-in ready and full of charm, this 3-bedroom, 1-bath semi-detached home features a classic full brick-front exterior and low-maintenance laminate flooring throughout. Step inside to a bright and inviting family room highlighted by a large window that fills the space with natural light, leading into a formal dining room perfect for gatherings. The cozy kitchen offers tile flooring, matching white appliances, and a stylish mosaic tile backsplash. A convenient step-down mudroom provides access to the backyard, adding everyday functionality. Upstairs, you’ll find a finished loft/bedroom area that leads to an additional bedroom and a full bath complete with wainscoting, a tub/shower combo, and a linen closet. The third-floor bedroom boasts a vaulted ceiling and a charming wood-paneled accent wall, creating a warm and unique retreat. A storage shed in the rear adds extra space for your outdoor needs - making this home a perfect blend of comfort and practicality. Conveniently located close to major highways US-22 and PA-145 for easy commute, Lehigh Valley Grand Prix, Allentown Farmers Market, Allentown Art Museum, shops, restaurants and so much more!
Getting Around
 Very Walkable
 Some Transit
 Bikeable
Schools
Construction
Condition
- Property condition: Unknown
- Year built: 1895
Materials
- Roof: Asphalt,Fiberglass
- Construction materials: Brick
Type & Style
- Home type: Townhouse
- Architectural style: Colonial
- Property subType: Townhouse,Single Family Residence
Interior
Appliances
- Appliances included: Gas Oven,Gas Range,Gas Water Heater,Refrigerator
- Laundry features: Main Level
Basement
- Has basement: Yes
- Basement: Full
Bedroom
- Level: Third
- Dimensions: 13.00 x 11.00
Bedroom
- Level: Second
- Dimensions: 12.00 x 9.00
Bedroom
- Level: Second
- Dimensions: 12.00 x 14.00
Bedrooms & Bathrooms
- Bedrooms: 3
- Bathrooms: 1
- Full bathrooms: 1
Dining Room
- Level: First
- Dimensions: 13.00 x 12.00
Family Room
- Level: First
- Dimensions: 13.00 x 11.00
Features
- Dining Area,Separate/Formal Dining Room,Entrance Foyer,Game Room,Loft,Mud Room,Family Room Main Level,Utility Room,Vaulted Ceiling(s)
- Flooring: Laminate,Resilient,Vinyl
- Finished area below ground: 0
- Finished area above ground: 1,236
Foyer
- Level: First
- Dimensions: 4.00 x 13.00
Heating & Cooling
- Heating features: Gas,Hot Water
- Cooling features: None
Interior Area
- Total interior livable area: 1,236 sqft
Kitchen
- Level: First
- Dimensions: 15.00 x 8.00
Laundry
- Level: First
- Dimensions: 8.00 x 7.00
Other
- Level: Second
- Dimensions: 12.00 x 5.00
Property
Details
- Parcel number: 549780075648 001
- Zoning: R-Mh-Medium High Density
- Special condition: None
Features
- Levels: Two and One Half
- Stories: 2
- Has view: Yes
- View description: City Lights
Lot
- Lot size: 1,045 sqft
- Features: Flat,Not In Subdivision
- Lot size dimensions: 23.79 x 43.67
Parking
- Parking features: No Garage,Off Street
Climate Risk is Financial Risk
Every home has a financial story beyond the listing price. Below, you’ll see the climate risks that could affect this property — and in Bills & Affordability, how those risks may influence repairs, insurance, utilities, and long-term value.
Biggest Threats for This Home
- Cold Wave

- Heat Wave

- Inland Flooding

- Lightning

- Winter Weather

- Strong Wind

- Tornado

How This Home’s Risks Compare
FEMA Declared Disasters Across Pennsylvania Counties
Understanding the Costs
Financial advisors generally recommend spending no more than 30% of your gross household income on housing costs. In practice, many households stretch to 35% or beyond — especially in high-cost markets.
Estimated Costs Today
| Monthly | Annual | |
|---|---|---|
| Mortgage | $909 | $10,908 |
| Home Insurance * | $100 | $1,200 |
| Property Taxes | $212 | $2,544 |
| Electricity | $224 | $2,692 |
| Total | $1,445 | $17,340 |
Income You'd Need if You Spent...
Pennsylvania FAIR Plan Programs
Insurance Placement Facility of Pennsylvania/FAIR Plan
 Wildfire
 HailWind
How Costs Could Change Over Time
Climate risk is quickly impacting all of the major home ownership costs. Adjust the growth rates and percentage of income spent on housing below to see how your housing costs could change over the next 10 years — and what income you'd need to keep up.
Comparing Against the Market
Price Per Sq Ft
vs Other Active Listings
Avg $/sqft
vs Homes Sold Last Month
Median $/sqft
Current Market Trends
Median Price Per Square Foot
The median price per square foot of homes sold in this area each month. Compare this to this listing's price per square foot to gauge whether the home is priced in line with recent sales.
Historicals for This Listing
Zestimate History ($/sqft)
Price History
| Date | Event | Price |
|---|---|---|
| 2026-05-06 | Listed for sale | $200,000 |
| 2026-04-23 | Listing removed | $210,000 |
| 2026-03-24 | Price change | $200,000 |
| 2026-02-04 | Listed for sale | $210,000 |
| 2025-12-26 | Listing removed | $1,900 |
| 2025-11-19 | Listed for rent | $1,900 |
| 2023-07-17 | Sold | $122,500 |
| 2023-06-29 | Pending sale | $125,000 |
| 2023-06-25 | Price change | $125,000 |
| 2023-06-22 | Listed for sale | $134,900 |
| 2023-06-12 | Pending sale | $134,900 |
| 2023-05-19 | Listed for sale | $134,900 |
| 2021-03-24 | Listing removed | -- |
| 2019-04-26 | Sold | $220,000 |
| 2017-10-12 | Listing removed | $850 |
| 2017-10-07 | Listed for rent | $850 |
| 2017-09-01 | Sold | $42,000 |
| 2017-08-03 | Price change | $49,900 |
| 2014-04-05 | Listed for sale | $59,876 |
| 2012-07-26 | Listing removed | $795 |
| 2012-06-26 | Price change | $795 |
| 2012-06-07 | Price change | $825 |
| 2012-05-15 | Listed for rent | $850 |
 View on Zillow