


31291 Tommy Ln, Temecula, CA, 92591
About This Home
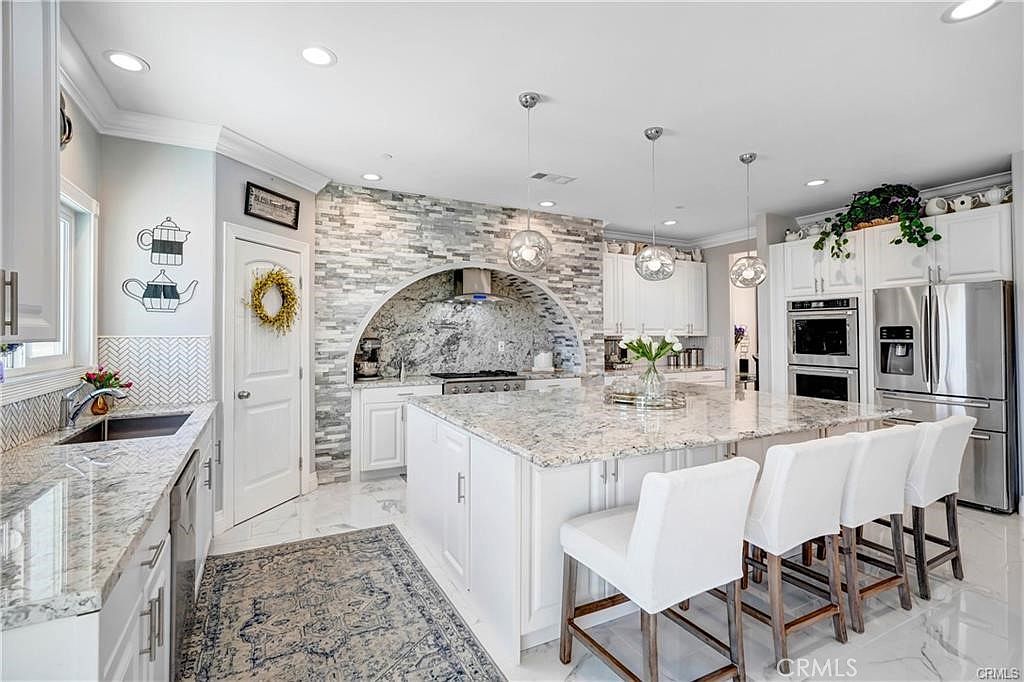
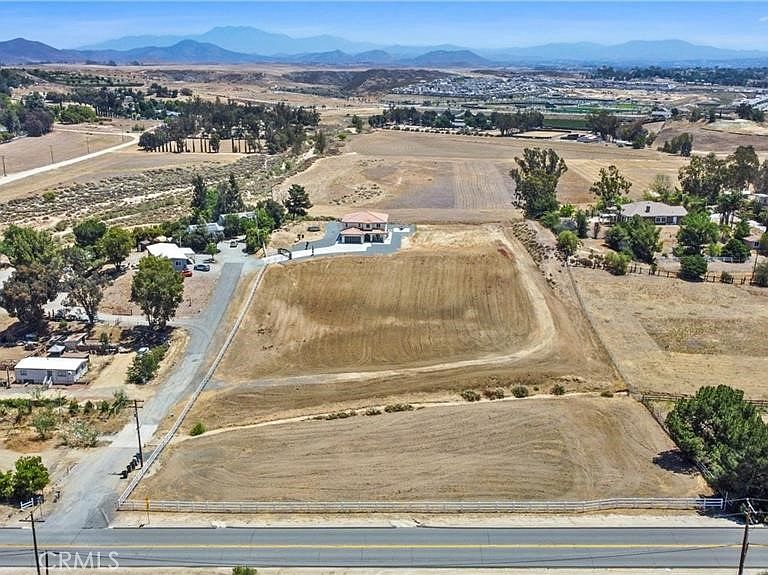
**Private Hilltop Estate | 4.81 Acres | Temecula Wine Country | No HOA | No Mello-Roos | Low Taxes** Experience luxury country living atop your own private hill with breathtaking panoramic views across 4.81 acres. This exceptional custom estate features **5 bedrooms, 3 luxurious primary suites, and 4.5 bathrooms**, complemented by an open-concept floor plan, a spectacular chef's kitchen with high-end appliances included, and a grand family room showcasing an elegant electric fireplace. Designed for both comfort and versatility, this horse property offers endless possibilities with room for ADUs, guest homes, workshops, RV garages, vineyards, and all your recreational toys (buyer to verify). Enjoy abundant parking, RV access, city water, a 1,500-gallon concrete septic system, and a 250-gallon propane tank. Built for long-term efficiency and peace of mind, the home features **double Rockwool fire-resistant insulation**, an interior fire sprinkler system, is solar ready, and includes a Tesla EV charging system with **no solar lease or solar contract**. Perfectly located just minutes from Temecula Wine Country, championship golf, fine dining, shopping, entertainment, and award-winning schools, this extraordinary estate offers the rare combination of luxury, privacy, and limitless possibilities. Whether you envision an equestrian retreat, multi-generational living, or simply a peaceful escape with spectacular views, this remarkable property is ready to become your forever home. The decorative horse statues at the entrance are excluded from the sale. (Buyer and Buyers Agent to due their own due diligence) A rare opportunity to own one of Temecula's most distinctive hilltop estates. Schedule your private tour today.
Getting Around
 Car-Dependent
 No Nearby Transit
 Somewhat Bikeable
Schools
Construction
Condition
- Year built: 2020
Type & Style
- Home type: SingleFamily
- Property subType: Single Family Residence
Interior
Appliances
- Appliances included: 6 Burner Stove,Double Oven,Disposal,Microwave,Dryer,Washer
- Laundry features: Washer Hookup,Inside,Laundry Room,Upper Level
Bathroom
- Features: Bathroom Exhaust Fan,Bathtub,Dual Sinks,Tub Shower
Bedroom
- Features: Bedroom on Main Level
Bedrooms & Bathrooms
- Bedrooms: 5
- Bathrooms: 5
- Full bathrooms: 4
- 1/2 bathrooms: 1
- Main level bathrooms: 2
- Main level bedrooms: 1
Features
- Breakfast Bar,Separate/Formal Dining Room,Eat-in Kitchen,Bedroom on Main Level,Galley Kitchen,Primary Suite,Walk-In Pantry
- Window features: Double Pane Windows,ENERGY STAR Qualified Windows
- Flooring: Tile
- Fireplace features: Family Room
- Fireplace: Yes
- Common walls with other units/homes: No Common Walls
Heating & Cooling
- Heating features: Central
- Cooling features: Central Air,ENERGY STAR Qualified Equipment
Interior Area
- Total interior livable area: 3,134 sqft
Kitchen
- Features: Self-closing Drawers,Solid Surface Counters
Kitchen
- Features: Galley Kitchen
Master Bedroom
- Features: Primary Suite
Pantry
- Features: Walk-In Pantry
Property
Details
- Parcel number: 957150017
- Special condition: Standard
Features
- Levels: Two
- Stories: 2
- Entry location: 1
- Pool features: None
- Patio & porch: Rear Porch,Concrete,Front Porch,Open,Patio,Porch
- Exterior features: Barbecue
- Has view: Yes
- View description: Hills,Meadow,Panoramic
- Horses can be raised: Yes
Lot
- Lot size: 4.81 Acres
- Features: 2-5 Units/Acre,Horse Property
Parking
- Total spaces: 2
- Parking features: RV Access/Parking
- Has garage: Yes
- Attached garage spaces: 2
- Covered spaces: 2
Climate Risk is Financial Risk
Every home has a financial story beyond the listing price. Below, you’ll see the climate risks that could affect this property — and in Bills & Affordability, how those risks may influence repairs, insurance, utilities, and long-term value.
Biggest Threats for This Home
- Wildfire

- Earthquake

- Inland Flooding

- Heat Wave

How This Home’s Risks Compare
FEMA Declared Disasters in Riverside County and California
Understanding the Costs
Financial advisors generally recommend spending no more than 30% of your gross household income on housing costs. In practice, many households stretch to 35% or beyond — especially in high-cost markets.
Estimated Costs Today
| Monthly | Annual | |
|---|---|---|
| Mortgage | $9,405 | $112,860 |
| Home Insurance * | $425 | $5,100 |
| Property Taxes | $1,852 | $22,224 |
| Electricity | $672 | $8,064 |
| Total | $12,354 | $148,248 |
Income You'd Need if You Spent...
California FAIR Plan Programs
How Costs Could Change Over Time
Climate risk is quickly impacting all of the major home ownership costs. Adjust the growth rates and percentage of income spent on housing below to see how your housing costs could change over the next 10 years — and what income you'd need to keep up.
Comparing Against the Market
Price Per Sq Ft
vs Other Active Listings
Avg $/sqft
vs Homes Sold Last Month
Median $/sqft
Current Market Trends
Median Price Per Square Foot
The median price per square foot of homes sold in this area each month. Compare this to this listing's price per square foot to gauge whether the home is priced in line with recent sales.
Historicals for This Listing
Zestimate History ($/sqft)
Price History
| Date | Event | Price |
|---|---|---|
| 2026-07-09 | Price change | $1,860,000 |
| 2025-02-01 | Listed for sale | $1,850,000 |
| 2017-10-31 | Sold | $272,000 |
| 2017-06-22 | Listing removed | $369,000 |
| 2017-06-20 | Listed for sale | $369,000 |
| 2015-09-05 | Listing removed | $425,000 |
| 2015-05-15 | Listed for sale | $425,000 |
| 2014-12-02 | Listing removed | $390,000 |
| 2014-11-25 | Price change | $390,000 |
| 2014-07-17 | Listed for sale | $490,000 |
| 2011-11-18 | Sold | $155,000 |
| 2004-05-11 | Sold | $325,000 |
| 2001-04-12 | Sold | $115,000 |
 View on Zillow